
2118 Lennon ST, Grosse Pointe Woods, MI 48236
Local realty services provided by:ERA Prime Real Estate Group
2118 Lennon ST,Grossepointewoods, MI 48236
$319,000
- 3 Beds
- 2 Baths
- 1,594 sq. ft.
- Single family
- Active
Listed by: justin gazdick
Office: kw platinum
MLS#:58050216125
Source:MI_REALCOMP
Price summary
- Price:$319,000
- Price per sq. ft.:$200.13
About this home
Charming brick bungalow located in desirable Grosse Pointe Woods featuring timeless character and functional living space throughout. The spacious living room offers hardwood flooring, abundant natural light, and a cozy fireplace creating a warm and inviting atmosphere. The kitchen includes ample cabinetry, granite countertops, and a bright dining area with large windows overlooking the backyard. Additional living space provides flexibility for a family room, office, or recreation area. Generously sized bedrooms feature hardwood floors and good closet space. The home also includes well-maintained bathrooms, neutral finishes, and a practical layout ready for your personal touches. Outside, enjoy great curb appeal, mature landscaping, and a fenced backyard perfect for relaxing or entertaining. Conveniently located near shopping, dining, parks, and major roadways.
Contact an agent
Home facts
- Year built:1950
- Subdivision & Development:AJ SCULLY E SUPERHGHWAY SUB 3 - GPTE WDS
- Listing ID #:58050216125
- Added:58 day(s) ago
- Updated:September 21, 2026 at 10:28 AM
Rooms and interior
- Bedrooms:3
- Total bathrooms:2
- Full bathrooms:1
- Half bathrooms:1
- Rooms Total:7
- Basement Description:Partially Finished
- Living area:1,594 sq. ft.
Heating and cooling
- Cooling:Ceiling Fans, Central Air
- Heating:Baseboard, Forced Air, Natural Gas
Structure and exterior
- Year built:1950
- Building area:1,594 sq. ft.
- Lot area:0.12 Acres
- Architectural Style:Bungalow
- Construction Materials:Brick
- Exterior Features:Porch
- Foundation Description:Basement, Crawl Space
Utilities
- Water:Public, Water at Street
- Sewer:Public Sewer, Sewer at Street
Finances and disclosures
- Price:$319,000
- Price per sq. ft.:$200.13
- Tax amount:$3,726
Parking
- Parking description:Assigned 1 Space, Attached, One Car Garage
- Garage spaces:1

New listings near 2118 Lennon ST
- New
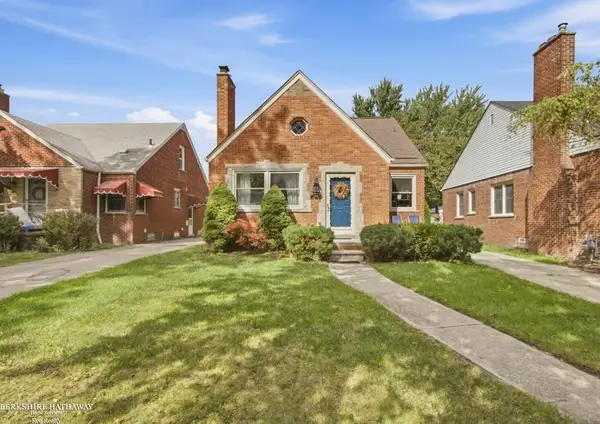 $335,000Active3 beds 2 baths2,378 sq. ft.
1790 Kenmore, GrossePointeWoods, MI 48236
MLS# 58050222362Listed by: BERKSHIRE HATHAWAY HOMESERVICES KEE REALTY 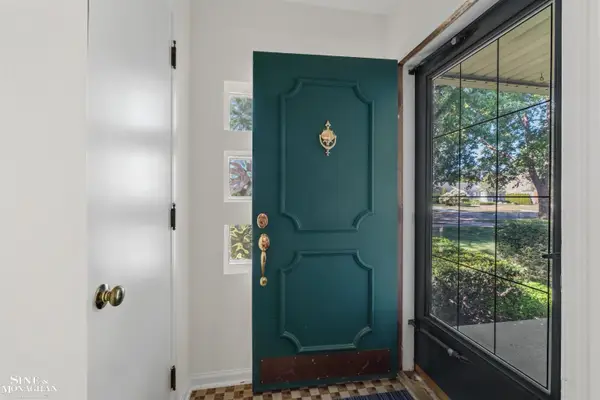 $549,900Pending4 beds 4 baths2,543 sq. ft.
520 Hampton, GrossePointeWoods, MI 48236
MLS# 58050222279Listed by: SINE & MONAGHAN LLC- New
 $399,000Active3 beds 2 baths2,716 sq. ft.
1803 Littlestone Road, GrossePointeWoods, MI 48236
MLS# 20261075389Listed by: HB REALTY PARTNERS - New
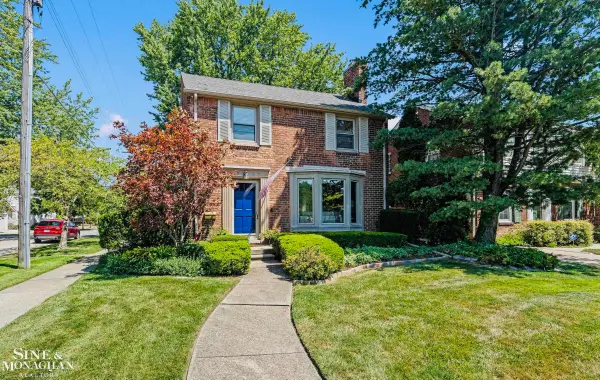 $375,000Active3 beds 2 baths2,432 sq. ft.
1930 Lochmoor BLVD, GrossePointeWoods, MI 48236
MLS# 58050222252Listed by: SINE & MONAGHAN LLC - New
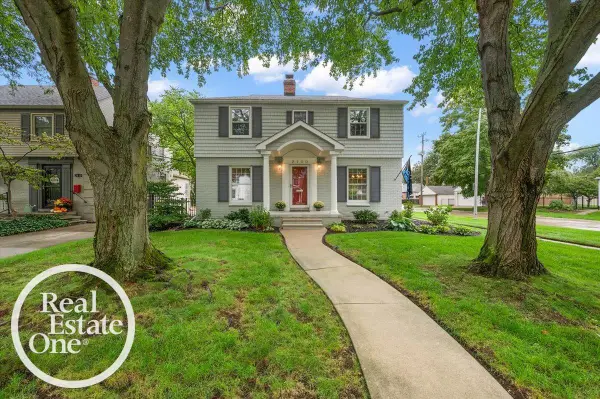 $319,000Active2 beds 2 baths1,961 sq. ft.
2100 Fleetwood DR, GrossePointeWoods, MI 48236
MLS# 58050222221Listed by: REAL ESTATE ONE GROSSE POINTE - New
 $550,000Active3 beds 2 baths2,384 sq. ft.
604 S Higbie Place, GrossePointeWoods, MI 48236
MLS# 20261075083Listed by: RE/MAX FIRST - New
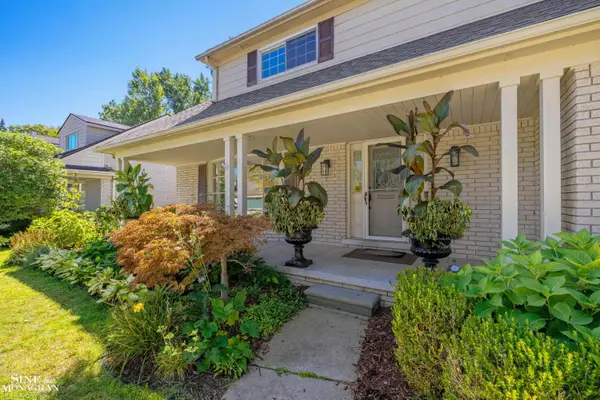 $625,000Active4 beds 3 baths3,302 sq. ft.
525 Saddle LN, GrossePointeWoods, MI 48236
MLS# 58050221981Listed by: SINE & MONAGHAN LLC - New
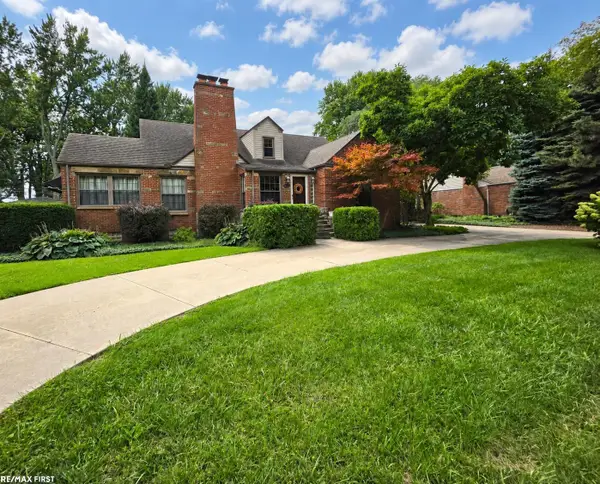 $439,900Active3 beds 3 baths3,670 sq. ft.
543 Vernier RD, GrossePointeWoods, MI 48236
MLS# 58050221832Listed by: RE/MAX FIRST 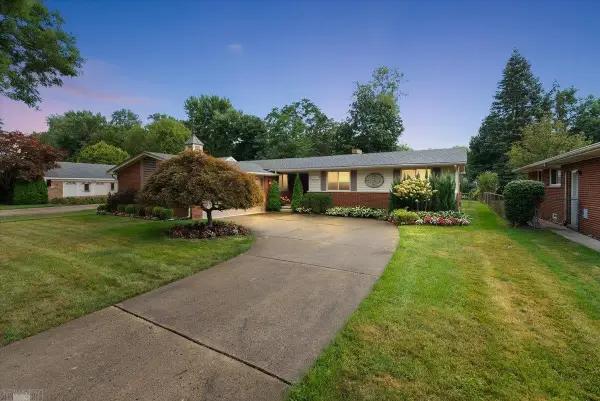 $549,900Pending3 beds 3 baths3,616 sq. ft.
589 Anita AVE, GrossePointeWoods, MI 48236
MLS# 58050221705Listed by: LUCIDO AND ASSOCIATES, INC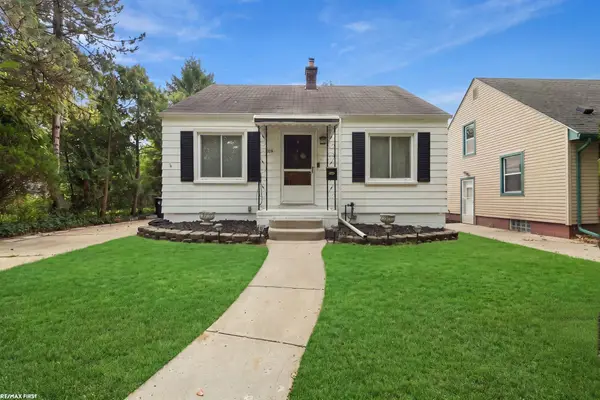 $154,900Pending3 beds 1 baths961 sq. ft.
2119 Hampton RD, GrossePointeWoods, MI 48236
MLS# 58050221671Listed by: RE/MAX FIRST


Protect your home and budget from life's surprises with an Assurant Home Warranty, backed by a partner that supports you through every step of homeownership. Explore Plans.
© 2023 - 2026 ERA Franchise Systems LLC. All rights reserved. ERA Franchise Systems LLC fully supports the principles of the Fair Housing Act and the Equal Opportunity Act. ERA, ERA Real Estate powered, and their respective logos are registered service marks of ERA Franchise Systems LLC. Each office is independently owned and operated.