
2155 E 8 Mile Road, Grosse Pointe Woods, MI 48236
Local realty services provided by:ERA Prime Real Estate Group
2155 E 8 Mile Road,Grossepointe, MI 48236
$299,000
- 3 Beds
- 2 Baths
- 2,007 sq. ft.
- Single family
- Active
Listed by: leandro dedndrejaj
Office: kw domain
MLS#:20261045903
Source:MI_REALCOMP
Price summary
- Price:$299,000
- Price per sq. ft.:$148.98
About this home
Welcome to this beautifully updated 1,307 sq. ft. bungalow featuring 3 bedrooms, 2 full bathrooms, a finished basement, and a 2-car detached garage. Step inside to find fresh updates throughout, including new flooring, new windows, an updated kitchen with new cabinets, countertops, and appliances, plus tastefully renovated full bathrooms.
The main level offers a convenient primary suite with its own private full bathroom, along with an additional bedroom and second full bath. Upstairs, you’ll find a spacious third bedroom that can also be used as a home office, guest room, or bonus space.
The finished basement provides additional living space, perfect for entertaining, a family room, workout area, or extra storage. With modern finishes, thoughtful updates, and a functional layout, this move-in-ready home is the perfect blend of comfort and convenience.
Contact an agent
Home facts
- Year built:1947
- Subdivision & Development:RESUB OF PT OF POST & BRYS PARK SUB
- Listing ID #:20261045903
- Added:58 day(s) ago
- Updated:September 06, 2026 at 10:02 AM
Rooms and interior
- Bedrooms:3
- Total bathrooms:2
- Full bathrooms:2
- Rooms Total:5
- Basement Description:Partially Finished
- Living area:2,007 sq. ft.
Heating and cooling
- Cooling:Central Air
- Heating:Forced Air, Natural Gas
Structure and exterior
- Year built:1947
- Building area:2,007 sq. ft.
- Lot area:0.11 Acres
- Architectural Style:Bungalow
- Construction Materials:Aluminum Siding
- Foundation Description:Basement, Block
Utilities
- Water:Public, Water at Street
- Sewer:Public Sewer, Sewer at Street
Finances and disclosures
- Price:$299,000
- Price per sq. ft.:$148.98
- Tax amount:$3,499
Features and amenities
- Appliances:Dishwasher, Dryer, Free Standing Gas Range, Free Standing Refrigerator, Washer
Parking
- Parking description:Detached, Two Car Garage
- Garage spaces:2

New listings near 2155 E 8 Mile Road
- New
 $430,000Active3 beds 3 baths1,900 sq. ft.
1399 Edmundton Drive, GrossePointe, MI 48236
MLS# 20261061035Listed by: COLDWELL BANKER PROFESSIONALS-GPF - New
 $368,500Active3 beds 2 baths2,601 sq. ft.
20631 Wedgewood DR, GrossePointeWoods, MI 48236
MLS# 58050220917Listed by: SINE & MONAGHAN LLC - New
 $750,000Active4 beds 4 baths3,827 sq. ft.
21473 Goethe, GrossePointeWoods, MI 48236
MLS# 58050220860Listed by: ADLHOCH & ASSOCIATES, REALTORS - New
 $224,900Active3 beds 1 baths1,141 sq. ft.
2168 Allard RD, GrossePointeWoods, MI 48236
MLS# 58050220412Listed by: ADLHOCH & ASSOCIATES, REALTORS - New
 $637,500Active4 beds 3 baths3,100 sq. ft.
971 Canterbury Road, GrossePointeWoods, MI 48236
MLS# 20261069734Listed by: RE/MAX FIRST - New
 $399,000Active3 beds 2 baths2,432 sq. ft.
1930 Lochmoor, GrossePointeWoods, MI 48236
MLS# 58050219949Listed by: SINE & MONAGHAN LLC - New
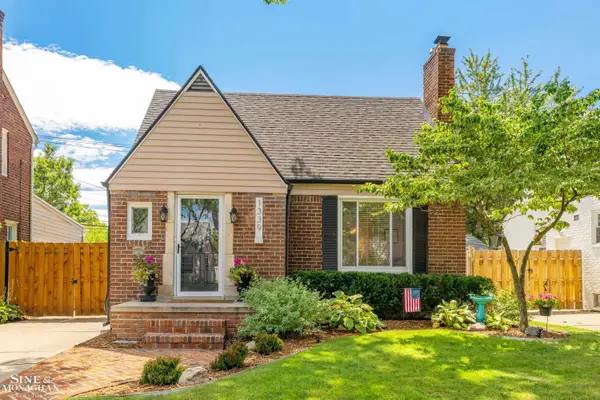 $399,900Active3 beds 2 baths2,215 sq. ft.
1339 Hampton RD, GrossePointeWoods, MI 48236
MLS# 58050219892Listed by: SINE & MONAGHAN LLC - New
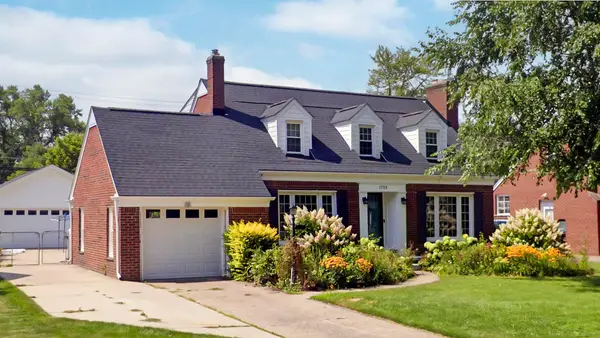 $396,000Active3 beds 2 baths1,858 sq. ft.
1723 Hawthorne RD, GrossePointeWoods, MI 48236
MLS# 58050219839Listed by: BELINE OBEID REALTY 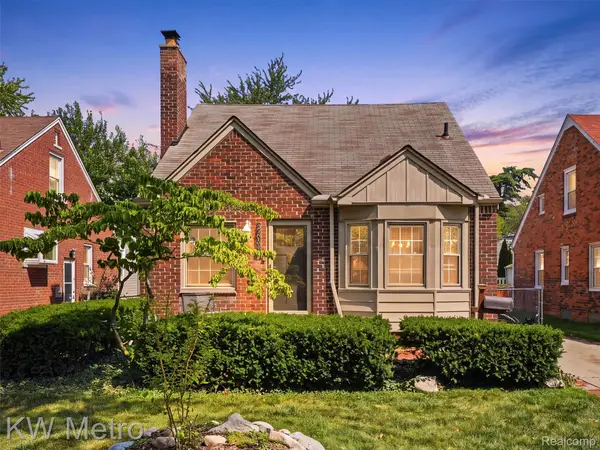 $250,000Active3 beds 1 baths1,072 sq. ft.
2048 Anita Avenue, GrossePointeWoods, MI 48236
MLS# 20261066131Listed by: KW METRO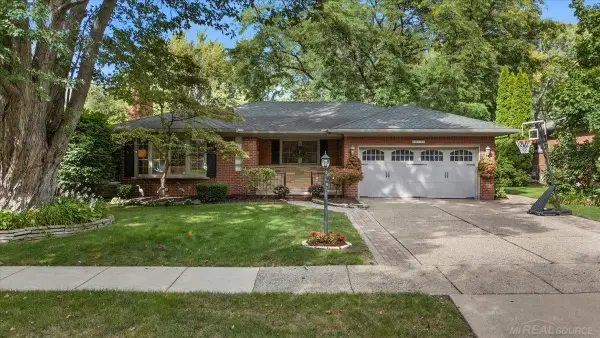 $600,000Pending3 beds 3 baths3,033 sq. ft.
20141 W Ballantyne CT, GrossePointeWoods, MI 48236
MLS# 58050219720Listed by: CHAPS REALTY


Protect your home and budget from life's surprises with an Assurant Home Warranty, backed by a partner that supports you through every step of homeownership. Explore Plans.
© 2023 - 2026 ERA Franchise Systems LLC. All rights reserved. ERA Franchise Systems LLC fully supports the principles of the Fair Housing Act and the Equal Opportunity Act. ERA, ERA Real Estate powered, and their respective logos are registered service marks of ERA Franchise Systems LLC. Each office is independently owned and operated.