
2313 Stanhope ST, Grosse Pointe Woods, MI 48236
Local realty services provided by:ERA Prime Real Estate Group
2313 Stanhope ST,Grossepointewoods, MI 48236
$239,518
- 3 Beds
- 2 Baths
- 2,056 sq. ft.
- Single family
- Active
Listed by: hank mendez
Office: real estate one inc-shelby
MLS#:58050206405
Source:MI_REALCOMP
Price summary
- Price:$239,518
- Price per sq. ft.:$116.5
About this home
In the heart of Grosse Pointe Woods, this solid brick ranch is nestled on a cozy lot and offers incredible value! Features include a 2-car detached garage, rear 3-season screened sunroom, 3-sided stone fireplace, hardwood floors throughout, and a finished basement with an additional bedroom and bathroom. All appliances stay. Great layout, great neighborhood, and great schools make this one a must-see. Work relocation forces the sale-priced to sell, so hurry before it's gone!
Contact an agent
Home facts
- Year built:1951
- Subdivision & Development:GROSSE POINTE COUNTRY CLUB WOODS NO 3
- Listing ID #:58050206405
- Added:116 day(s) ago
- Updated:September 06, 2026 at 10:02 AM
Rooms and interior
- Bedrooms:3
- Total bathrooms:2
- Full bathrooms:1
- Half bathrooms:1
- Rooms Total:7
- Bathrooms Description:Jetted Tub
- Kitchen Description:Eat-in Kitchen
- Basement Description:Finished
- Living area:2,056 sq. ft.
Heating and cooling
- Cooling:Central Air
- Heating:Forced Air, Natural Gas
Structure and exterior
- Year built:1951
- Building area:2,056 sq. ft.
- Lot area:0.14 Acres
- Architectural Style:Ranch
- Construction Materials:Brick
- Exterior Features:Patio, Porch
- Foundation Description:Basement
- Levels:One
Utilities
- Water:Public
- Sewer:Public Sewer
Finances and disclosures
- Price:$239,518
- Price per sq. ft.:$116.5
- Tax amount:$7,053
Features and amenities
- Appliances:Dishwasher, Dryer, Microwave, Oven, Range, Refrigerator, Washer
Parking
- Parking description:Detached, Garage, Two Car Garage
- Garage spaces:2

New listings near 2313 Stanhope ST
- New
 $430,000Active3 beds 3 baths1,900 sq. ft.
1399 Edmundton Drive, GrossePointe, MI 48236
MLS# 20261061035Listed by: COLDWELL BANKER PROFESSIONALS-GPF - New
 $368,500Active3 beds 2 baths2,601 sq. ft.
20631 Wedgewood DR, GrossePointeWoods, MI 48236
MLS# 58050220917Listed by: SINE & MONAGHAN LLC - New
 $750,000Active4 beds 4 baths3,827 sq. ft.
21473 Goethe, GrossePointeWoods, MI 48236
MLS# 58050220860Listed by: ADLHOCH & ASSOCIATES, REALTORS - New
 $224,900Active3 beds 1 baths1,141 sq. ft.
2168 Allard RD, GrossePointeWoods, MI 48236
MLS# 58050220412Listed by: ADLHOCH & ASSOCIATES, REALTORS - New
 $637,500Active4 beds 3 baths3,100 sq. ft.
971 Canterbury Road, GrossePointeWoods, MI 48236
MLS# 20261069734Listed by: RE/MAX FIRST - New
 $399,000Active3 beds 2 baths2,432 sq. ft.
1930 Lochmoor, GrossePointeWoods, MI 48236
MLS# 58050219949Listed by: SINE & MONAGHAN LLC - New
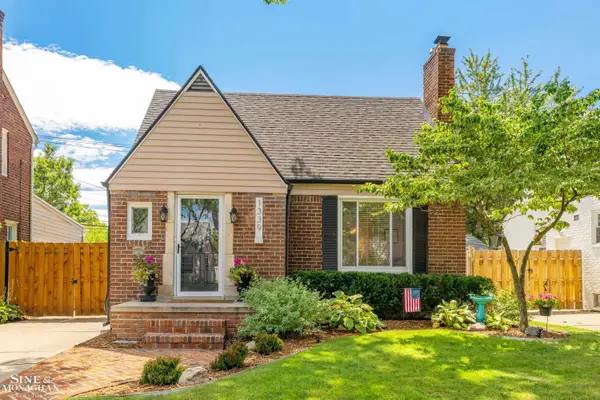 $399,900Active3 beds 2 baths2,215 sq. ft.
1339 Hampton RD, GrossePointeWoods, MI 48236
MLS# 58050219892Listed by: SINE & MONAGHAN LLC - New
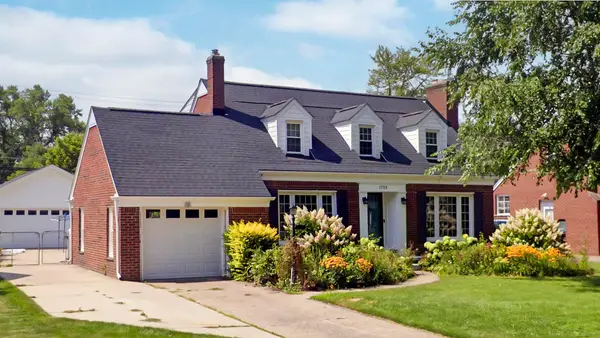 $396,000Active3 beds 2 baths1,858 sq. ft.
1723 Hawthorne RD, GrossePointeWoods, MI 48236
MLS# 58050219839Listed by: BELINE OBEID REALTY 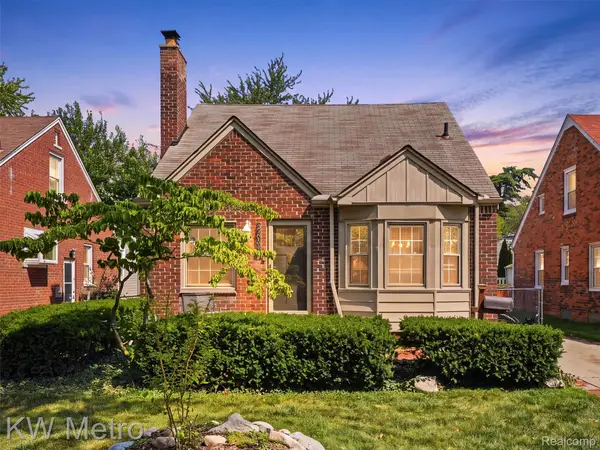 $250,000Active3 beds 1 baths1,072 sq. ft.
2048 Anita Avenue, GrossePointeWoods, MI 48236
MLS# 20261066131Listed by: KW METRO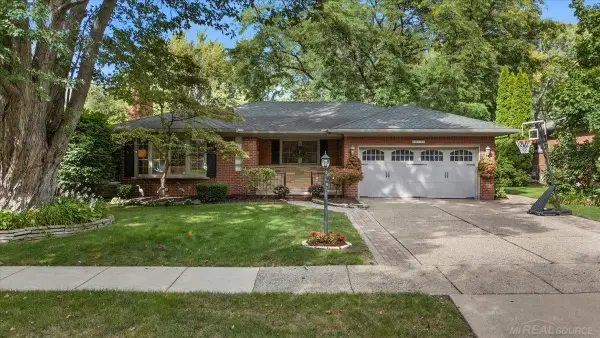 $600,000Pending3 beds 3 baths3,033 sq. ft.
20141 W Ballantyne CT, GrossePointeWoods, MI 48236
MLS# 58050219720Listed by: CHAPS REALTY


Protect your home and budget from life's surprises with an Assurant Home Warranty, backed by a partner that supports you through every step of homeownership. Explore Plans.
© 2023 - 2026 ERA Franchise Systems LLC. All rights reserved. ERA Franchise Systems LLC fully supports the principles of the Fair Housing Act and the Equal Opportunity Act. ERA, ERA Real Estate powered, and their respective logos are registered service marks of ERA Franchise Systems LLC. Each office is independently owned and operated.