
19196 Berden ST, Grosse Pointe, MI 48236
Local realty services provided by:ERA Prime Real Estate Group
19196 Berden ST,Grossepointe, MI 48236
$245,000
- 3 Beds
- 3 Baths
- 2,120 sq. ft.
- Single family
- Active
Listed by: norman trotter
Office: real estate one-southgate
MLS#:20261082153
Source:MI_REALCOMP
Price summary
- Price:$245,000
- Price per sq. ft.:$115.57
About this home
Welcome to 19196 Berden, a beautifully renovated 3-bedroom, 2.5-bath home situated on a spacious corner lot near the Grosse Pointe border.
This renovation goes well beyond cosmetic finishes. Major improvements include a NEW ROOF, NEW FURNACE, NEW A/C UNIT, UPDATED ELECTRICAL, UPDATED PLUMBING, a completely renovated kitchen with NEW KITCHEN APPLIANCES, fully updated bathrooms, new flooring, carpet and fresh finishes throughout.
Inside, the home blends modern updates with the character of its original architecture. The inviting living room features a fireplace, recessed lighting and decorative molding. The redesigned kitchen offers updated cabinetry, countertops and finishes, along with a full complement of new appliances. Just beyond the kitchen is one of the home’s most distinctive spaces — a kitchenette/dining area highlighted by a dramatic vaulted ceiling with exposed wood beams, creating a great setting for everyday dining, morning coffee or entertaining.
The partially finished basement provides additional usable space and is already PLUMBED AND PREPARED TO ACCOMMODATE A FUTURE BATHROOM, giving the next owner an opportunity to further customize and expand the home’s functionality.
Additional highlights include three comfortable bedrooms, 2.5 updated bathrooms, a detached two-car garage and the added outdoor space that comes with the home’s corner-lot setting.
Location is another major advantage. The home is conveniently situated in Detroit’s Cornerstone Village area near the Grosse Pointe border and offers close proximity to Henry Ford St. John Hospital, along with shopping, dining and neighborhood amenities.
With major mechanical, electrical and plumbing improvements already completed — plus a new roof, furnace, A/C system and appliances — 19196 Berden offers much more than a cosmetic remodel. It is a thoughtfully updated home ready for its next owner....
Contact an agent
Home facts
- Year built:1951
- Subdivision & Development:ROLAND ESTATE SUB
- Listing ID #:20261082153
- Added:1 day(s) ago
- Updated:October 10, 2026 at 10:00 AM
Rooms and interior
- Bedrooms:3
- Total bathrooms:3
- Full bathrooms:2
- Half bathrooms:1
- Rooms Total:7
- Basement Description:Partially Finished
- Living area:2,120 sq. ft.
Heating and cooling
- Heating:Forced Air, Natural Gas
Structure and exterior
- Year built:1951
- Building area:2,120 sq. ft.
- Lot area:0.16 Acres
- Architectural Style:Colonial
- Construction Materials:Brick
- Foundation Description:Basement, Poured
- Levels:Two
Utilities
- Water:Water at Street
- Sewer:Sewer at Street
Finances and disclosures
- Price:$245,000
- Price per sq. ft.:$115.57
- Tax amount:$965
Parking
- Parking description:Detached, Two Car Garage
- Garage spaces:2

New listings near 19196 Berden ST
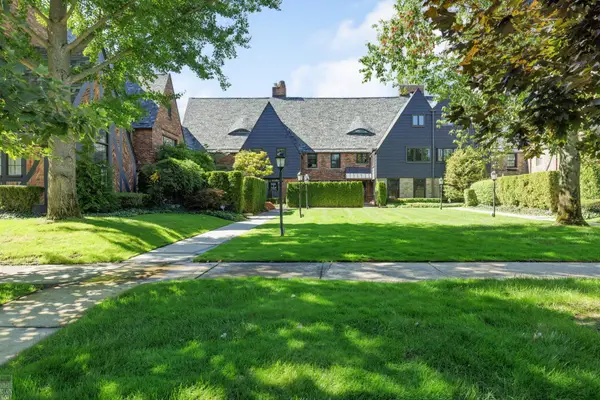 $585,000Pending5 beds 4 baths3,355 sq. ft.
325 Rivard BLVD, GrossePointe, MI 48230
MLS# 58050223759Listed by: HIGBIE MAXON AGNEY INC- New
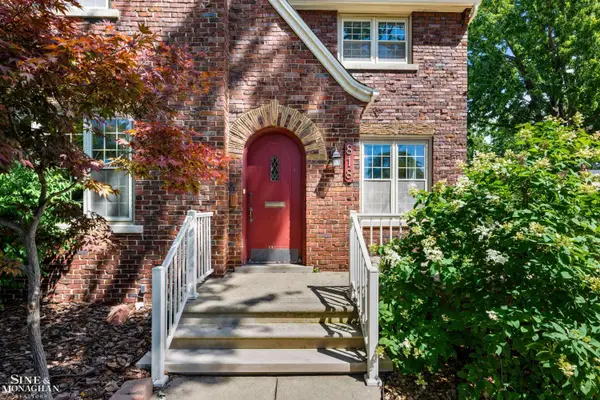 $450,000Active3 beds 2 baths2,466 sq. ft.
818 Cadieux RD, GrossePointe, MI 48230
MLS# 58050223686Listed by: SINE & MONAGHAN LLC 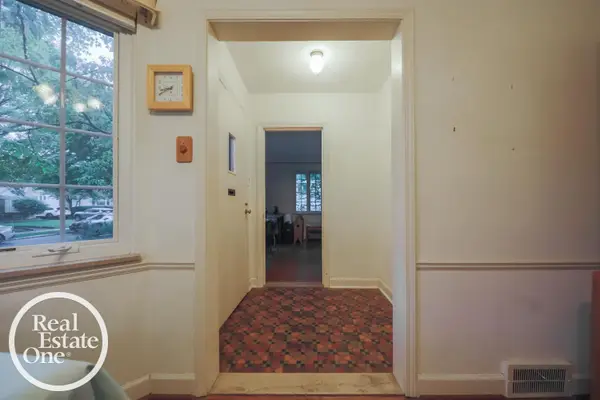 $240,000Pending3 beds 2 baths1,080 sq. ft.
855 Loraine ST, GrossePointe, MI 48230
MLS# 58050223678Listed by: REAL ESTATE ONE GROSSE POINTE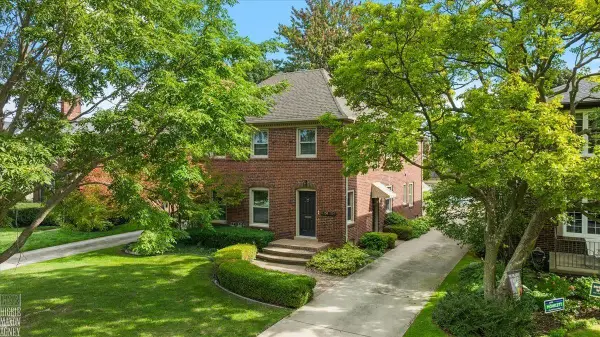 $549,000Active4 beds 2 baths2,656 sq. ft.
752-754 Neff RD, GrossePointe, MI 48230
MLS# 58050223081Listed by: HIGBIE MAXON AGNEY INC- Open Sun, 12 to 2pm
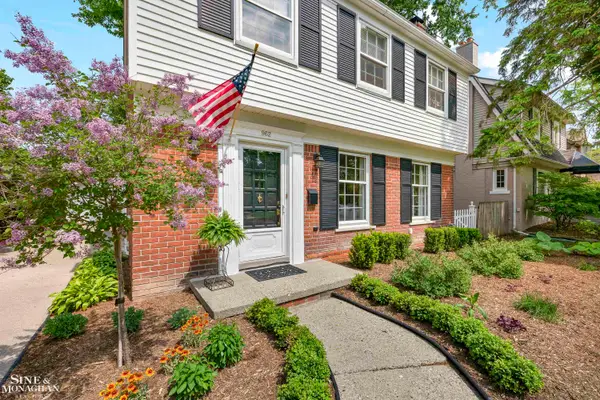 $499,000Active3 beds 3 baths2,533 sq. ft.
962 lincoln RD, GrossePointe, MI 48230
MLS# 58050222176Listed by: SINE & MONAGHAN LLC 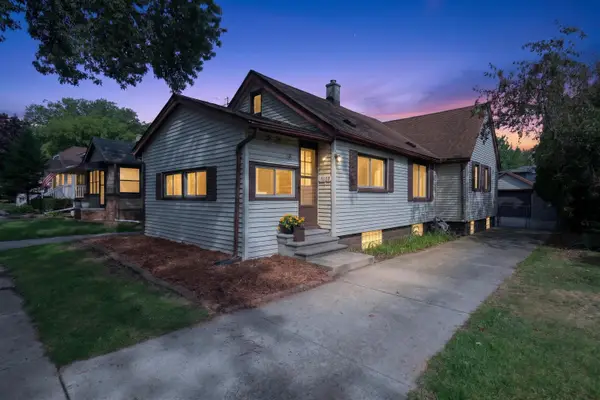 $210,000Active3 beds 1 baths994 sq. ft.
2022 Hampton Road, Grosse Pointe, MI 48236
MLS# 26048069Listed by: BERKSHIRE HATHAWAY SNYDER & CO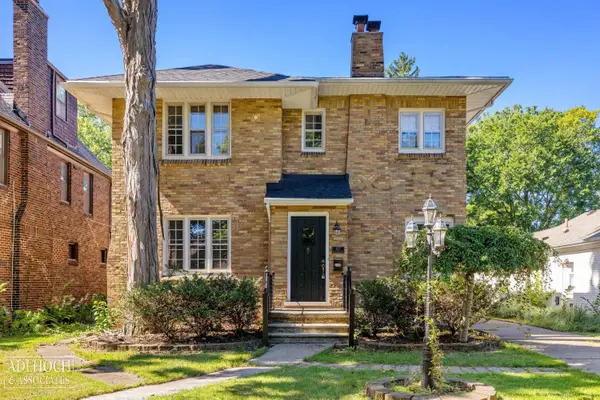 $530,000Active4 beds 4 baths3,244 sq. ft.
627 Washington RD, GrossePointe, MI 48230
MLS# 58050221339Listed by: ADLHOCH & ASSOCIATES, REALTORS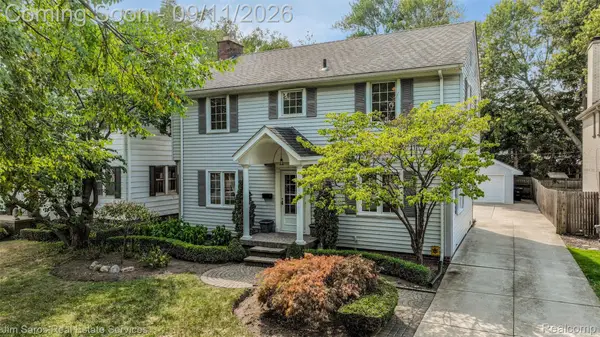 $464,900Active4 beds 3 baths2,561 sq. ft.
743 Rivard Boulevard, GrossePointe, MI 48230
MLS# 20261071845Listed by: JIM SAROS REAL ESTATE SERVICES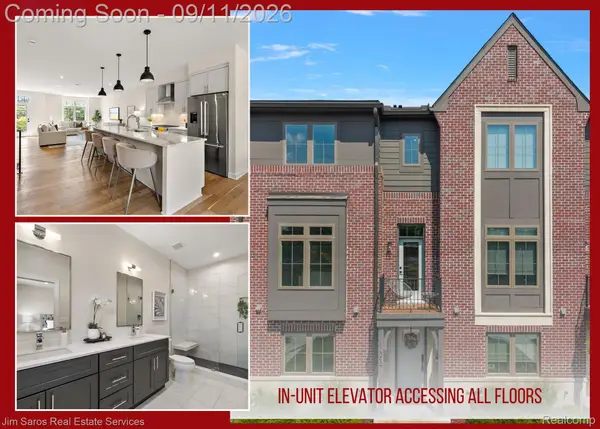 $724,800Active3 beds 4 baths2,027 sq. ft.
378 Notre Dame Street, GrossePointe, MI 48230
MLS# 20261072328Listed by: JIM SAROS REAL ESTATE SERVICES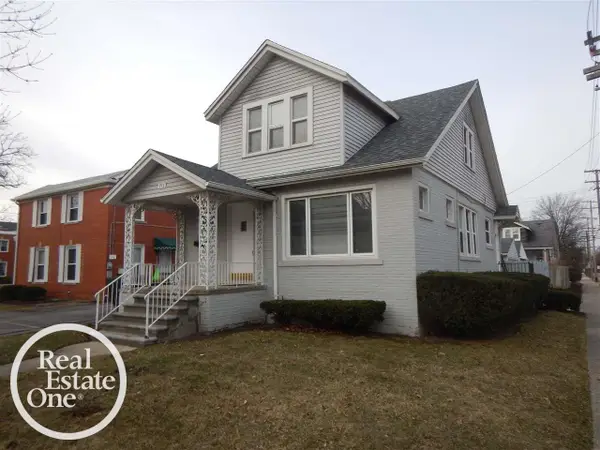 $295,000Active3 beds 2 baths1,450 sq. ft.
713 Saint Clair ST, GrossePointe, MI 48230
MLS# 58050221086Listed by: REAL ESTATE ONE GROSSE POINTE


Protect your home and budget from life's surprises with an Assurant Home Warranty, backed by a partner that supports you through every step of homeownership. Explore Plans.
© 2023 - 2026 ERA Franchise Systems LLC. All rights reserved. ERA Franchise Systems LLC fully supports the principles of the Fair Housing Act and the Equal Opportunity Act. ERA, ERA Real Estate powered, and their respective logos are registered service marks of ERA Franchise Systems LLC. Each office is independently owned and operated.