
641 Fisher Road, Grosse Pointe, MI 48230
Local realty services provided by:ERA Prime Real Estate Group
641 Fisher Road,Grossepointe, MI 48230
$499,000
- 4 Beds
- 3 Baths
- 2,605 sq. ft.
- Single family
- Active
Listed by: bradford morgan
Office: jim saros real estate services
MLS#:20261061657
Source:MI_REALCOMP
Price summary
- Price:$499,000
- Price per sq. ft.:$191.55
About this home
Outstanding location just steps from The Hill in Downtown Grosse Pointe Farms in the highly desirable "South" school District. This beautifully renovated Cape Cod offers a flexible floor plan with high-end features, timeless character, and modern conveniences throughout. The home showcases stunning wood floors, a dramatic skylight, and updated marble bathrooms. With two bedrooms and a full bath on each level, the layout provides a rare opportunity for dual suites, guest accommodations, or flexible office space. Original charm is preserved with leaded glass windows, wood-paneled doors, and detailed plaster walls and ceilings. The thoughtfully updated kitchen features handcrafted tile, a beamed ceiling, custom cabinetry, quartz countertops, and higher end GE appliances. The adjoining breakfast room with built-in window box seating overlooks the private garden, mature landscaping, ornamental trees, and expansive 167-foot-deep lot. The partially finished basement provides additional living space with a recreation room or family area, half bath, dedicated laundry room, and abundant storage. Exterior highlights include a fully fenced yard, and a two-car garage. Additional updates include a newer gas forced furnace (2022) and central air conditioning (2022), Pella wood windows, hot water tank (2026) and new chimney liner. A unique opportunity to own a character-filled home offering exceptional craftsmanship, modern updates. Ideally located just a short walk to The Hill and Village shopping & dining district, waterfront park with pool, and award-winning schools, this remarkable home offers the perfect combination of historic charm, modern convenience, and an unbeatable Grosse Pointe lifestyle....
Contact an agent
Home facts
- Year built:1927
- Subdivision & Development:GROSSE POINTE COLONY SUB CYS
- Listing ID #:20261061657
- Added:63 day(s) ago
- Updated:October 08, 2026 at 11:03 PM
Rooms and interior
- Bedrooms:4
- Total bathrooms:3
- Full bathrooms:2
- Half bathrooms:1
- Rooms Total:8
- Basement Description:Partially Finished
- Living area:2,605 sq. ft.
Heating and cooling
- Cooling:Central Air
- Heating:Forced Air, Natural Gas
Structure and exterior
- Year built:1927
- Building area:2,605 sq. ft.
- Lot area:0.19 Acres
- Architectural Style:Bungalow, Cape Cod
- Construction Materials:Aluminum Siding
- Foundation Description:Basement, Brick Mortar
Utilities
- Water:Public, Water at Street
- Sewer:Public Sewer, Sewer at Street
Finances and disclosures
- Price:$499,000
- Price per sq. ft.:$191.55
- Tax amount:$8,710
Features and amenities
- Appliances:Built-In Electric Oven, Disposal, Dryer, Free Standing Refrigerator, Gas Cooktop, Microwave, Washer
- Pool features:Community
Parking
- Parking description:Detached, Two Car Garage
- Garage spaces:2

New listings near 641 Fisher Road
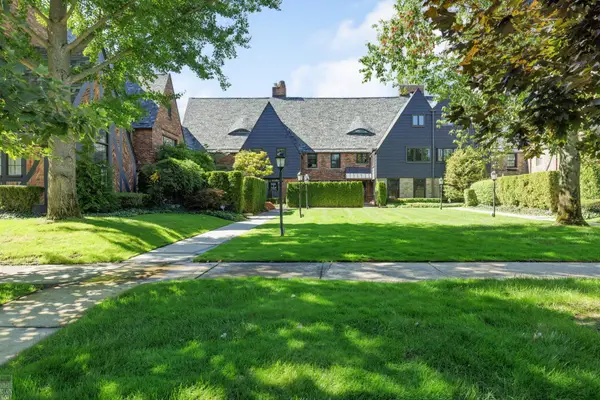 $585,000Pending5 beds 4 baths3,355 sq. ft.
325 Rivard BLVD, GrossePointe, MI 48230
MLS# 58050223759Listed by: HIGBIE MAXON AGNEY INC- New
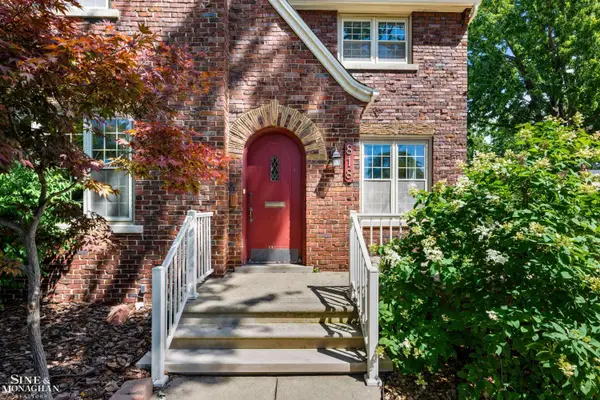 $450,000Active3 beds 2 baths2,466 sq. ft.
818 Cadieux RD, GrossePointe, MI 48230
MLS# 58050223686Listed by: SINE & MONAGHAN LLC - New
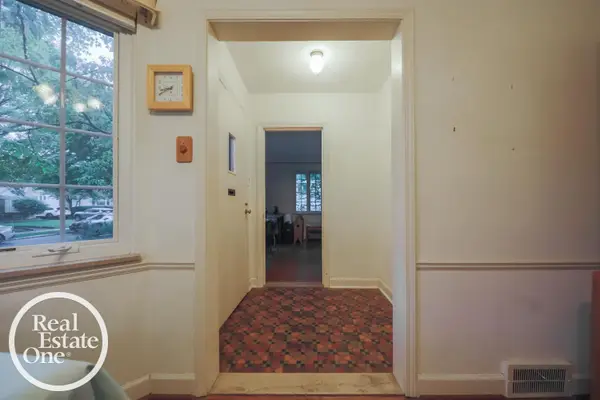 $240,000Active3 beds 2 baths1,080 sq. ft.
855 Loraine ST, GrossePointe, MI 48230
MLS# 58050223678Listed by: REAL ESTATE ONE GROSSE POINTE 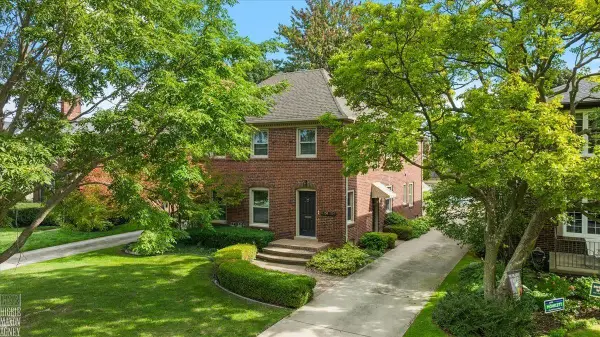 $549,000Active4 beds 2 baths2,656 sq. ft.
752-754 Neff RD, GrossePointe, MI 48230
MLS# 58050223081Listed by: HIGBIE MAXON AGNEY INC- Open Sun, 12 to 2pm
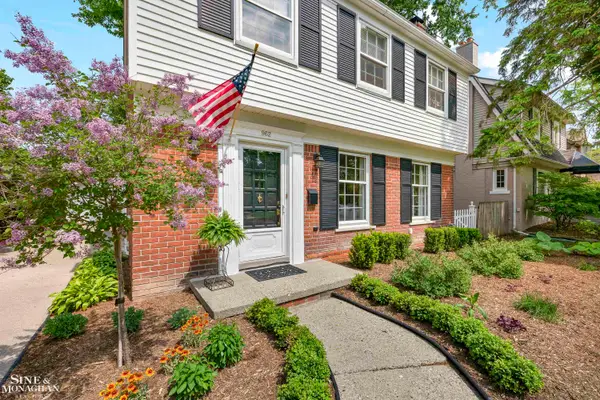 $499,000Active3 beds 3 baths2,533 sq. ft.
962 lincoln RD, GrossePointe, MI 48230
MLS# 58050222176Listed by: SINE & MONAGHAN LLC 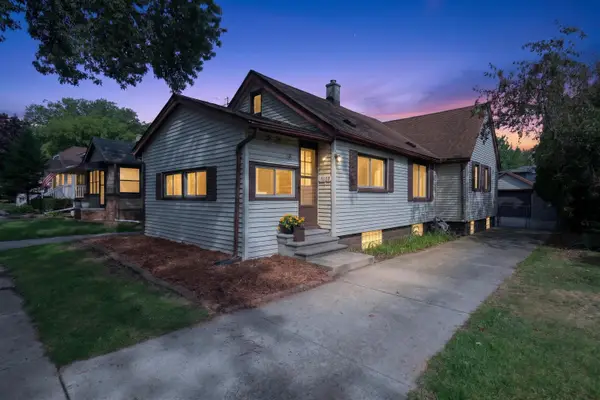 $210,000Active3 beds 1 baths994 sq. ft.
2022 Hampton Road, Grosse Pointe, MI 48236
MLS# 26048069Listed by: BERKSHIRE HATHAWAY SNYDER & CO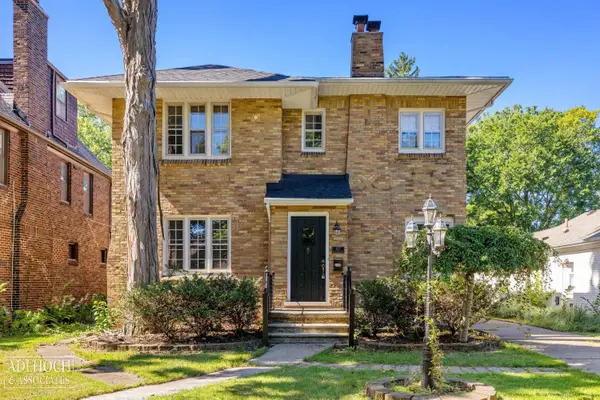 $530,000Active4 beds 4 baths3,244 sq. ft.
627 Washington RD, GrossePointe, MI 48230
MLS# 58050221339Listed by: ADLHOCH & ASSOCIATES, REALTORS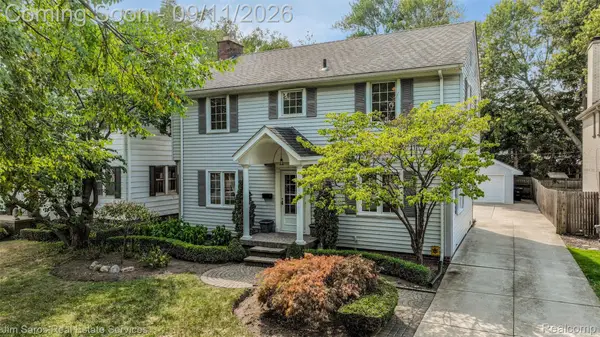 $464,900Active4 beds 3 baths2,561 sq. ft.
743 Rivard Boulevard, GrossePointe, MI 48230
MLS# 20261071845Listed by: JIM SAROS REAL ESTATE SERVICES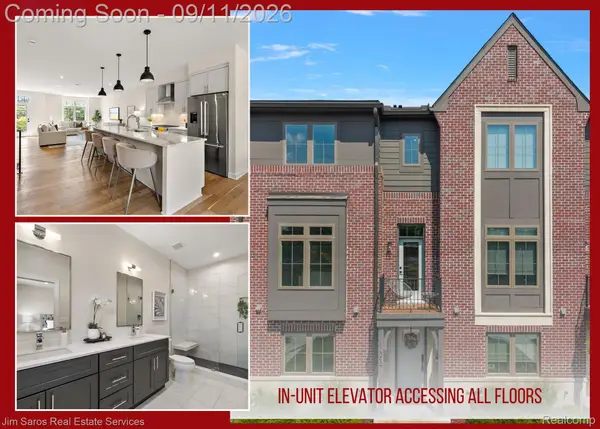 $724,800Active3 beds 4 baths2,027 sq. ft.
378 Notre Dame Street, GrossePointe, MI 48230
MLS# 20261072328Listed by: JIM SAROS REAL ESTATE SERVICES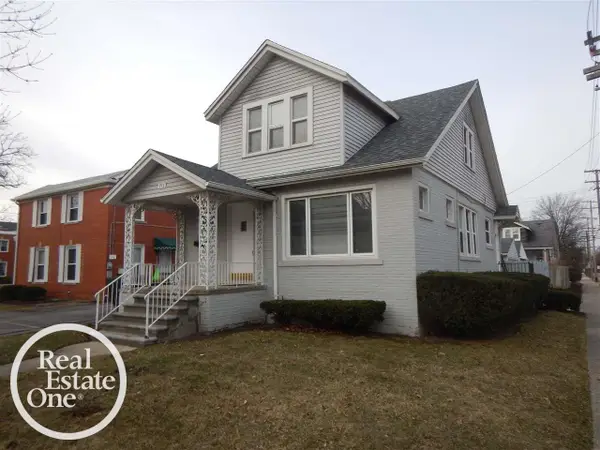 $295,000Active3 beds 2 baths1,450 sq. ft.
713 Saint Clair ST, GrossePointe, MI 48230
MLS# 58050221086Listed by: REAL ESTATE ONE GROSSE POINTE


Protect your home and budget from life's surprises with an Assurant Home Warranty, backed by a partner that supports you through every step of homeownership. Explore Plans.
© 2023 - 2026 ERA Franchise Systems LLC. All rights reserved. ERA Franchise Systems LLC fully supports the principles of the Fair Housing Act and the Equal Opportunity Act. ERA, ERA Real Estate powered, and their respective logos are registered service marks of ERA Franchise Systems LLC. Each office is independently owned and operated.