
819 Notre Dame ST, Grosse Pointe, MI 48230
Local realty services provided by:ERA Prime Real Estate Group
819 Notre Dame ST,Grossepointe, MI 48230
$450,000
- 3 Beds
- 3 Baths
- 1,950 sq. ft.
- Single family
- Pending
Listed by: thomas youngblood jr
Office: real estate one grosse pointe
MLS#:58050213378
Source:MI_REALCOMP
Price summary
- Price:$450,000
- Price per sq. ft.:$230.77
About this home
Stunning fully renovated Colonial located in Grosse Pointe City. This beautifully updated home offers 3 spacious bedrooms, 2 full bathrooms, and an additional half bath in the finished basement. The designer kitchen serves as the heart of the home, featuring white shaker cabinetry with soft-close doors and drawers, crown molding, Calacatta quartz countertops, a Pinwheel Elegante marble backsplash, and a complete suite of stainless steel appliances. The main level showcases European white oak hardwood flooring throughout, while the second floor features new carpeting and padding. The inviting living room offers a dramatic black shiplap accent wall, recessed lighting, and a 60-inch linear electric fireplace. Tastefully updated bathrooms feature custom tile finishes and stylish fixtures. Additional improvements include updated interior and entry doors, moldings, hardware, lighting, and finishes throughout. Recent improvements include roof, windows, electrical, plumbing, HVAC/mechanical systems, and a brand-new sprinkler system. The detached two-car garage includes new garage door openers. Enjoy outdoor living on the spacious rear deck overlooking the backyard. Combining classic Colonial character with today's modern finishes, this home offers exceptional updates in a prime Grosse Pointe City location....
Contact an agent
Home facts
- Year built:1924
- Listing ID #:58050213378
- Added:17 day(s) ago
- Updated:July 16, 2026 at 07:56 AM
Rooms and interior
- Bedrooms:3
- Total bathrooms:3
- Full bathrooms:2
- Half bathrooms:1
- Rooms Total:6
- Flooring:Hardwood
- Basement Description:Finished
- Living area:1,950 sq. ft.
Heating and cooling
- Cooling:Central Air
- Heating:Forced Air, Natural Gas
Structure and exterior
- Year built:1924
- Building area:1,950 sq. ft.
- Lot area:0.12 Acres
- Lot Features:Corner Lot, Sprinklers
- Architectural Style:Colonial, Craftsman
- Construction Materials:Vinyl Siding
- Exterior Features:Deck, Porch
- Foundation Description:Basement, Brick Mortar
- Levels:Two
Utilities
- Water:Public
- Sewer:Public Sewer
Finances and disclosures
- Price:$450,000
- Price per sq. ft.:$230.77
- Tax amount:$4,765
Features and amenities
- Appliances:Dishwasher, Oven, Range, Refrigerator
- Amenities:Walk-in Closets
Parking
- Parking description:Detached, Garage, Two Car Garage
- Garage spaces:2

New listings near 819 Notre Dame ST
- New
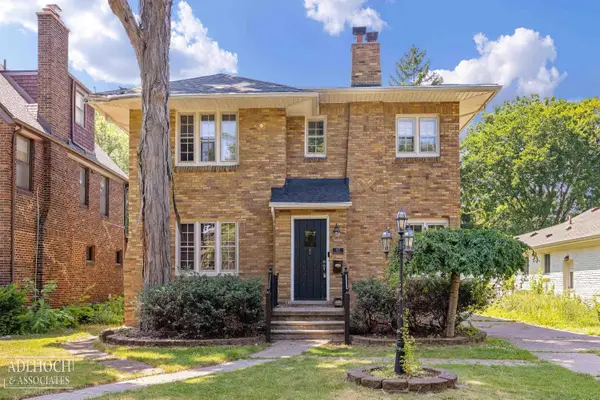 $525,000Active4 beds 4 baths3,244 sq. ft.
627 Washington RD, GrossePointe, MI 48230
MLS# 58050215150Listed by: ADLHOCH & ASSOCIATES, REALTORS - New
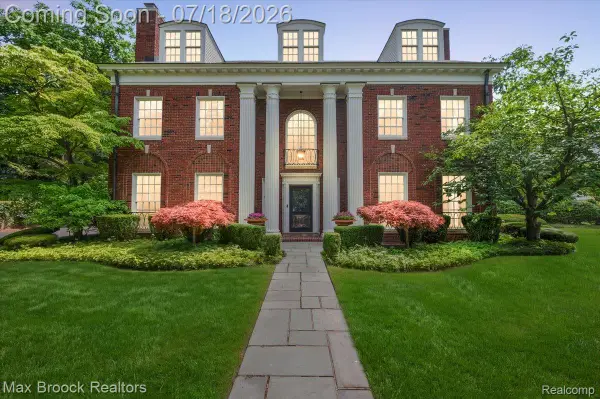 $1,950,000Active5 beds 5 baths5,724 sq. ft.
294 Lincoln Road, GrossePointe, MI 48230
MLS# 20261054793Listed by: MAX BROOCK, REALTORS-BIRMINGHAM - New
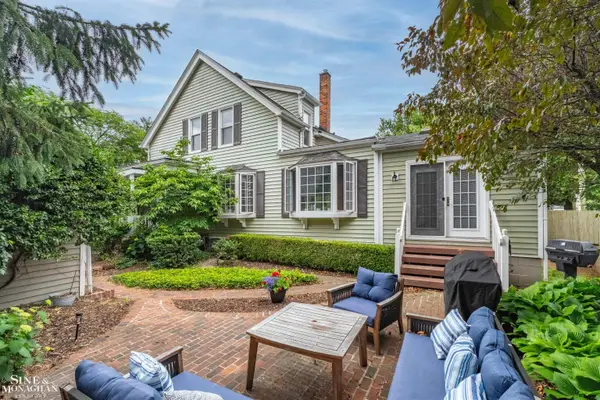 $539,000Active4 beds 3 baths1,789 sq. ft.
357 ROOSEVELT Pl. PL, GrossePointe, MI 48236
MLS# 58050214664Listed by: SINE & MONAGHAN LLC - New
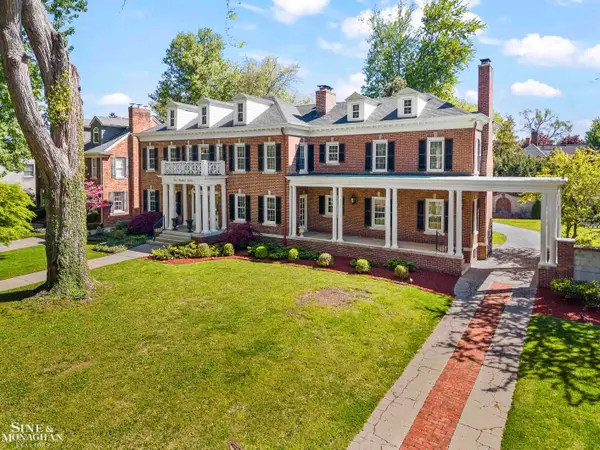 $1,125,000Active6 beds 6 baths6,800 sq. ft.
512 Washington RD, GrossePointe, MI 48230
MLS# 58050214060Listed by: SINE & MONAGHAN LLC - New
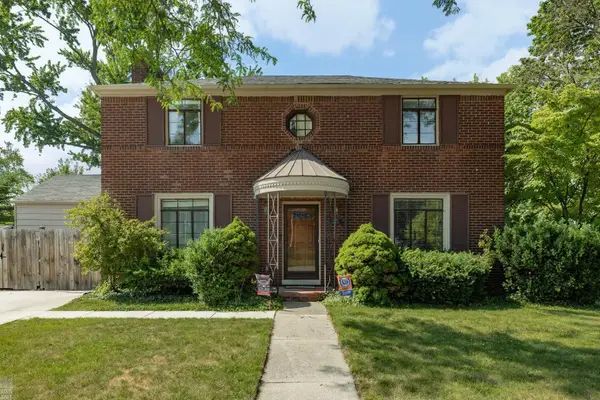 $565,000Active3 beds 3 baths2,306 sq. ft.
675 Fisher RD, GrossePointe, MI 48230
MLS# 58050214065Listed by: HIGBIE MAXON AGNEY INC - New
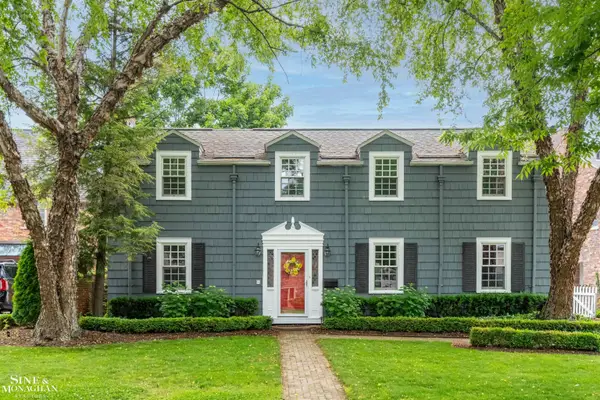 $700,000Active4 beds 3 baths2,782 sq. ft.
586 University PL, GrossePointe, MI 48230
MLS# 58050214159Listed by: SINE & MONAGHAN LLC - New
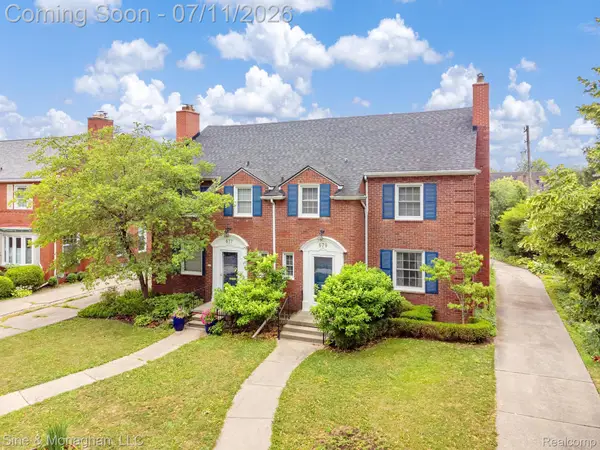 $425,000Active3 beds 3 baths2,060 sq. ft.
679 Neff Road, GrossePointe, MI 48230
MLS# 20261046977Listed by: SINE & MONAGHAN LLC 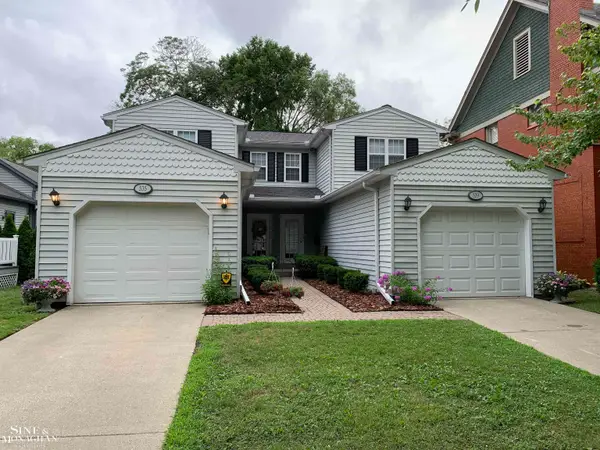 $725,000Pending4 beds 6 baths3,306 sq. ft.
535 / 539 St. Clair AVE, GrossePointe, MI 48230
MLS# 58050213076Listed by: SINE & MONAGHAN LLC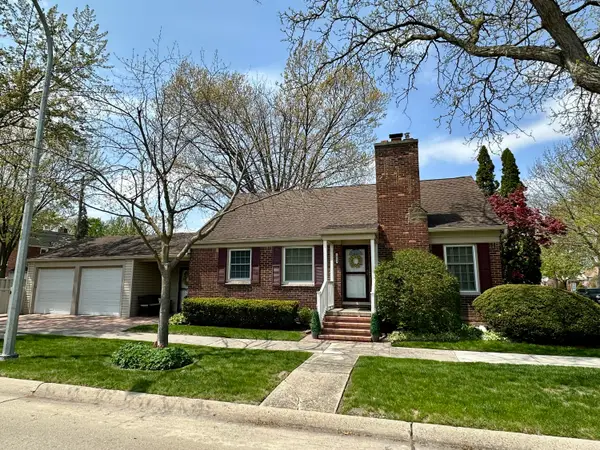 $275,000Active2 beds 2 baths1,126 sq. ft.
1953 Oxford Road, Grosse Pointe, MI 48236
MLS# 26031833Listed by: GOOD COMPANY


Protect your home and budget from life's surprises with an Assurant Home Warranty, backed by a partner that supports you through every step of homeownership. Explore Plans.
© 2023 - 2026 ERA Franchise Systems LLC. All rights reserved. ERA Franchise Systems LLC fully supports the principles of the Fair Housing Act and the Equal Opportunity Act. ERA, ERA Real Estate powered, and their respective logos are registered service marks of ERA Franchise Systems LLC. Each office is independently owned and operated.