
4711 Zella DR, Hale, MI 48739
Local realty services provided by:ERA Prime Real Estate Group
4711 Zella DR,Hale, MI 48739
$130,000
- 2 Beds
- 1 Baths
- 920 sq. ft.
- Single family
- Active
Listed by: christine beebe
Office: scofield real estate llc.
MLS#:77080072366
Source:MI_REALCOMP
Price summary
- Price:$130,000
- Price per sq. ft.:$141.3
About this home
Nice 2 bedroom, 1 bath home situated on two spacious lots totaling .82 acres! Inside, youll find a large kitchen and dining area with plenty of room for gathering, along with a cozy living room featuring a woodstove. Outside, the property offers a cement driveway, detached 24x28 two-car garage, plus an additional 12x16 garage currently set up as a workshop. With plenty of outdoor space and great garage and workshop storage, this property has lots to offer!
Contact an agent
Home facts
- Year built:1970
- Subdivision & Development:SUPERV. PLAT OF MERCHANTVILLE
- Listing ID #:77080072366
- Added:1 day(s) ago
- Updated:August 16, 2026 at 10:19 AM
Rooms and interior
- Bedrooms:2
- Total bathrooms:1
- Full bathrooms:1
- Rooms Total:6
- Living area:920 sq. ft.
Heating and cooling
- Heating:Propane, Wall Furnace
Structure and exterior
- Year built:1970
- Building area:920 sq. ft.
- Lot area:0.83 Acres
- Lot Features:Cleared, Wooded
- Architectural Style:Ranch
- Construction Materials:Aluminum Siding
- Foundation Description:Slab
- Levels:One
Utilities
- Water:Well
- Sewer:Septic Tank
Finances and disclosures
- Price:$130,000
- Price per sq. ft.:$141.3
Features and amenities
- Appliances:Dryer, Oven, Range, Refrigerator, Washer
Parking
- Parking description:Detached, Garage, Two Car Garage
- Garage spaces:2

New listings near 4711 Zella DR
- New
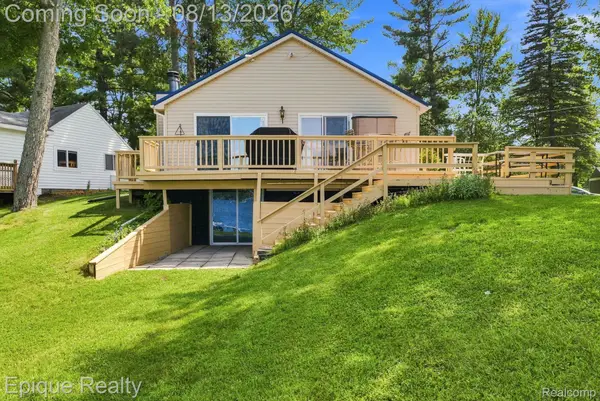 $410,000Active3 beds 3 baths988 sq. ft.
8946 Thomas Street, Hale, MI 48739
MLS# 20261063419Listed by: EPIQUE REALTY - New
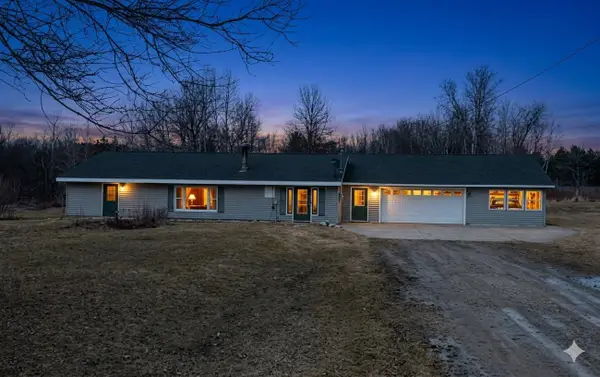 $199,900Active3 beds 1 baths1,612 sq. ft.
5009 State RD, Hale, MI 48739
MLS# 5050217905Listed by: THE MALLORY CORPORATION - New
 $95,000Active11.51 Acres
VL Lakeside, Hale, MI 47839
MLS# 20261061012Listed by: COLDWELL BANKER TOWN & COUNTRY  $599,990Active4 beds 3 baths1,740 sq. ft.
4847 Franklin Street, Hale, MI 48739
MLS# 20261060953Listed by: COLDWELL BANKER TOWN & COUNTRY $89,990Active0.11 Acres
7795 Lakeside Drive, Hale, MI 48739
MLS# 20261060977Listed by: COLDWELL BANKER TOWN & COUNTRY- Open Sun, 2am to 4pm
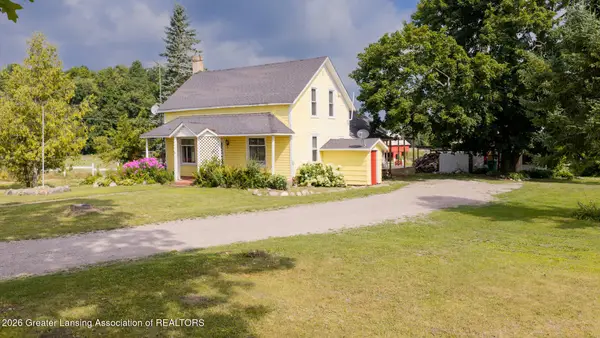 $299,900Active4 beds 3 baths1,600 sq. ft.
6658 Old State Road, Whittemore, MI 48770
MLS# 298142Listed by: EXP REALTY, LLC 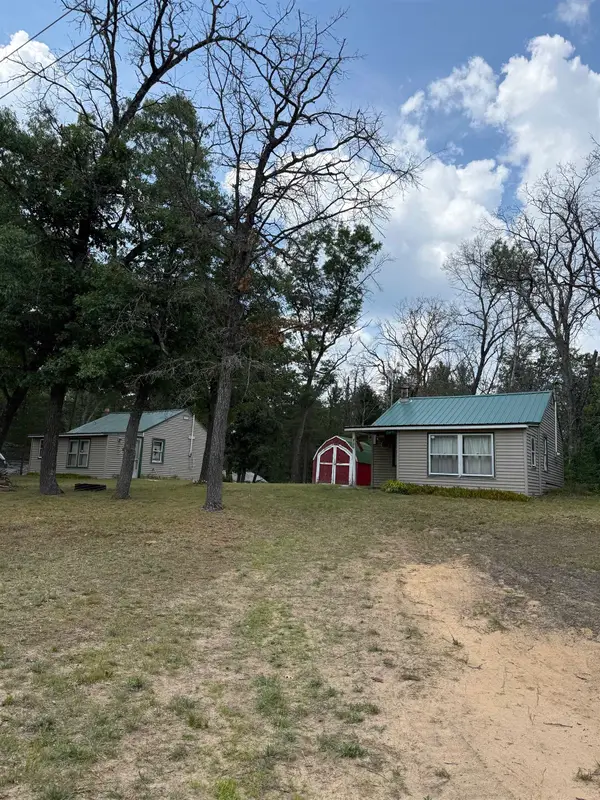 $85,000Active4 beds 2 baths1,031 sq. ft.
6170 Kerr, Hale, MI 48739
MLS# 77080071745Listed by: CAROLE WILSON REAL ESTATE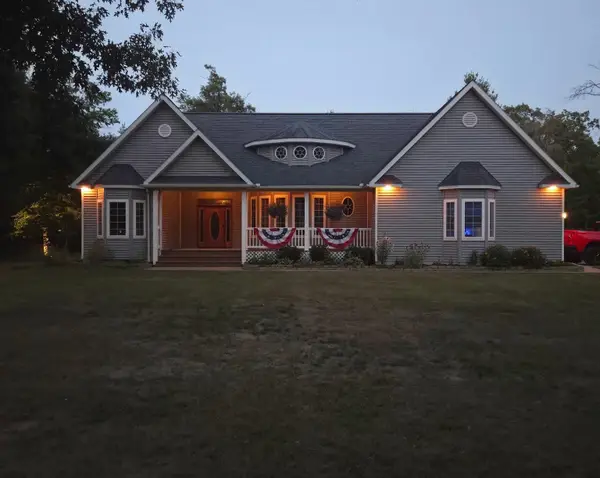 $450,000Active3 beds 3 baths2,749 sq. ft.
6260 Evergreen, Hale, MI 48739
MLS# 77080071710Listed by: CAROLE WILSON REAL ESTATE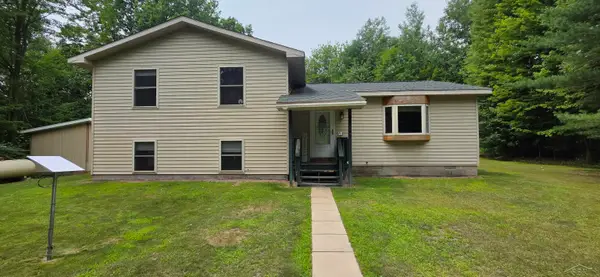 $259,900Active3 beds 2 baths1,964 sq. ft.
3371 Mill Station RD, Hale, MI 48739
MLS# 61050216294Listed by: MI SKYE REALTY LLC


Protect your home and budget from life's surprises with an Assurant Home Warranty, backed by a partner that supports you through every step of homeownership. Explore Plans.
© 2023 - 2026 ERA Franchise Systems LLC. All rights reserved. ERA Franchise Systems LLC fully supports the principles of the Fair Housing Act and the Equal Opportunity Act. ERA, ERA Real Estate powered, and their respective logos are registered service marks of ERA Franchise Systems LLC. Each office is independently owned and operated.