
5260 Townhall RD, Hale, MI 48739
Local realty services provided by:ERA Prime Real Estate Group
5260 Townhall RD,Hale, MI 48739
$189,900
- 5 Beds
- 2 Baths
- 1,550 sq. ft.
- Single family
- Active
Listed by: kathy mclean
Office: century 21 signature realty
MLS#:77080073852
Source:MI_REALCOMP
Price summary
- Price:$189,900
- Price per sq. ft.:$122.52
About this home
Enjoy peaceful country living in this spacious home on 4.5 acres, where deer are often seen in the front yard. Abundant windows fill the home with natural light, while two completely renovated full baths, new floor coverings, and fresh paint make it ready for immediate occupancy. This home offers up to 5 bedrooms, a new furnace, a secondary 30-by-40-foot garage with a metal roof which provides generous space for vehicles, storage, or a workshop. Located just minutes from Sage Lake, the property is conveniently situated between Tawas and West Branch, with Hale less than a 10-minute drive away. BATVAI
Contact an agent
Home facts
- Year built:1960
- Subdivision & Development:.
- Listing ID #:77080073852
- Added:6 day(s) ago
- Updated:September 30, 2026 at 12:47 PM
Rooms and interior
- Bedrooms:5
- Total bathrooms:2
- Full bathrooms:2
- Rooms Total:7
- Basement Description:Interior Entry
- Living area:1,550 sq. ft.
Heating and cooling
- Heating:Forced Air, Propane
Structure and exterior
- Year built:1960
- Building area:1,550 sq. ft.
- Lot area:4.5 Acres
- Lot Features:Corner Lot
- Construction Materials:Vinyl Siding
- Exterior Features:Deck
Utilities
- Water:Well
- Sewer:Septic Tank
Finances and disclosures
- Price:$189,900
- Price per sq. ft.:$122.52
Features and amenities
- Appliances:Oven, Range, Refrigerator
Parking
- Parking description:Attached, Garage, Two Car Garage
- Garage spaces:2

New listings near 5260 Townhall RD
- New
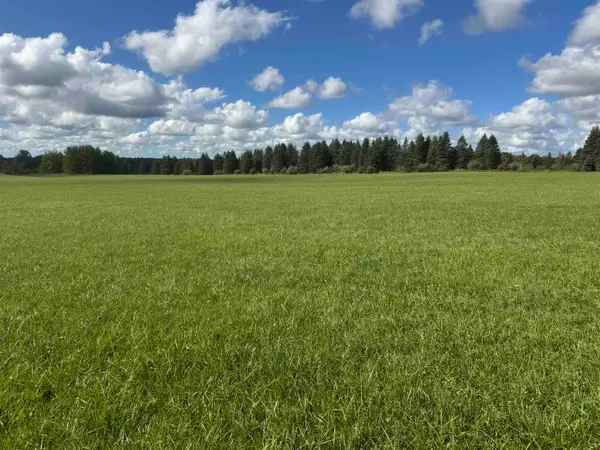 $79,900Active11.7 Acres
0 Ora Lake, Hale, MI 48739
MLS# 77080074005Listed by: CAROLE WILSON REAL ESTATE - New
 $275,000Active4 beds 1 baths1,699 sq. ft.
2372 Lake View, Hale, MI 48739
MLS# 77080073935Listed by: SCOFIELD REAL ESTATE LLC - New
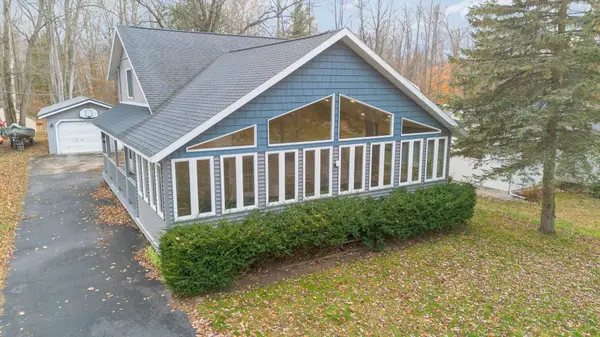 $224,500Active3 beds 2 baths1,644 sq. ft.
7549 Hillsdale DR, Hale, MI 48739
MLS# 77080073877Listed by: CAROLE WILSON REAL ESTATE - New
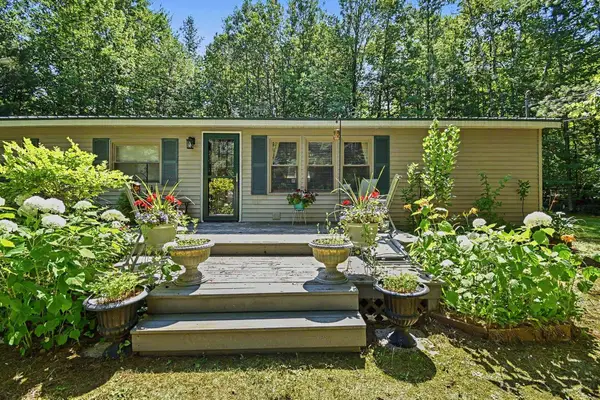 $140,000Active3 beds 2 baths1,392 sq. ft.
5082 Birch, Hale, MI 48739
MLS# 77080073732Listed by: SCOFIELD REAL ESTATE LLC - New
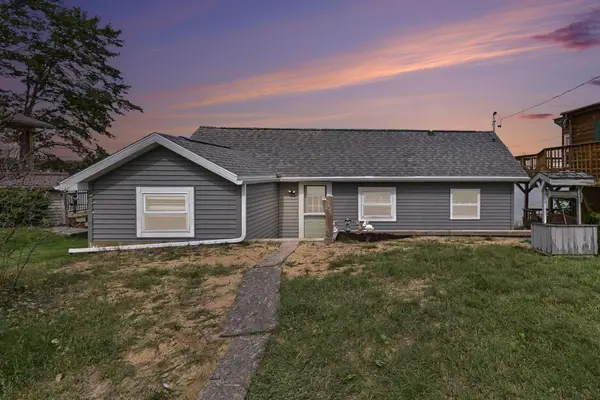 $324,900Active2 beds 1 baths970 sq. ft.
8878 Burnside, Hale, MI 48739
MLS# 77080073714Listed by: SCOFIELD REAL ESTATE LLC 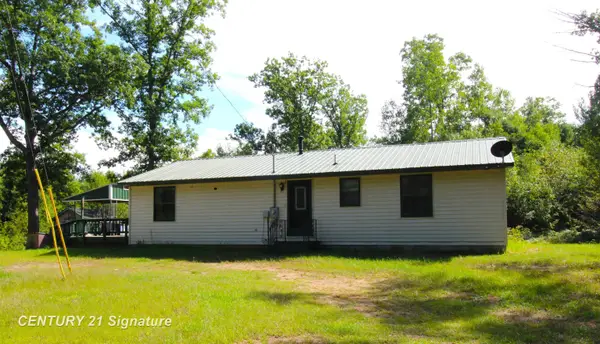 $229,900Active3 beds 2 baths1,344 sq. ft.
6595 Wickert RD, Hale, MI 48739
MLS# 61050221795Listed by: CENTURY 21 SIGNATURE REALTY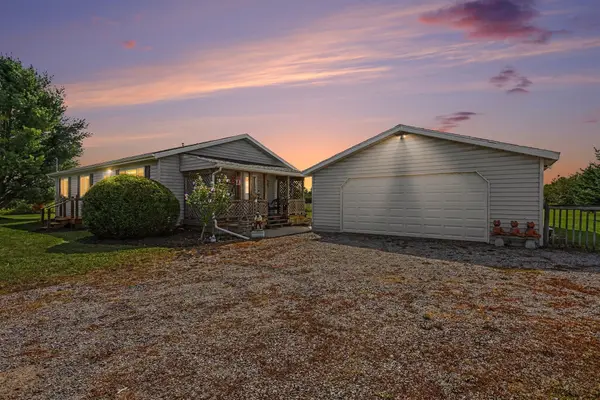 $250,000Active3 beds 1 baths1,232 sq. ft.
8491 Esmond RD, Hale, MI 48739
MLS# 77080073473Listed by: SCOFIELD REAL ESTATE LLC $498,000Active4 beds 4 baths3,800 sq. ft.
4559 E State, Hale, MI 48739
MLS# 77080073450Listed by: CAROLE WILSON REAL ESTATE $269,000Active3 beds 2 baths2,874 sq. ft.
755 N Lakeview, Hale, MI 48739
MLS# 77080073322Listed by: STERLING PROPERTIES


Protect your home and budget from life's surprises with an Assurant Home Warranty, backed by a partner that supports you through every step of homeownership. Explore Plans.
© 2023 - 2026 ERA Franchise Systems LLC. All rights reserved. ERA Franchise Systems LLC fully supports the principles of the Fair Housing Act and the Equal Opportunity Act. ERA, ERA Real Estate powered, and their respective logos are registered service marks of ERA Franchise Systems LLC. Each office is independently owned and operated.