
7894 Lakeside, Hale, MI 48739
Local realty services provided by:ERA Prime Real Estate Group
7894 Lakeside,Hale, MI 48739
$650,000
- 3 Beds
- 3 Baths
- 1,964 sq. ft.
- Single family
- Active
Listed by: rob moen, brandy c gilmer
Office: keller williams first
MLS#:5050219421
Source:MI_REALCOMP
Price summary
- Price:$650,000
- Price per sq. ft.:$330.96
About this home
Welcome to 7894 Lakeside Boulevard, a 3-bed single-family home in Plainfield Township with 1,964 finished square feet on all-sports Long Lake. This inviting 1 1/2-story cottage pairs peaceful lake views with a finished walkout basement, generous outdoor space, and an additional double lot across the street featuring a pole barn for garage, workshop, or storage use. Inside, the living room centers around a gas fireplace, while the dining area opens through a door wall to the deck, creating an easy connection to the lake setting and backyard. The home offers 1,264 square feet above grade plus finished lower-level living space, with a full basement featuring walkout access and egress/daylight windows. Outside, the primary parcel offers a spacious backyard for enjoying the Long Lake setting. Across the street, the additional parcel at 7895 Lakeside Boulevard includes the pole barn and must be included in the submission, adding valuable flexibility for vehicles, tools, hobbies, or lake gear. This home has 3-bedrooms, 1 full and 2 half baths with finished living space and substantial accessory storage, this property brings together cottage character and practical versatility....
Contact an agent
Home facts
- Year built:1980
- Subdivision & Development:LAKESIDE HEIGHTS
- Listing ID #:5050219421
- Added:1 day(s) ago
- Updated:August 22, 2026 at 10:10 AM
Rooms and interior
- Bedrooms:3
- Total bathrooms:3
- Full bathrooms:1
- Half bathrooms:2
- Rooms Total:8
- Basement Description:Concrete, Daylight, Finished, Full, Walk-Out Access
- Living area:1,964 sq. ft.
Heating and cooling
- Cooling:Ceiling Fans, Wall/Window Units
- Heating:Electric, Radiant
Structure and exterior
- Year built:1980
- Building area:1,964 sq. ft.
- Lot area:0.16 Acres
- Lot Features:Cleared, Water View
- Architectural Style:Cape Cod
- Construction Materials:Wood Siding
- Exterior Features:Deck
- Foundation Description:Basement
Utilities
- Water:Well
- Sewer:Septic Tank
Finances and disclosures
- Price:$650,000
- Price per sq. ft.:$330.96
- Tax amount:$1,108
Features and amenities
- Appliances:Dishwasher, Dryer, Microwave, Oven, Range, Refrigerator, Washer, Water Softener Owned
Parking
- Parking description:Detached, Electricity In Garage, Garage Door Opener, Six or More Car Garage
- Garage spaces:6

New listings near 7894 Lakeside
- New
 $29,900Active0.12 Acres
8167 Beech, Hale, MI 48739
MLS# 77080072623Listed by: CAROLE WILSON REAL ESTATE - New
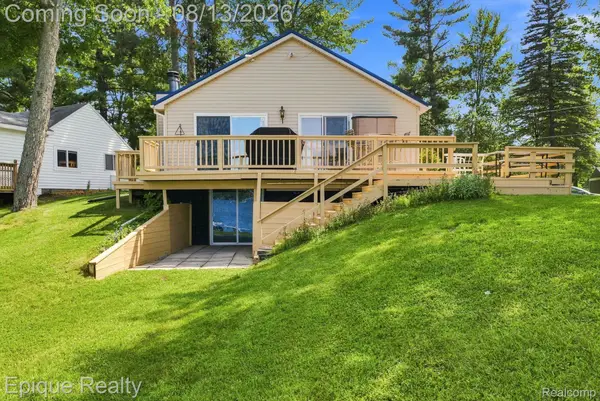 $410,000Active3 beds 3 baths988 sq. ft.
8946 Thomas Street, Hale, MI 48739
MLS# 20261063419Listed by: EPIQUE REALTY - Open Sun, 1 to 3pm
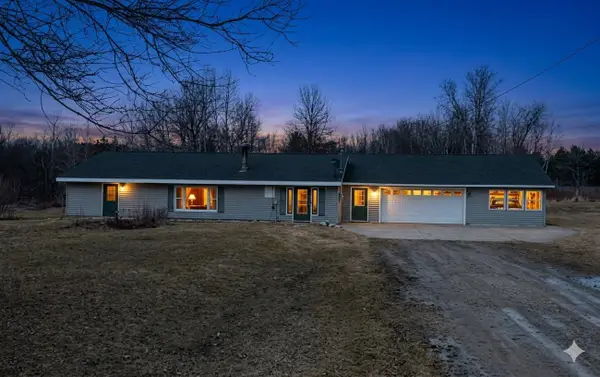 $199,900Active3 beds 1 baths1,612 sq. ft.
5009 State RD, Hale, MI 48739
MLS# 5050217905Listed by: THE MALLORY CORPORATION  $95,000Active11.51 Acres
VL Lakeside, Hale, MI 47839
MLS# 20261061012Listed by: COLDWELL BANKER TOWN & COUNTRY $599,990Active4 beds 3 baths1,740 sq. ft.
4847 Franklin Street, Hale, MI 48739
MLS# 20261060953Listed by: COLDWELL BANKER TOWN & COUNTRY $89,990Active0.11 Acres
7795 Lakeside Drive, Hale, MI 48739
MLS# 20261060977Listed by: COLDWELL BANKER TOWN & COUNTRY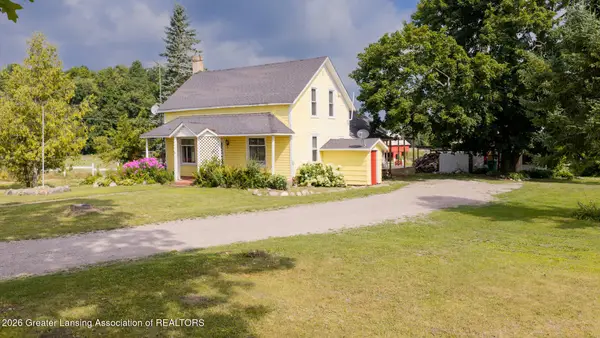 $299,900Active4 beds 3 baths1,600 sq. ft.
6658 Old State Road, Whittemore, MI 48770
MLS# 298142Listed by: EXP REALTY, LLC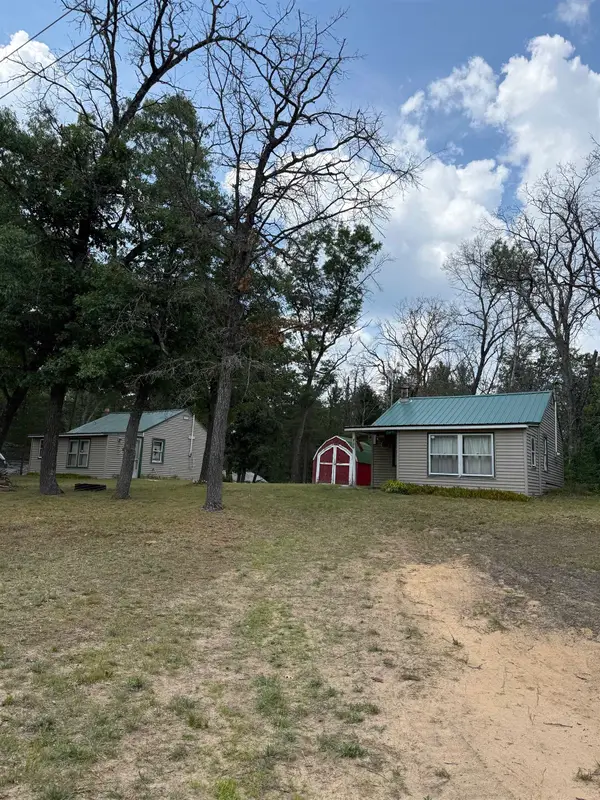 $85,000Active4 beds 2 baths1,031 sq. ft.
6170 Kerr, Hale, MI 48739
MLS# 77080071745Listed by: CAROLE WILSON REAL ESTATE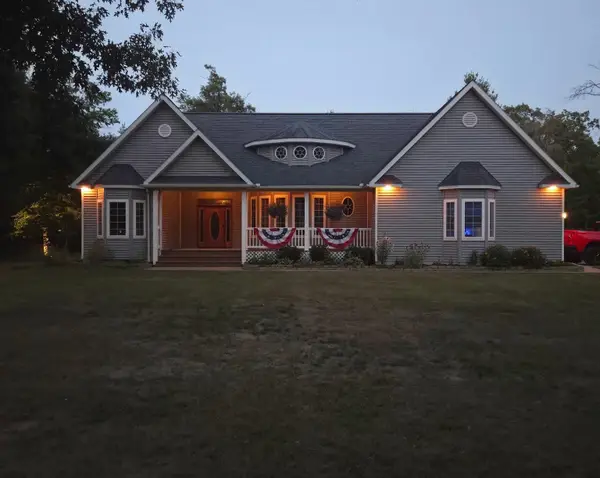 $450,000Active3 beds 3 baths2,749 sq. ft.
6260 Evergreen, Hale, MI 48739
MLS# 77080071710Listed by: CAROLE WILSON REAL ESTATE


Protect your home and budget from life's surprises with an Assurant Home Warranty, backed by a partner that supports you through every step of homeownership. Explore Plans.
© 2023 - 2026 ERA Franchise Systems LLC. All rights reserved. ERA Franchise Systems LLC fully supports the principles of the Fair Housing Act and the Equal Opportunity Act. ERA, ERA Real Estate powered, and their respective logos are registered service marks of ERA Franchise Systems LLC. Each office is independently owned and operated.