
1175 S Boutell SE Rd. RD, Hampton, MI 48708
Local realty services provided by:ERA Prime Real Estate Group
1175 S Boutell SE Rd. RD,Baycity, MI 48708
$274,900
- 3 Beds
- 1 Baths
- 2,580 sq. ft.
- Single family
- Active
Listed by: christie root
Office: re/max of midland
MLS#:61050220284
Source:MI_REALCOMP
Price summary
- Price:$274,900
- Price per sq. ft.:$106.55
About this home
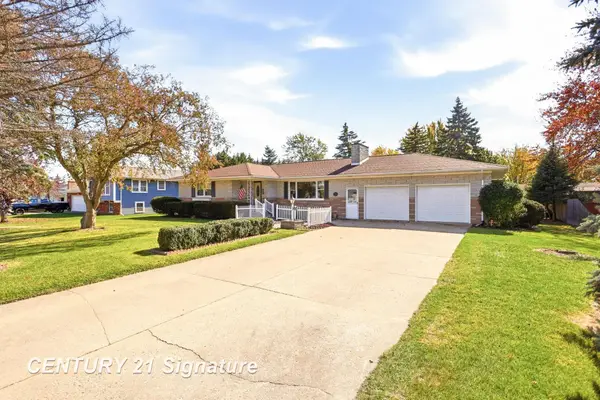
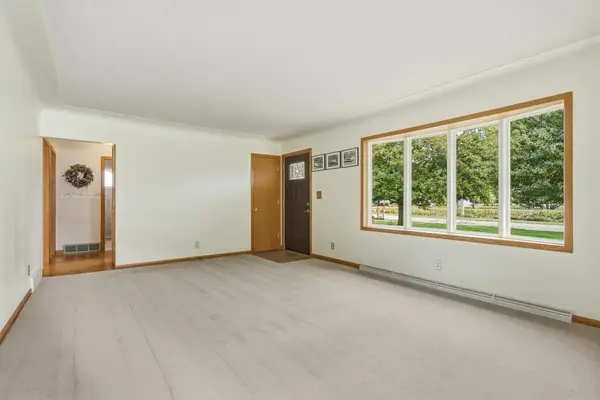
Enjoy the peace and privacy of this spacious ranch nestled on a beautiful treed lot in the country. The massive living room features warm wood floors and a cozy wood-burning fireplace, creating the perfect space to relax or entertain. The kitchen offers an abundance of cabinets and counter space, while the large mudroom provides a convenient entry from the attached 2.5-car garage. Three bedrooms include two exceptionally large rooms with built-in storage, eliminating the need for bulky dressers. The full basement adds even more living space with a large family room plus two additional rooms ideal for a home office, craft room, hobby space or whatever fits your needs. Outside, enjoy your private patio surrounded by trees and plenty of peace and quiet. A wonderful country setting with plenty of space both inside and out!
Contact an agent
Home facts
- Year built:1956
- Subdivision & Development:9999
- Listing ID #:61050220284
- Added:41 day(s) ago
- Updated:October 12, 2026 at 09:56 AM
Rooms and interior
- Bedrooms:3
- Total bathrooms:1
- Full bathrooms:1
- Rooms Total:8
- Basement Description:Block, Full, Partially Finished, Sump Pump
- Living area:2,580 sq. ft.
Heating and cooling
- Cooling:Ceiling Fans, Wall/Window Units
- Heating:Propane, Steam
Structure and exterior
- Year built:1956
- Building area:2,580 sq. ft.
- Lot area:1 Acres
- Architectural Style:Ranch
- Construction Materials:Brick
- Foundation Description:Basement, Block
- Levels:One
Utilities
- Water:Well
- Sewer:Septic Tank
Finances and disclosures
- Price:$274,900
- Price per sq. ft.:$106.55
- Tax amount:$3,753
Features and amenities
- Appliances:Dishwasher, Dryer, Microwave, Oven, Range, Refrigerator, Washer
Parking
- Parking description:Attached, Two and Half Car Garage
- Garage spaces:2.5

New listings near 1175 S Boutell SE Rd. RD
- New
 $249,900Active3 beds 3 baths2,710 sq. ft.
969 W Hampton RD, Essexville, MI 48732
MLS# 61050224494Listed by: CENTURY 21 SIGNATURE REALTY (FREELAND) - New
 $194,900Active2 beds 1 baths1,936 sq. ft.
1555 Jane, Essexville, MI 48732
MLS# 5050223902Listed by: DEMARK REAL ESTATE 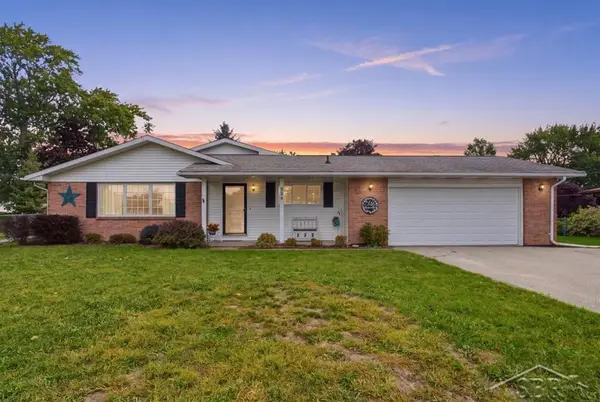 $245,000Pending3 beds 2 baths1,598 sq. ft.
538 Venice CT, BayCity, MI 48708
MLS# 61050223541Listed by: MODERN REALTY $34,900Active1.72 Acres
197 N Cotter Road, Essexville, MI 48732
MLS# 20261069508Listed by: MOTIVATED REAL ESTATE $239,000Pending3 beds 2 baths1,776 sq. ft.
512 Hampton Lake DR, Essexville, MI 48732
MLS# 61050219036Listed by: CENTURY 21 SIGNATURE REALTY MIDLAND $198,900Active3 beds 2 baths1,400 sq. ft.
1820 SE Boutell Road, Essexville, MI 48732
MLS# 81026043307Listed by: HAGLE REAL ESTATE, LLC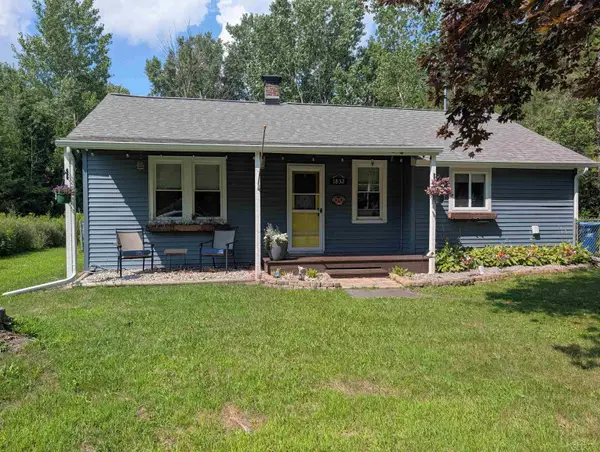 $124,900Active3 beds 1 baths1,100 sq. ft.
1832 Filmore ST, Essexville, MI 48732
MLS# 61050217886Listed by: MI SKYE REALTY LLC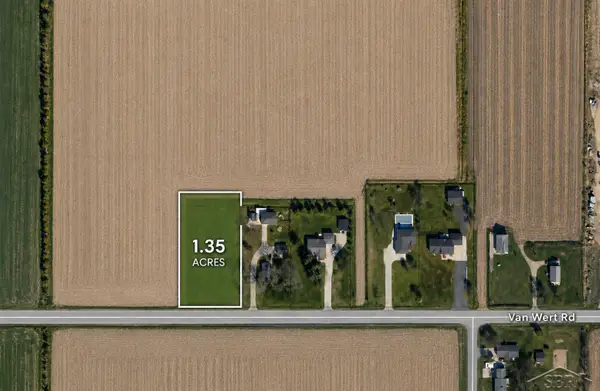 $33,500Pending1.35 Acres
W Nebobish RD, Essexville, MI 48732
MLS# 61050217764Listed by: KELLER WILLIAMS PREFERRED $28,900Active1.85 Acres
N Knight RDS, Essexville, MI 48732
MLS# 61050217766Listed by: KELLER WILLIAMS PREFERRED


Protect your home and budget from life's surprises with an Assurant Home Warranty, backed by a partner that supports you through every step of homeownership. Explore Plans.
© 2023 - 2026 ERA Franchise Systems LLC. All rights reserved. ERA Franchise Systems LLC fully supports the principles of the Fair Housing Act and the Equal Opportunity Act. ERA, ERA Real Estate powered, and their respective logos are registered service marks of ERA Franchise Systems LLC. Each office is independently owned and operated.