
538 Venice CT, Hampton, MI 48708
Local realty services provided by:ERA Prime Real Estate Group
538 Venice CT,Baycity, MI 48708
$245,000
- 3 Beds
- 2 Baths
- 1,598 sq. ft.
- Single family
- Active
Listed by: kevin crampton
Office: modern realty
MLS#:61050223541
Source:MI_REALCOMP
Price summary
- Price:$245,000
- Price per sq. ft.:$153.32
About this home
Set on a 0.39-acre fenced lot in Hampton Township, 538 Venice Court offers the convenience of ranch living with space to gather, spread out, and enjoy the outdoors. The front living room provides a comfortable everyday retreat. Nearby, the kitchen pairs white cabinetry and generous counter space with a dining area large enough for a full-size table. Beyond it, a vaulted family room lined with windows brings in natural light and looks across the backyard. Doors lead to a screened porch where you can enjoy the yard from a sheltered spot. All three bedrooms are on the main floor, along with a full bath and a separate half bath. The home has 1,598 finished square feet above grade, with distinct living and dining areas that give everyone room to settle in. Downstairs, the full unfinished basement provides laundry space, storage, and room for hobbies or projects. The attached 2.5-car garage and backyard shed add practical storage for vehicles, tools, and seasonal gear. Brick and vinyl siding, central air, natural gas forced-air heat, public water, and public sewer round out this Hampton Heights home in the Bay City School District....
Contact an agent
Home facts
- Year built:1966
- Subdivision & Development:HAMPTON HEIGHTS
- Listing ID #:61050223541
- Added:1 day(s) ago
- Updated:October 01, 2026 at 06:16 PM
Rooms and interior
- Bedrooms:3
- Total bathrooms:2
- Full bathrooms:1
- Half bathrooms:1
- Rooms Total:5
- Basement Description:Block, Full
- Living area:1,598 sq. ft.
Heating and cooling
- Cooling:Central Air
- Heating:Forced Air, Natural Gas
Structure and exterior
- Year built:1966
- Building area:1,598 sq. ft.
- Lot area:0.39 Acres
- Architectural Style:Ranch
- Construction Materials:Brick, Vinyl Siding
- Foundation Description:Basement, Block
- Levels:One
Utilities
- Water:Public
- Sewer:Public Sewer
Finances and disclosures
- Price:$245,000
- Price per sq. ft.:$153.32
- Tax amount:$3,167
Parking
- Parking description:Attached, Garage, Garage Door Opener, Two and Half Car Garage
- Garage spaces:2.5

New listings near 538 Venice CT
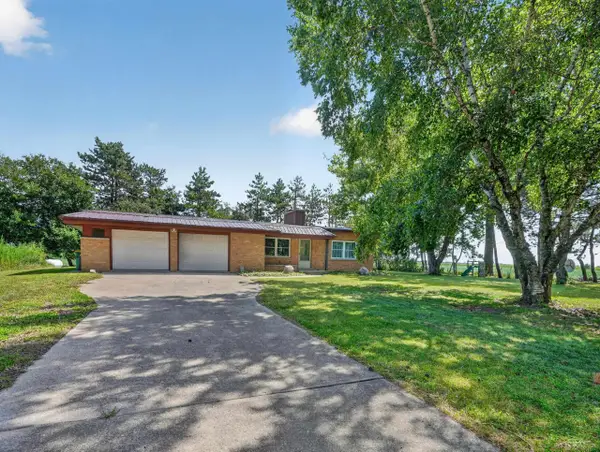 $274,900Active3 beds 1 baths2,580 sq. ft.
1175 S Boutell SE Rd. RD, BayCity, MI 48708
MLS# 61050220284Listed by: RE/MAX OF MIDLAND $34,900Active1.72 Acres
197 N Cotter Road, Essexville, MI 48732
MLS# 20261069508Listed by: MOTIVATED REAL ESTATE $239,000Pending3 beds 2 baths1,776 sq. ft.
512 Hampton Lake DR, Essexville, MI 48732
MLS# 61050219036Listed by: CENTURY 21 SIGNATURE REALTY MIDLAND $198,900Active3 beds 2 baths1,400 sq. ft.
1820 SE Boutell Road, Essexville, MI 48732
MLS# 26043307Listed by: HAGLE REAL ESTATE, LLC $275,000Pending3 beds 2 baths3,164 sq. ft.
1145 Cass Avenue Road, Munger, MI 48747
MLS# 20261065170Listed by: TREMAINE REAL ESTATE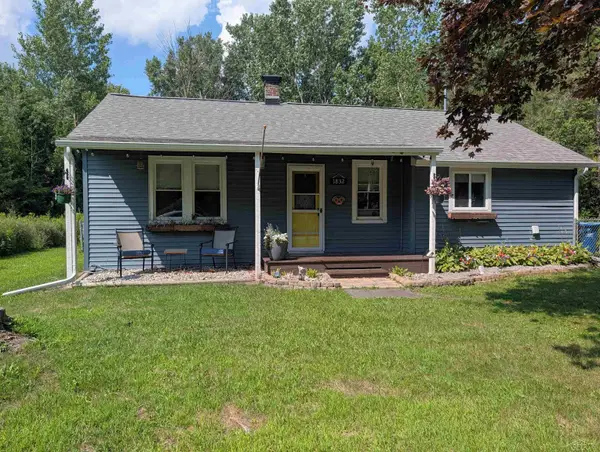 $129,900Active3 beds 1 baths1,100 sq. ft.
1832 Filmore ST, Essexville, MI 48732
MLS# 61050217886Listed by: MI SKYE REALTY LLC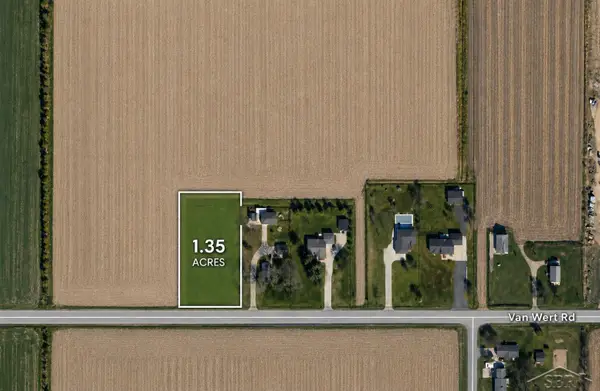 $33,500Active1.35 Acres
W Nebobish RD, Essexville, MI 48732
MLS# 61050217764Listed by: KELLER WILLIAMS PREFERRED $28,900Active1.85 Acres
N Knight RDS, Essexville, MI 48732
MLS# 61050217766Listed by: KELLER WILLIAMS PREFERRED $119,000Active2 beds 1 baths785 sq. ft.
1253 W Nebobish RD, Essexville, MI 48732
MLS# 61050213041Listed by: MID-MITTEN REALTY


Protect your home and budget from life's surprises with an Assurant Home Warranty, backed by a partner that supports you through every step of homeownership. Explore Plans.
© 2023 - 2026 ERA Franchise Systems LLC. All rights reserved. ERA Franchise Systems LLC fully supports the principles of the Fair Housing Act and the Equal Opportunity Act. ERA, ERA Real Estate powered, and their respective logos are registered service marks of ERA Franchise Systems LLC. Each office is independently owned and operated.