
11344 Mitchell ST, Hamtramck, MI 48212
Local realty services provided by:ERA Prime Real Estate Group
11344 Mitchell ST,Hamtramck, MI 48212
$220,000
- 4 Beds
- 2 Baths
- 1,500 sq. ft.
- Single family
- Active
Upcoming open houses
- Sun, Nov 2212:00 pm - 02:00 pm
Listed by: alexandr pugachov
Office: raven real estate group
MLS#:20261093617
Source:MI_REALCOMP
Price summary
- Price:$220,000
- Price per sq. ft.:$146.67
About this home
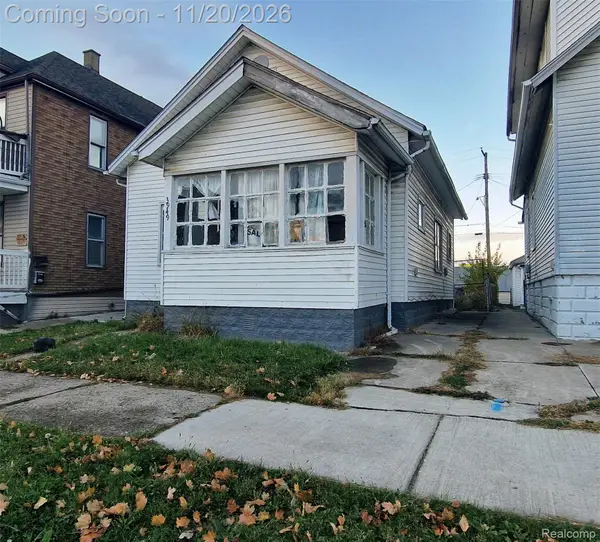
Welcome to 11344 Mitchell St in Hamtramck, Michigan. Constructed in 1920, this multi-family residence stands as a testament to timeless character while offering the comfort of a move-in ready home. The property invites you to experience a seamless blend of historical charm and practical, everyday functionality. The interior layout accommodates four bedrooms, providing ample flexibility for your personal living requirements. Each room offers a clean, inviting atmosphere that serves as a blank canvas for your individual style and decor. The bathroom is designed with modern utility in mind, featuring a walk-in shower that provides both convenience and a sophisticated aesthetic. The exterior of the home invites you to enjoy the fresh air, highlighted by a charming front porch and a unique two-story porch that offers a dynamic view of the surrounding area. Beyond the home, a private yard provides a dedicated outdoor space for relaxation or personal outdoor projects. This welcoming residence offers the perfect balance of classic architecture and modern lifestyle utility, making it an essential destination for your next home tour. BATVAI...
Contact an agent
Home facts
- Year built:1920
- Subdivision & Development:D W SIMONS HIGHLAND BLK 3
- Listing ID #:20261093617
- Added:1 day(s) ago
- Updated:November 20, 2026 at 07:05 PM
Rooms and interior
- Bedrooms:4
- Total bathrooms:2
- Full bathrooms:2
- Rooms Total:8
- Living area:1,500 sq. ft.
Heating and cooling
- Cooling:Ceiling Fans, Window Units
- Heating:Forced Air, Natural Gas
Structure and exterior
- Roof:Asphalt
- Year built:1920
- Building area:1,500 sq. ft.
- Lot area:0.07 Acres
- Architectural Style:Colonial
- Construction Materials:Vinyl Siding
- Foundation Description:Crawl Space
- Levels:Two
Utilities
- Water:Public
- Sewer:Public Sewer
Finances and disclosures
- Price:$220,000
- Price per sq. ft.:$146.67
- Tax amount:$1,682
Features and amenities
- Appliances:Dryer, Free Standing Gas Range, Free Standing Refrigerator, Washer, Washer Dryer All in One
Parking
- Parking description:Detached, Two and Half Car Garage
- Garage spaces:2.5

New listings near 11344 Mitchell ST
- New
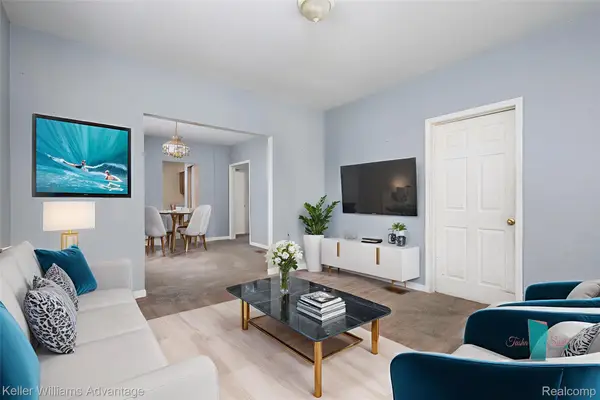 $125,000Active-- beds 2 baths1,955 sq. ft.
11727 Dyar ST, Hamtramck, MI 48212
MLS# 20261093702Listed by: KELLER WILLIAMS ADVANTAGE - New
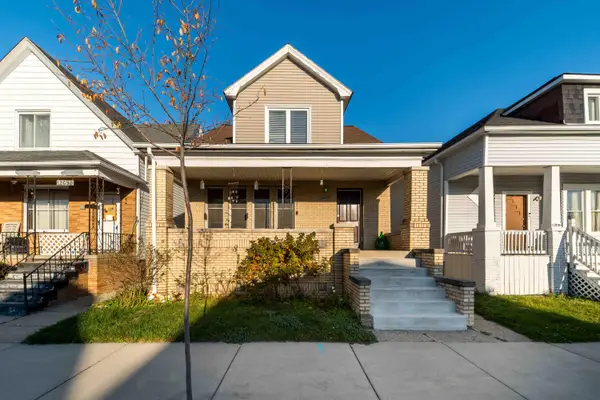 $200,000Active3 beds 2 baths1,512 sq. ft.
12092 Moran Street, Hamtramck, MI 48212
MLS# 81026061071Listed by: REMERICA UNITED REALTY - New
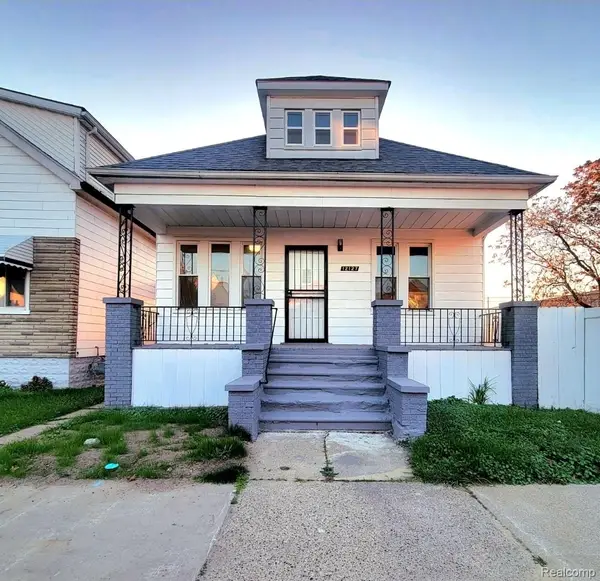 $215,900Active3 beds 1 baths1,260 sq. ft.
12127 Mitchell ST, Hamtramck, MI 48212
MLS# 20261093094Listed by: HOMELINK REALTY GROUP - New
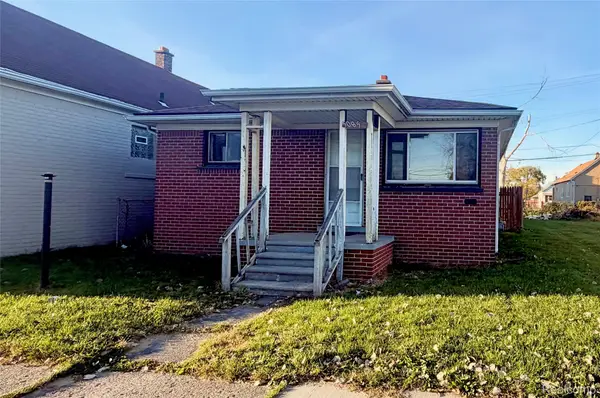 $110,000Active2 beds 1 baths696 sq. ft.
5085 Yemans Street Yemans ST, Hamtramck, MI 48212
MLS# 20261093237Listed by: R2M REALTY, - Open Sun, 3 to 5pmNew
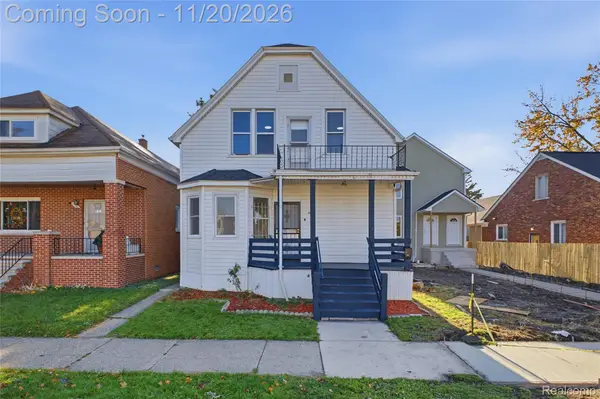 $290,000Active-- beds 2 baths2,500 sq. ft.
3970 Prescott ST, Hamtramck, MI 48212
MLS# 20261093526Listed by: EXP REALTY MAIN - New
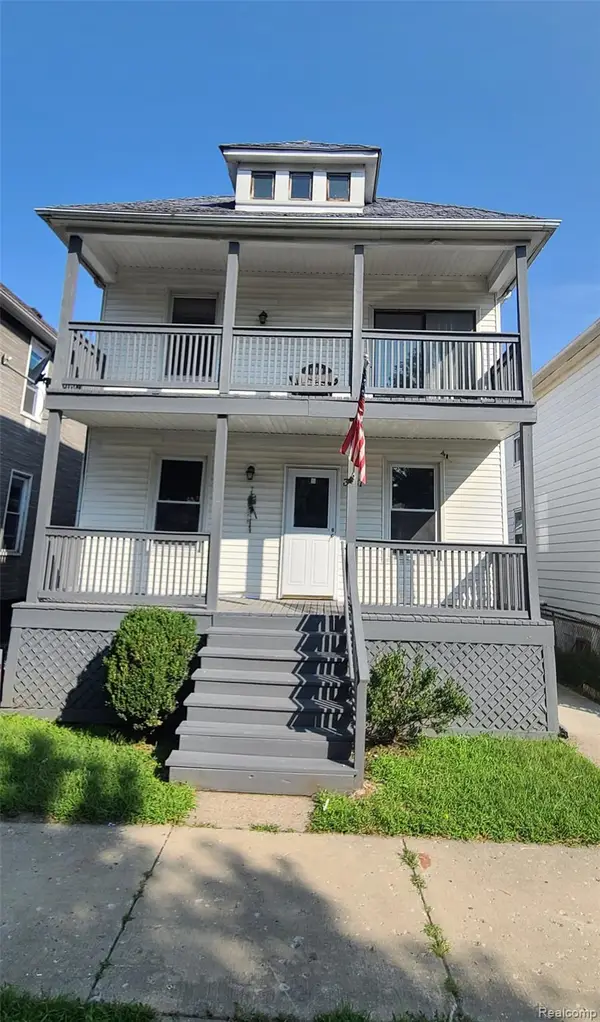 $239,000Active-- beds 2 baths1,728 sq. ft.
3387 Comstock ST, Hamtramck, MI 48212
MLS# 20261093375Listed by: VILLA REALTY & ASSOCIATES - Open Sun, 12 to 3pmNew
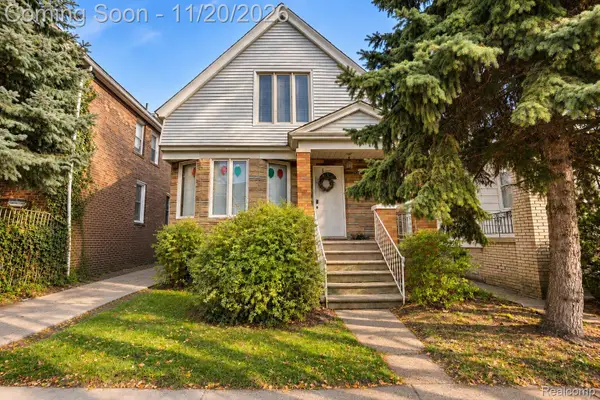 $260,000Active5 beds 2 baths1,874 sq. ft.
2722 Edwin ST, Hamtramck, MI 48212
MLS# 20261091838Listed by: COMMUNITY CHOICE REALTY INC - New
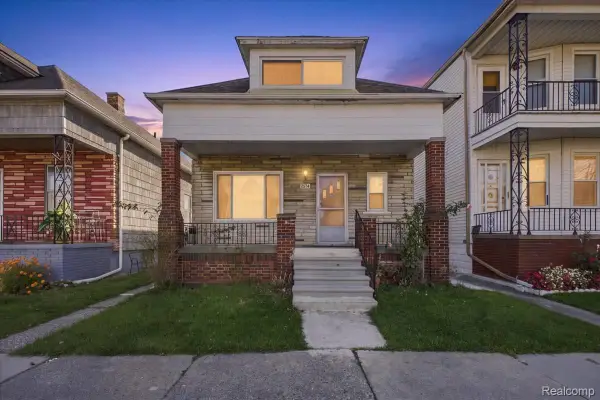 $225,000Active3 beds 1 baths1,342 sq. ft.
2374 Burger ST, Hamtramck, MI 48212
MLS# 20261092805Listed by: TARAR HOMES - New
 $100,000Active2 beds 1 baths880 sq. ft.
3949 Oliver AVE, Hamtramck, MI 48211
MLS# 20261091353Listed by: AMERICAN REALTORS


Protect your home and budget from life's surprises with an Assurant Home Warranty, backed by a partner that supports you through every step of homeownership. Explore Plans.
© 2023 - 2026 ERA Franchise Systems LLC. All rights reserved. ERA Franchise Systems LLC fully supports the principles of the Fair Housing Act and the Equal Opportunity Act. ERA, ERA Real Estate powered, and their respective logos are registered service marks of ERA Franchise Systems LLC. Each office is independently owned and operated.