
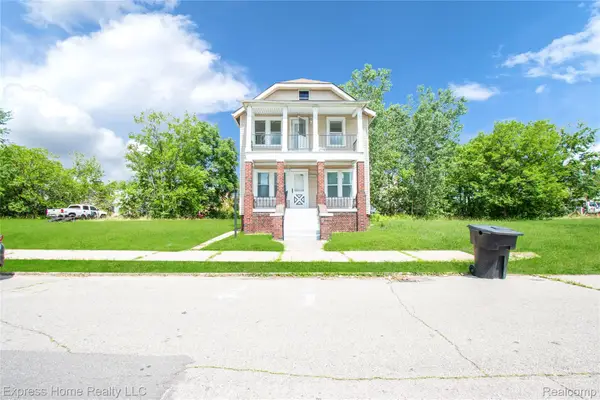
12127 Mitchell ST, Hamtramck, MI 48212
Local realty services provided by:ERA Prime Real Estate Group
12127 Mitchell ST,Hamtramck, MI 48212
$215,900
- 3 Beds
- 1 Baths
- 1,260 sq. ft.
- Single family
- Active
Listed by: yeasir chowdhury
Office: homelink realty group
MLS#:20261093094
Source:MI_REALCOMP
Price summary
- Price:$215,900
- Price per sq. ft.:$171.35
About this home
Welcome to this well-maintained 3-bedroom home featuring 1 full bathroom, ideally located in the heart of Hamtramck! This move-in-ready property offers fresh interior paint and new flooring throughout. Enjoy the convenience of being close to schools, grocery stores, major highways, and just minutes from Downtown Detroit. Additional features include a detached garage and a full basement offering extra storage and potential. The attic presents an exciting opportunity for future expansion or possible conversion into a second living unit. Whether you're a first-time homebuyer or an investor looking for potential, this property is a great opportunity in a convenient location. Don't miss out!
Contact an agent
Home facts
- Year built:1920
- Subdivision & Development:D W SIMONS HIGHLAND BLK 12
- Listing ID #:20261093094
- Added:1 day(s) ago
- Updated:November 20, 2026 at 12:14 PM
Rooms and interior
- Bedrooms:3
- Total bathrooms:1
- Full bathrooms:1
- Rooms Total:6
- Basement Description:Unfinished
- Living area:1,260 sq. ft.
Heating and cooling
- Heating:Natural Gas, Radiant, Steam
Structure and exterior
- Year built:1920
- Building area:1,260 sq. ft.
- Lot area:0.07 Acres
- Architectural Style:Bungalow
- Construction Materials:Vinyl Siding
- Foundation Description:Basement, Block
- Levels:One
Utilities
- Water:Public
- Sewer:Sewer at Street
Finances and disclosures
- Price:$215,900
- Price per sq. ft.:$171.35
- Tax amount:$1,191
Parking
- Parking description:Detached, One Car Garage
- Garage spaces:1

New listings near 12127 Mitchell ST
- Open Sun, 12 to 2pmNew
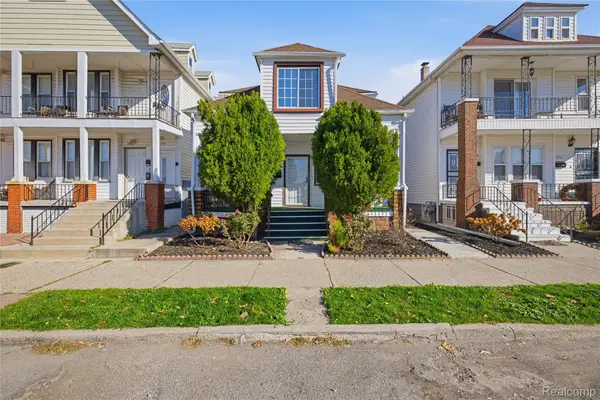 $220,000Active4 beds 2 baths1,500 sq. ft.
11344 Mitchell ST, Hamtramck, MI 48212
MLS# 20261093617Listed by: RAVEN REAL ESTATE GROUP - New
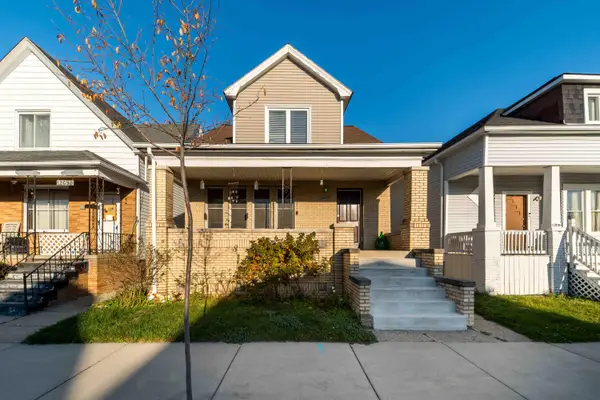 $200,000Active3 beds 2 baths1,512 sq. ft.
12092 Moran Street, Hamtramck, MI 48212
MLS# 81026061071Listed by: REMERICA UNITED REALTY - New
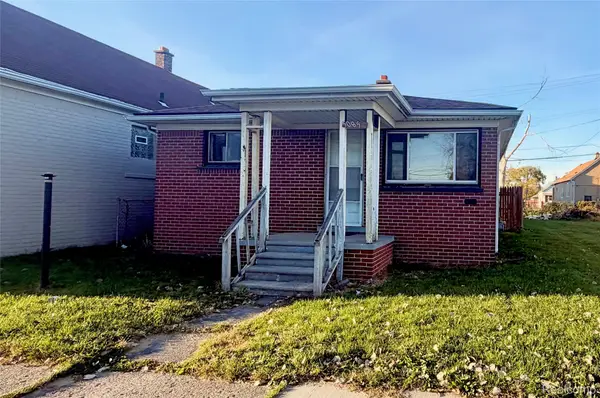 $110,000Active2 beds 1 baths696 sq. ft.
5085 Yemans Street Yemans ST, Hamtramck, MI 48212
MLS# 20261093237Listed by: R2M REALTY, - Open Sun, 3 to 5pmNew
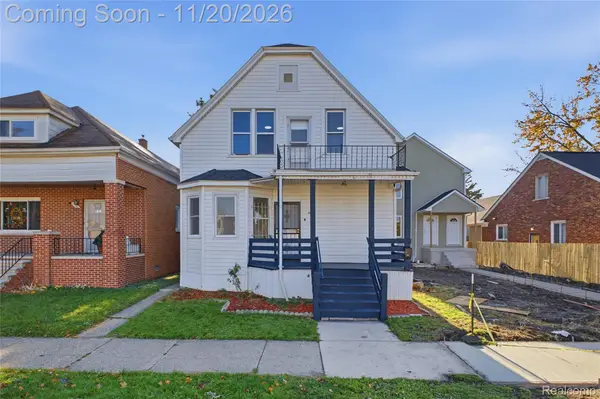 $290,000Active-- beds 2 baths2,500 sq. ft.
3970 Prescott ST, Hamtramck, MI 48212
MLS# 20261093526Listed by: EXP REALTY MAIN - New
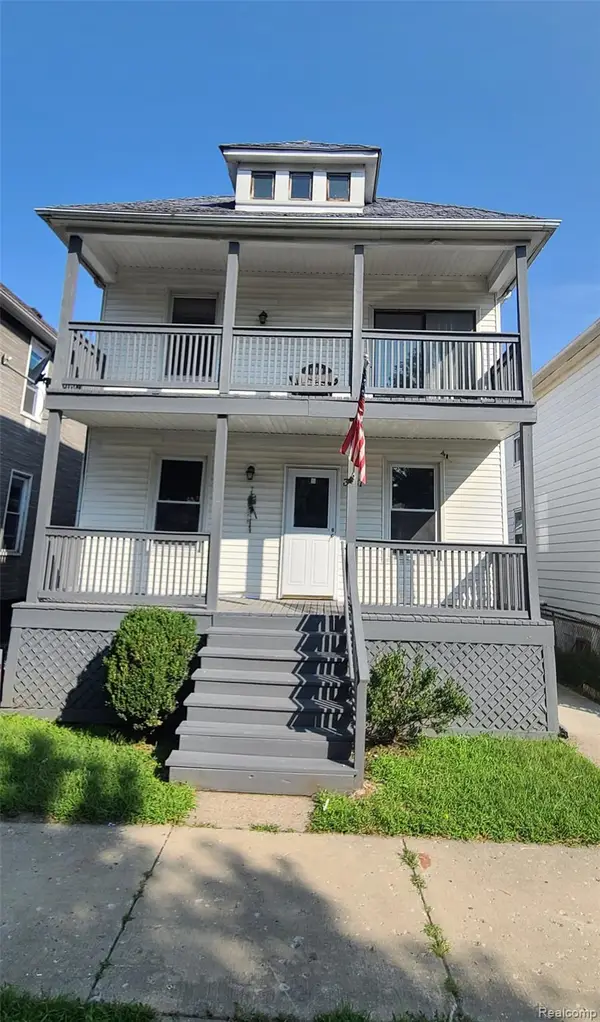 $239,000Active-- beds 2 baths1,728 sq. ft.
3387 Comstock ST, Hamtramck, MI 48212
MLS# 20261093375Listed by: VILLA REALTY & ASSOCIATES - Open Sun, 12 to 3pmNew
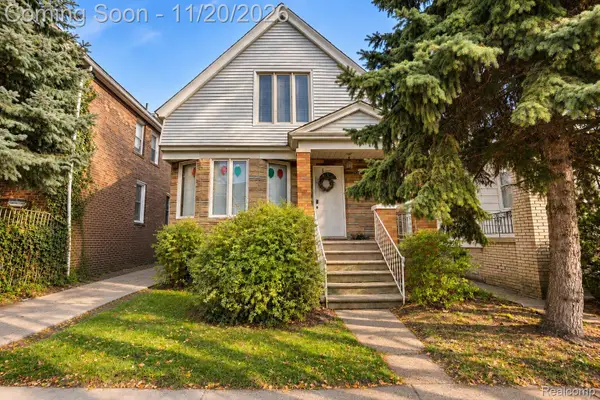 $260,000Active5 beds 2 baths1,874 sq. ft.
2722 Edwin ST, Hamtramck, MI 48212
MLS# 20261091838Listed by: COMMUNITY CHOICE REALTY INC - New
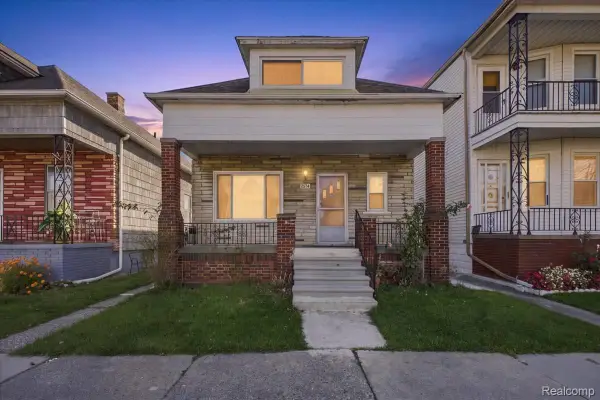 $225,000Active3 beds 1 baths1,342 sq. ft.
2374 Burger ST, Hamtramck, MI 48212
MLS# 20261092805Listed by: TARAR HOMES - New
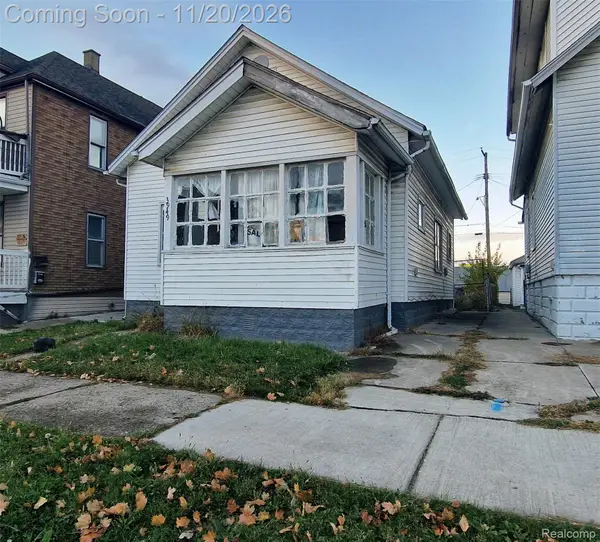 $100,000Active2 beds 1 baths880 sq. ft.
3949 Oliver AVE, Hamtramck, MI 48211
MLS# 20261091353Listed by: AMERICAN REALTORS - New
 $169,999Active4 beds 2 baths1,818 sq. ft.
13484 Maine ST, Hamtramck, MI 48212
MLS# 20261090477Listed by: EXPRESS HOME REALTY LLC


Protect your home and budget from life's surprises with an Assurant Home Warranty, backed by a partner that supports you through every step of homeownership. Explore Plans.
© 2023 - 2026 ERA Franchise Systems LLC. All rights reserved. ERA Franchise Systems LLC fully supports the principles of the Fair Housing Act and the Equal Opportunity Act. ERA, ERA Real Estate powered, and their respective logos are registered service marks of ERA Franchise Systems LLC. Each office is independently owned and operated.