
5105 Yemans Street, Hamtramck, MI 48212
Local realty services provided by:ERA Prime Real Estate Group
5105 Yemans Street,Hamtramck, MI 48212
$104,999
- 2 Beds
- 1 Baths
- 800 sq. ft.
- Single family
- Active
Listed by: wasam kasem
Office: amin realty
MLS#:20261062192
Source:MI_REALCOMP
Price summary
- Price:$104,999
- Price per sq. ft.:$131.25
About this home
Charming home at 5105 Yemans St, Hamtramck — ideal blend of character and convenience. This well-maintained residence welcomes you with a bright, light-filled living space, original details, and modern updates for comfortable everyday living. kitchen offers ample cabinet space and stainless-steel appliances. Bedrooms are spacious with good closet storage; the full bath is clean and functional. fresh paint, and large windows create a warm, move-in-ready atmosphere.
Outside, a private fenced yard provides a safe space for gardening, play, or summer gatherings; . Located in vibrant Hamtramck, you’re minutes from local restaurants, cafes, parks, and easy access to major commuter routes.
Perfect for first-time buyers, downsizers, or investors seeking a well-located property with strong neighborhood appeal. Schedule a showing today to see this home in person. Contact your agent or call for more details.
Contact an agent
Home facts
- Year built:1920
- Subdivision & Development:J L HUDSON CO
- Listing ID #:20261062192
- Added:57 day(s) ago
- Updated:October 05, 2026 at 10:03 AM
Rooms and interior
- Bedrooms:2
- Total bathrooms:1
- Full bathrooms:1
- Rooms Total:3
- Living area:800 sq. ft.
Heating and cooling
- Heating:Forced Air, Natural Gas
Structure and exterior
- Year built:1920
- Building area:800 sq. ft.
- Lot area:0.07 Acres
- Architectural Style:Ranch
- Construction Materials:Vinyl Siding
- Foundation Description:Block, Crawl Space
- Levels:One
Utilities
- Water:Public
- Sewer:Public Sewer
Finances and disclosures
- Price:$104,999
- Price per sq. ft.:$131.25
- Tax amount:$680
Parking
- Parking description:No Garage

New listings near 5105 Yemans Street
- New
 $224,900Active3 beds 2 baths1,780 sq. ft.
3837 Harold Street, Detroit, MI 48212
MLS# 20261079922Listed by: IKONIK REALTY - New
 $275,000Active3 beds 1 baths1,244 sq. ft.
5065 Evaline Street, Hamtramck, MI 48212
MLS# 20261078225Listed by: NIKA & CO - New
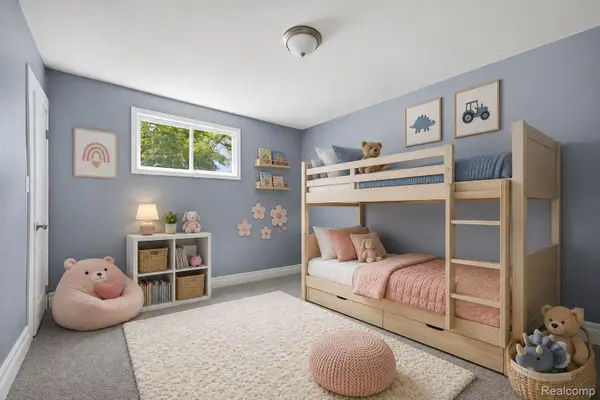 $339,900Active-- beds 3 baths3,620 sq. ft.
2601 Belmont Street, Hamtramck, MI 48212
MLS# 20261078939Listed by: TARAR HOMES - New
 $89,900Active2 beds 1 baths800 sq. ft.
13530 Moran Street, Hamtramck, MI 48212
MLS# 20261078921Listed by: REAL ESTATE ADVANTAGE - New
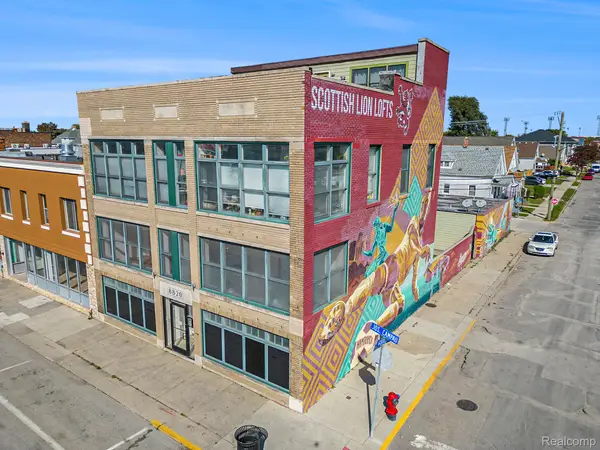 $550,000Active-- beds 6 baths4,700 sq. ft.
8820 Joseph Campau, Hamtramck, MI 48212
MLS# 20261078673Listed by: CLYDE REALTY LLC - New
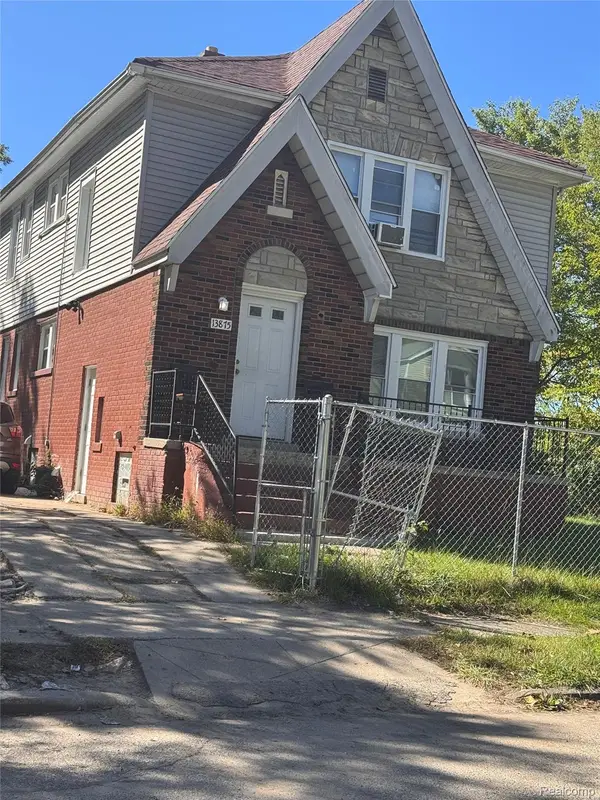 $250,000Active-- beds 3 baths3,094 sq. ft.
13875 Gallagher Street, Hamtramck, MI 48212
MLS# 20261077685Listed by: NEXTDOOR REALTY GROUP - New
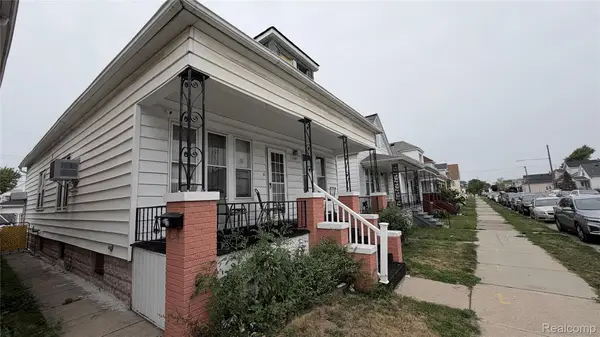 $249,900Active5 beds 3 baths2,000 sq. ft.
11697 Moran Street, Hamtramck, MI 48212
MLS# 20261077901Listed by: AMERICAN REALTORS - New
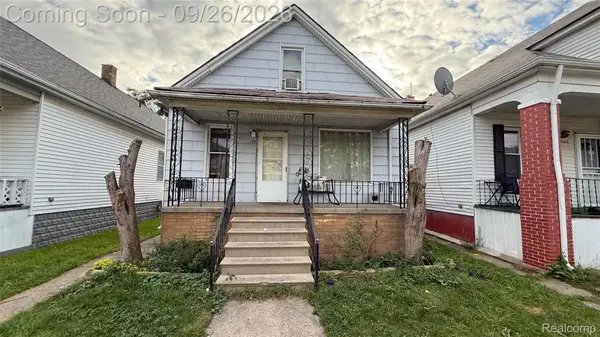 $179,900Active4 beds 2 baths2,000 sq. ft.
12117 Lumpkin Street, Hamtramck, MI 48212
MLS# 20261077488Listed by: KELLER WILLIAMS LEGACY - New
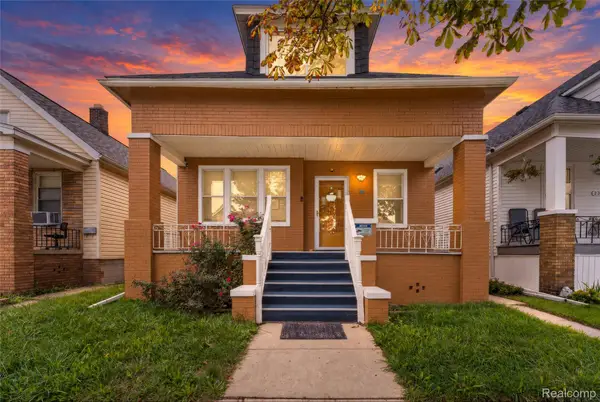 $330,000Active5 beds 2 baths2,570 sq. ft.
2317 Neibel Street, Hamtramck, MI 48212
MLS# 20261077400Listed by: AMERICAN REALTORS - New
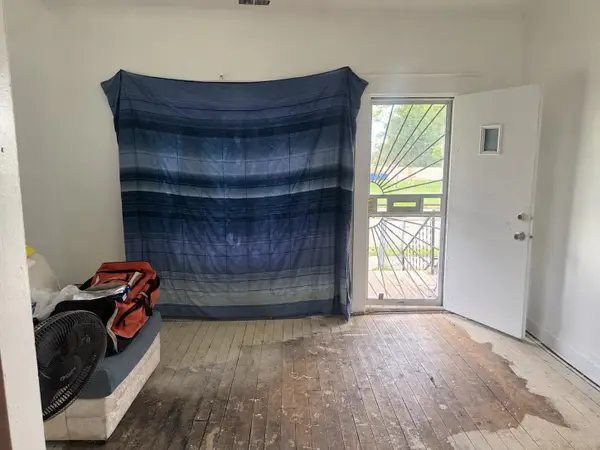 $80,000Active3 beds 1 baths1,794 sq. ft.
11739 Dyar ST, Hamtramck, MI 48212
MLS# 5050222875Listed by: DANE SELTZER REAL ESTATE GROUP


Protect your home and budget from life's surprises with an Assurant Home Warranty, backed by a partner that supports you through every step of homeownership. Explore Plans.
© 2023 - 2026 ERA Franchise Systems LLC. All rights reserved. ERA Franchise Systems LLC fully supports the principles of the Fair Housing Act and the Equal Opportunity Act. ERA, ERA Real Estate powered, and their respective logos are registered service marks of ERA Franchise Systems LLC. Each office is independently owned and operated.