
18573 Elkhart Street, Harper Woods, MI 48225
Local realty services provided by:ERA Prime Real Estate Group
18573 Elkhart Street,Harperwoods, MI 48225
$90,000
- 3 Beds
- 2 Baths
- 1,924 sq. ft.
- Single family
- Active
Listed by: joseph hammel, matthew bahoura
Office: keller williams somerset
MLS#:20261043843
Source:MI_REALCOMP
Price summary
- Price:$90,000
- Price per sq. ft.:$46.78
About this home
$1,350 PER MONTH IN RENTAL INCOME! Tenant occupied Harper Woods home. 3 bedroom, 1 bath FULL BRICK ranch style home with basement & garage. Lease expires Feb 2027. Currently paying $1,350 per month. Great value at this price. This property is a true 'turnkey' solution for the busy investor. In order to protect the quiet enjoyment of our tenant, physical inspections will be granted upon an accepted offer. Reach out today.
Contact an agent
Home facts
- Year built:1952
- Subdivision & Development:EAST PARK MANOR SUB 2
- Listing ID #:20261043843
- Added:59 day(s) ago
- Updated:September 07, 2026 at 10:01 AM
Rooms and interior
- Bedrooms:3
- Total bathrooms:2
- Full bathrooms:1
- Half bathrooms:1
- Rooms Total:5
- Basement Description:Partially Finished
- Living area:1,924 sq. ft.
Heating and cooling
- Heating:Forced Air, Natural Gas
Structure and exterior
- Year built:1952
- Building area:1,924 sq. ft.
- Lot area:0.1 Acres
- Architectural Style:Ranch
- Construction Materials:Brick
- Foundation Description:Basement, Brick Mortar
- Levels:One
Utilities
- Water:Public
- Sewer:Public Sewer
Finances and disclosures
- Price:$90,000
- Price per sq. ft.:$46.78
- Tax amount:$5,619
Parking
- Parking description:Detached, One Car Garage
- Garage spaces:1

New listings near 18573 Elkhart Street
- New
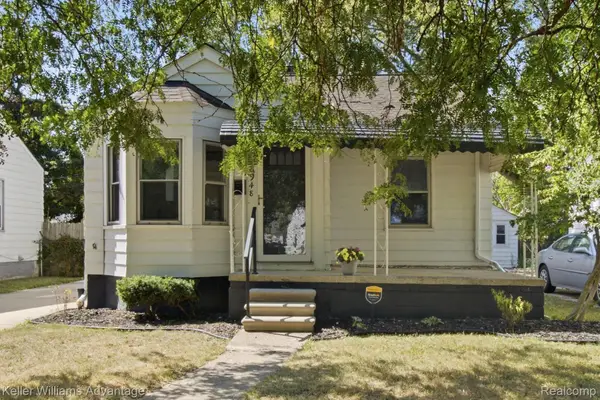 $100,000Active3 beds 1 baths892 sq. ft.
18948 Kenosha Street, HarperWoods, MI 48225
MLS# 20261070056Listed by: KELLER WILLIAMS ADVANTAGE - New
 $119,000Active2 beds 1 baths728 sq. ft.
20925 Ridgemont ST, HarperWoods, MI 48225
MLS# 58050220401Listed by: REAL ESTATE ONE CLINTON - New
 $74,999Active2 beds 1 baths698 sq. ft.
18777 Kingsville Street, HarperWoods, MI 48225
MLS# 20261069231Listed by: CENTURY 21 CURRAN & OBERSKI - New
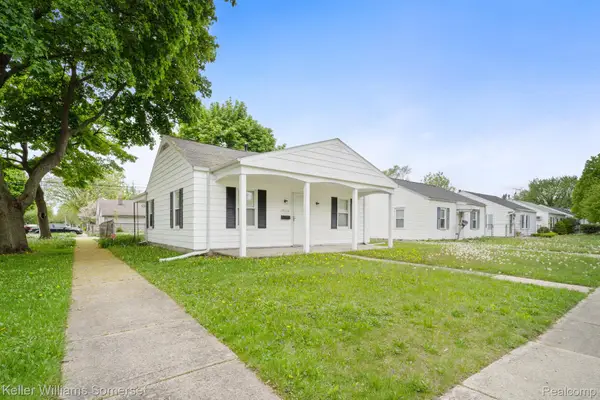 $80,000Active2 beds 1 baths994 sq. ft.
19214 Roscommon Street, HarperWoods, MI 48225
MLS# 20261066672Listed by: KELLER WILLIAMS SOMERSET - New
 $165,000Active3 beds 2 baths1,958 sq. ft.
20712 Lancaster ST, HarperWoods, MI 48225
MLS# 58050220113Listed by: REALTEAM REAL ESTATE - New
 $180,000Active3 beds 1 baths1,080 sq. ft.
20871 Beaufait Street, HarperWoods, MI 48225
MLS# 20261067437Listed by: RE/MAX HOME SALE SERVICES 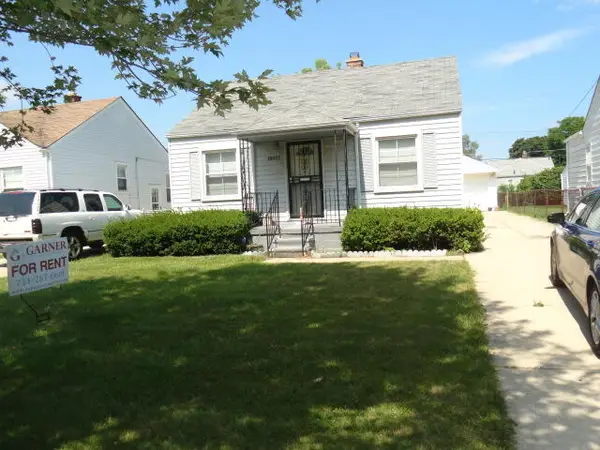 $115,000Active3 beds 2 baths941 sq. ft.
19317 Woodside Street, HarperWoods, MI 48225
MLS# 81026045090Listed by: VANTAGE REALTY GROUP, LLC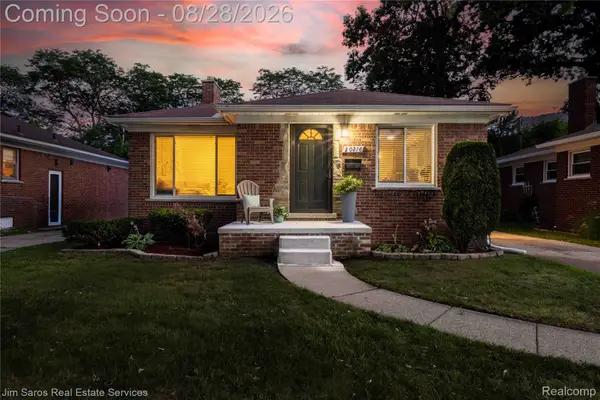 $225,000Active3 beds 2 baths1,624 sq. ft.
20216 Anita Street, HarperWoods, MI 48225
MLS# 20261056412Listed by: JIM SAROS REAL ESTATE SERVICES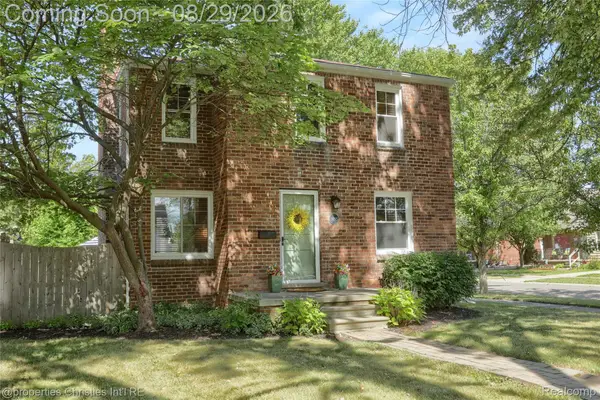 $250,000Pending3 beds 1 baths1,352 sq. ft.
19295 Eastborne Street, HarperWoods, MI 48225
MLS# 20261063113Listed by: @PROPERTIES CHRISTIE'S INT'L RE NORTHVILLE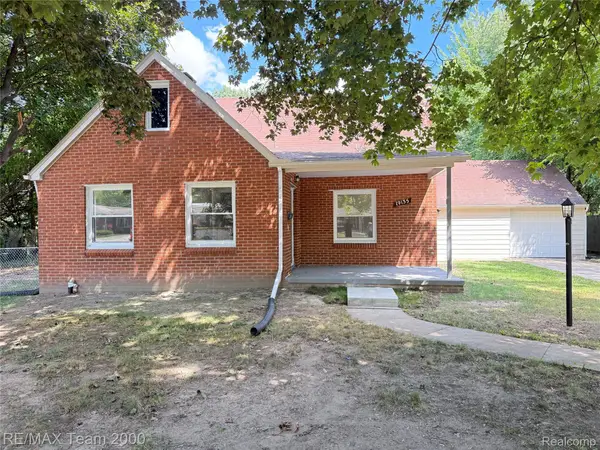 $259,900Active3 beds 2 baths1,816 sq. ft.
19135 Eastwood Drive, HarperWoods, MI 48225
MLS# 20261068190Listed by: RE/MAX TEAM 2000


Protect your home and budget from life's surprises with an Assurant Home Warranty, backed by a partner that supports you through every step of homeownership. Explore Plans.
© 2023 - 2026 ERA Franchise Systems LLC. All rights reserved. ERA Franchise Systems LLC fully supports the principles of the Fair Housing Act and the Equal Opportunity Act. ERA, ERA Real Estate powered, and their respective logos are registered service marks of ERA Franchise Systems LLC. Each office is independently owned and operated.