
19295 Eastborne Street, Harper Woods, MI 48225
Local realty services provided by:ERA Prime Real Estate Group
19295 Eastborne Street,Harperwoods, MI 48225
$250,000
- 3 Beds
- 1 Baths
- 1,352 sq. ft.
- Single family
- Active
Upcoming open houses
- Sat, Aug 2911:00 am - 12:30 pm
- Sun, Aug 3001:00 pm - 02:30 pm
Listed by: karla declue
Office: @properties christie's int'l re northville
MLS#:20261063113
Source:MI_REALCOMP
Price summary
- Price:$250,000
- Price per sq. ft.:$184.91
About this home
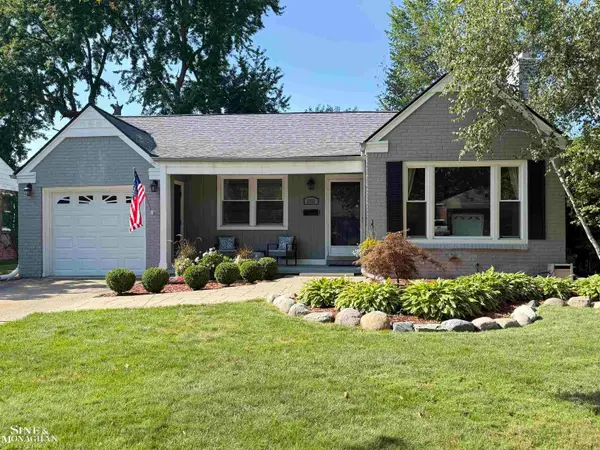
Why rent when you can own this move-in ready 3 bedroom, 1 bath colonial in Harper Woods, MI? Set on a coveted corner lot within the Grosse Pointe Public School System, this home features a fully refurbished, attached 2-car garage, a real rarity in this neighborhood, and a spacious, fully fenced backyard with privacy fencing, ready for gardens and play. This turnkey gem blends timeless charm with thoughtful modern upgrades throughout, including a new furnace and central air (2023) and new gutters with gutter guards. Gorgeous hardwood floors run throughout the entire home, including all three upstairs bedrooms. The family room is a true showstopper, featuring stunning porcelain hexagon tile flooring and crisp, painted white paneling. The living room fireplace adds warmth. Fresh paint throughout the entire home, including the basement, gives every room a fresh feel, and the unfinished basement is clean and ready for storage or your own creative touch. The updated bathroom impresses with marble mosaic flooring and a matching shower surround, while stainless steel appliances elevate the kitchen. New solid wood doors grace the upstairs bedrooms, and wood blinds throughout add a polished, cohesive touch. Closets have been freshly painted, with a simple shelf and rod available from the seller prior to closing, if desired. Located just 2 blocks from Henry Ford St. John Hospital and close by shops and restaurants along Mack Ave. Set on a picturesque, tree-lined street, this one truly has it all!...
Contact an agent
Home facts
- Year built:1950
- Subdivision & Development:GROSSE POINTE GARDENS 3 - H WDS
- Listing ID #:20261063113
- Added:1 day(s) ago
- Updated:August 26, 2026 at 04:13 PM
Rooms and interior
- Bedrooms:3
- Total bathrooms:1
- Full bathrooms:1
- Rooms Total:7
- Basement Description:Unfinished
- Living area:1,352 sq. ft.
Heating and cooling
- Cooling:Ceiling Fans, Central Air
- Heating:ENERGY STAR Qualified Furnace Equipment, Forced Air, Natural Gas
Structure and exterior
- Roof:Asphalt
- Year built:1950
- Building area:1,352 sq. ft.
- Lot area:0.16 Acres
- Lot Features:Corner Lot, Level
- Architectural Style:Colonial
- Construction Materials:Brick
- Exterior Features:Gutter Guard System, Lighting, Patio, Porch
- Foundation Description:Basement, Block
- Levels:Two
Utilities
- Water:Public
- Sewer:Public Sewer
Finances and disclosures
- Price:$250,000
- Price per sq. ft.:$184.91
- Tax amount:$8,876
Features and amenities
- Appliances:Dishwasher, Dryer, Free Standing Gas Oven, Free Standing Refrigerator, Stainless Steel Appliances, Washer
- Laundry features:Gas Dryer Hookup, Laundry Room
- Amenities:Programmable Thermostat
Parking
- Parking description:Attached, Two Car Garage
- Garage spaces:2

New listings near 19295 Eastborne Street
- New
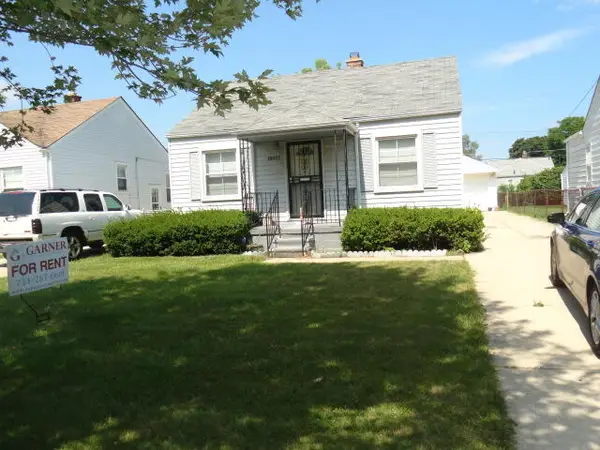 $115,000Active3 beds 2 baths941 sq. ft.
19317 Woodside Street, HarperWoods, MI 48225
MLS# 81026045090Listed by: VANTAGE REALTY GROUP, LLC - New
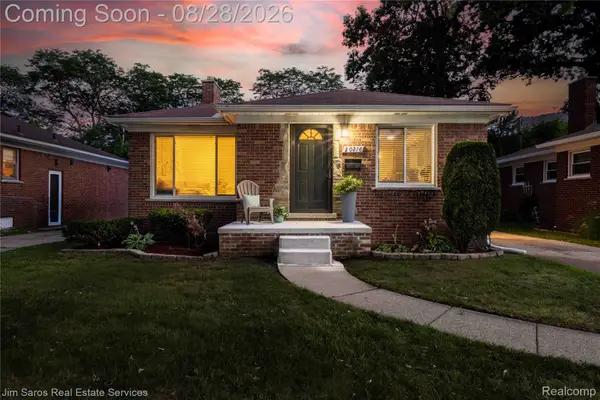 $225,000Active3 beds 2 baths1,624 sq. ft.
20216 Anita Street, HarperWoods, MI 48225
MLS# 20261056412Listed by: JIM SAROS REAL ESTATE SERVICES - New
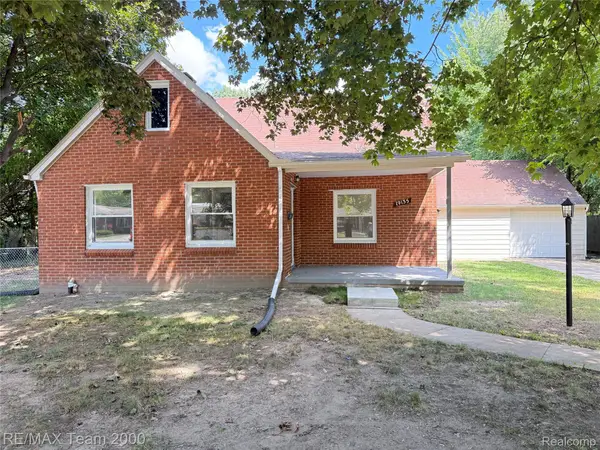 $259,900Active3 beds 2 baths1,816 sq. ft.
19135 Eastwood Drive, HarperWoods, MI 48225
MLS# 20261068190Listed by: RE/MAX TEAM 2000 - New
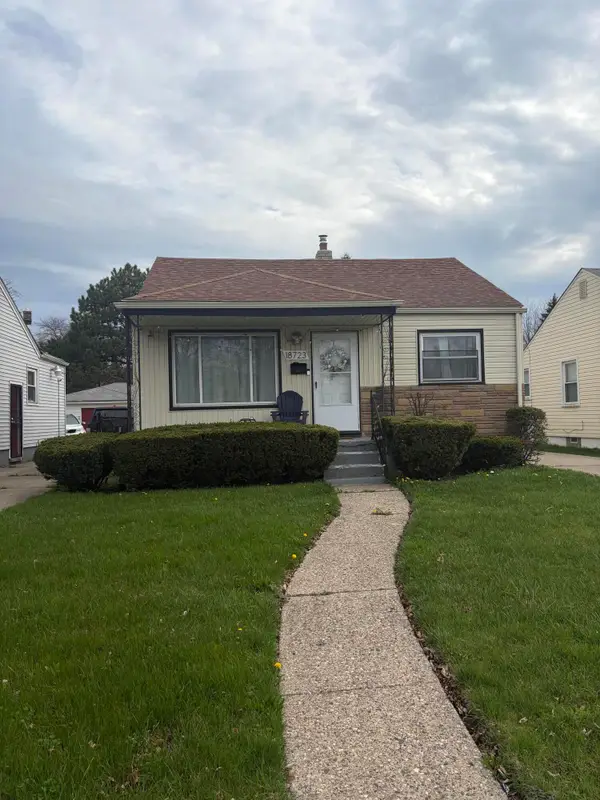 $130,000Active3 beds 2 baths941 sq. ft.
18723 Woodland Street, Harper Woods, MI 48225
MLS# 26044754Listed by: OES REALTORS LLC - New
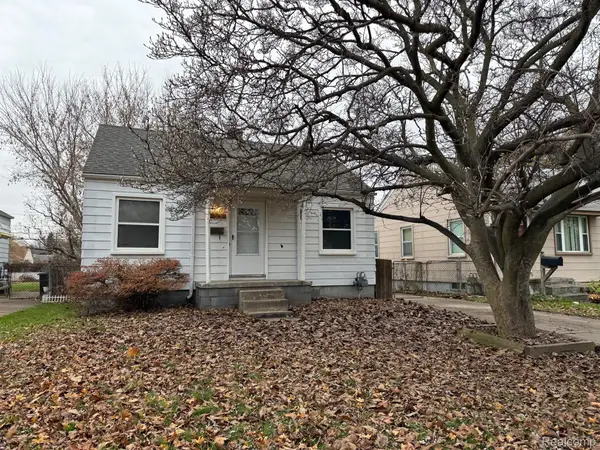 $150,000Active3 beds 1 baths1,710 sq. ft.
18747 Woodcrest Street, HarperWoods, MI 48225
MLS# 20261067620Listed by: IMAGINE HOME REALTY - New
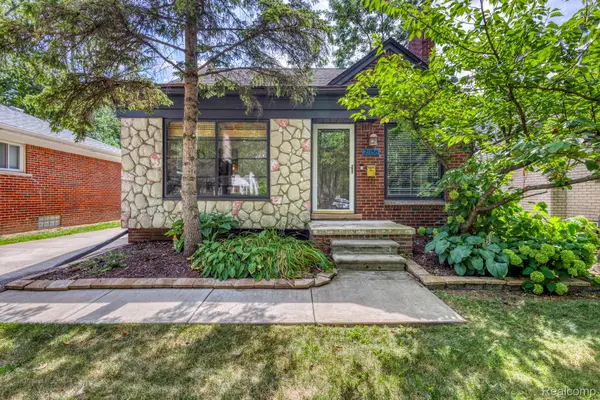 $190,000Active3 beds 2 baths1,152 sq. ft.
21156 Manchester Boulevard, HarperWoods, MI 48225
MLS# 20261066771Listed by: EXP REALTY ROCHESTER - New
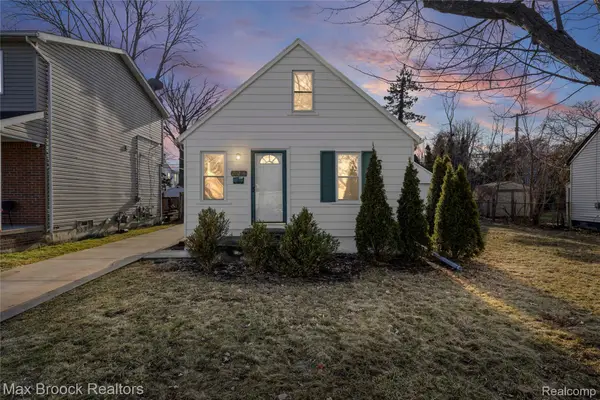 $154,900Active3 beds 2 baths1,005 sq. ft.
20240 Hollywood Street, HarperWoods, MI 48225
MLS# 20261067091Listed by: MAX BROOCK REALTORS - New
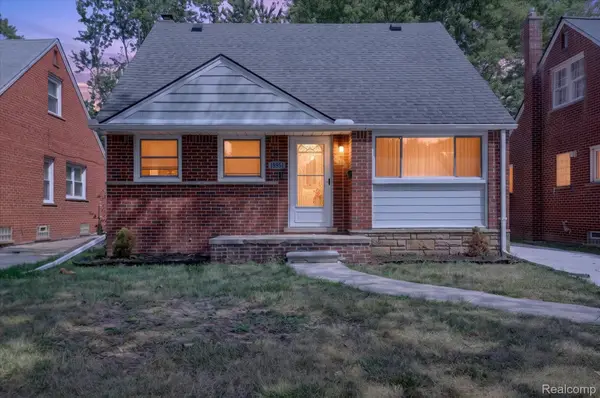 $200,000Active4 beds 2 baths1,825 sq. ft.
19951 Country Club Drive, HarperWoods, MI 48225
MLS# 20261065983Listed by: SOCIAL HOUSE REAL ESTATE GROUP LLC - New
 $235,000Active2 beds 2 baths1,921 sq. ft.
21152 Lancaster RD, HarperWoods, MI 48225
MLS# 58050219331Listed by: SINE & MONAGHAN LLC


Protect your home and budget from life's surprises with an Assurant Home Warranty, backed by a partner that supports you through every step of homeownership. Explore Plans.
© 2023 - 2026 ERA Franchise Systems LLC. All rights reserved. ERA Franchise Systems LLC fully supports the principles of the Fair Housing Act and the Equal Opportunity Act. ERA, ERA Real Estate powered, and their respective logos are registered service marks of ERA Franchise Systems LLC. Each office is independently owned and operated.