
20514 Lochmoor Street, Harper Woods, MI 48225
Local realty services provided by:ERA Prime Real Estate Group
20514 Lochmoor Street,Harperwoods, MI 48225
$208,500
- 3 Beds
- 3 Baths
- 2,380 sq. ft.
- Single family
- Active
Listed by: carol koepplin
Office: w.c. collins realty
MLS#:20261080176
Source:MI_REALCOMP
Price summary
- Price:$208,500
- Price per sq. ft.:$87.61
About this home
Cast your vote for this custom, all brick bungalow in the heart of Harper Woods with Grosse Pointe Schools, freshly painted, living room has hardwood floor, main floor hardwood under carpeting, built in book shelves in one bedroom, super family room with door wall and lots of windows for a light, bright airy feel, long time owner took exceptional care of this home, newer windows, finished basement with half bath, upgraded electrical, oversized 2.5 car garage, entrance foyer has new flooring, newer flooring in kitchen, all appliances included. Note huge upper bedroom has a hard to find bath with shower. Easy access to freeways, main roads, fine dining on Mack, only minutes to downtown and all it has to offer, 2 hospitals close by. Harper Woods has excellent services, two parks, close to schools, quiet neighborhood. This is a truly well cared for home worth the time to look. BONUS--INGROUND SPRINKLER SYSTEM, no dragging hoses around!!
Contact an agent
Home facts
- Year built:1951
- Subdivision & Development:AJ SCULLY E SUPERHGHWAY SUB - H WDS
- Listing ID #:20261080176
- Added:2 day(s) ago
- Updated:October 07, 2026 at 12:07 AM
Rooms and interior
- Bedrooms:3
- Total bathrooms:3
- Full bathrooms:2
- Half bathrooms:1
- Rooms Total:7
- Basement Description:Finished, Full
- Living area:2,380 sq. ft.
Heating and cooling
- Heating:Forced Air, Natural Gas
Structure and exterior
- Year built:1951
- Building area:2,380 sq. ft.
- Lot area:0.12 Acres
- Architectural Style:Bungalow
- Construction Materials:Brick
- Foundation Description:Basement, Block
Utilities
- Water:Public
- Sewer:Public Sewer
Finances and disclosures
- Price:$208,500
- Price per sq. ft.:$87.61
- Tax amount:$4,049
Features and amenities
- Appliances:Dishwasher, Disposal, Dryer, Free Standing Electric Range, Free Standing Refrigerator, Microwave, Washer
Parking
- Parking description:Detached, Two and Half Car Garage
- Garage spaces:2.5

New listings near 20514 Lochmoor Street
- New
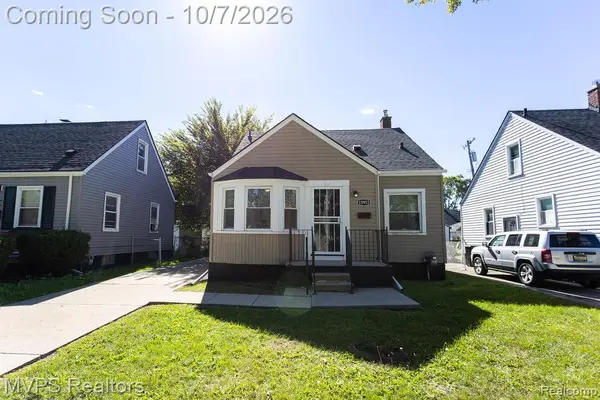 $164,900Active3 beds 2 baths1,600 sq. ft.
19952 Kenosha Street, HarperWoods, MI 48225
MLS# 20261079840Listed by: MVPS REALTORS - New
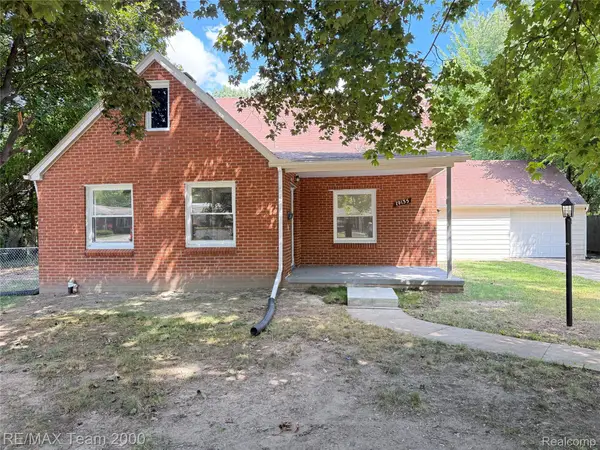 $254,900Active3 beds 2 baths1,816 sq. ft.
19135 Eastwood Drive, HarperWoods, MI 48225
MLS# 20261080836Listed by: RE/MAX TEAM 2000 - New
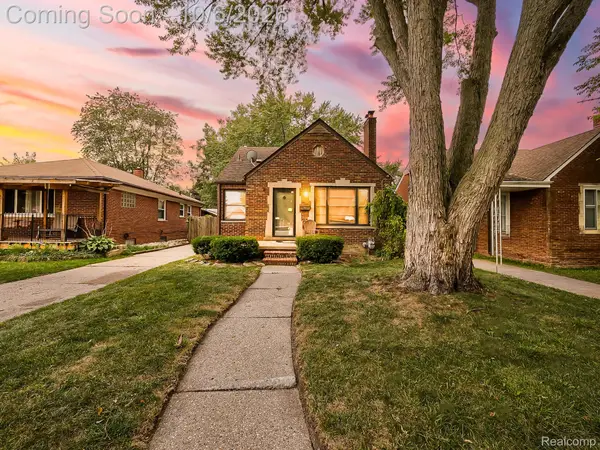 $169,999Active3 beds 2 baths1,430 sq. ft.
19676 Woodmont Street, HarperWoods, MI 48225
MLS# 20261078580Listed by: EXP Z REAL ESTATE - New
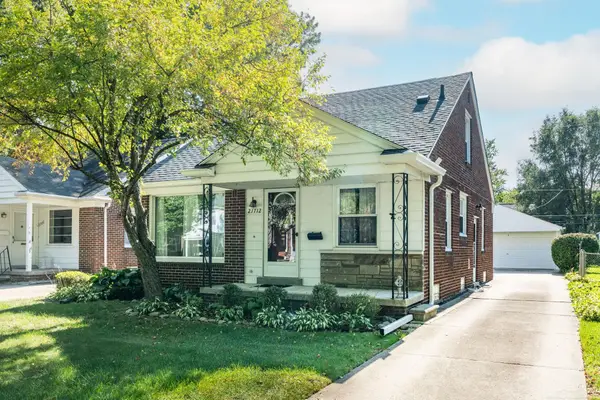 $195,500Active3 beds 2 baths1,294 sq. ft.
21712 Prestwick AVE, HarperWoods, MI 48225
MLS# 58050223748Listed by: RE/MAX SHOWCASE HOMES - New
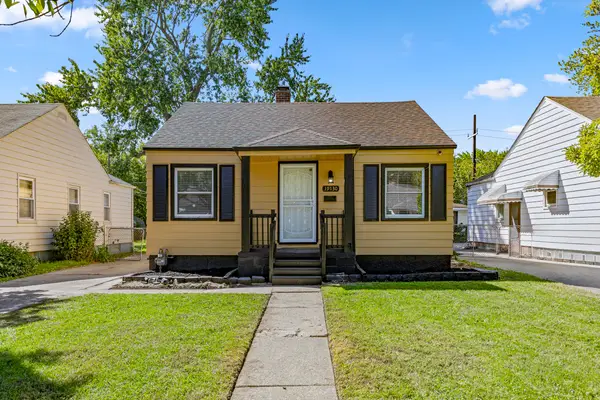 $180,000Active3 beds 1 baths1,820 sq. ft.
19130 Woodcrest Street, Harper Woods, MI 48225
MLS# 26052328Listed by: REAL BROKER LLC BERKLEY - New
 $110,000Active2 beds 1 baths728 sq. ft.
19162 Washtenaw Street, HarperWoods, MI 48225
MLS# 20261078751Listed by: AMIN REALTY - New
 $69,900Active2 beds 1 baths728 sq. ft.
18914 Elkhart Street, HarperWoods, MI 48225
MLS# 20261079175Listed by: RE/MAX FIRST - New
 $229,000Active3 beds 2 baths1,916 sq. ft.
2158 Fleetwood Drive, GrossePointeWoods, MI 48236
MLS# 20261077665Listed by: JIM SAROS REAL ESTATE SERVICES - New
 $238,000Active3 beds 2 baths2,024 sq. ft.
21211 Newcastle RD, HarperWoods, MI 48225
MLS# 58050223323Listed by: ST AUBIN REAL ESTATE


Protect your home and budget from life's surprises with an Assurant Home Warranty, backed by a partner that supports you through every step of homeownership. Explore Plans.
© 2023 - 2026 ERA Franchise Systems LLC. All rights reserved. ERA Franchise Systems LLC fully supports the principles of the Fair Housing Act and the Equal Opportunity Act. ERA, ERA Real Estate powered, and their respective logos are registered service marks of ERA Franchise Systems LLC. Each office is independently owned and operated.