
20301 Kenosha Street, Harper Woods, MI 48225
Local realty services provided by:ERA Prime Real Estate Group
Listed by: paul gjelaj
Office: community choice realty inc
MLS#:20261064117
Source:MI_REALCOMP
Price summary
- Price:$169,900
- Price per sq. ft.:$95.34
About this home
Welcome home to this stunning modern contemporary concept that you don't want to miss! Be taken back when entering your new home - featuring custom craftsmanship such as custom fireplaces, new kitchen and living spaces with award winning color choices, calcutta quartz countertops, natural and recessed lighting throughout, plus more. This home has a finished basement with bedrooms, an office space, laundry room, and utility room. The stylish exterior boasts custom features, and a backyard giving plenty of space for summer gatherings. This home is true gem nestled in a great neighborhood with great neighbors. Feel at home when viewing this property and make it your own! Certified for occupancy by the city of Harper Woods.
Contact an agent
Home facts
- Year built:1941
- Subdivision & Development:EAST PARK MANOR SUB
- Listing ID #:20261064117
- Added:1 day(s) ago
- Updated:August 16, 2026 at 02:16 PM
Rooms and interior
- Bedrooms:3
- Total bathrooms:2
- Full bathrooms:2
- Rooms Total:5
- Basement Description:Finished
- Living area:1,782 sq. ft.
Heating and cooling
- Heating:Forced Air, Natural Gas
Structure and exterior
- Roof:Asphalt
- Year built:1941
- Building area:1,782 sq. ft.
- Lot area:0.11 Acres
- Architectural Style:Bungalow
- Construction Materials:Aluminum Siding
- Foundation Description:Basement, Poured
Utilities
- Water:Public
- Sewer:Public Sewer
Finances and disclosures
- Price:$169,900
- Price per sq. ft.:$95.34
- Tax amount:$3,834
Parking
- Parking description:No Garage

New listings near 20301 Kenosha Street
- New
 $235,000Active2 beds 2 baths1,400 sq. ft.
2229 E 8 Mile Road, GrossePointeWoods, MI 48236
MLS# 20261063224Listed by: KELLER WILLIAMS LEGACY - New
 $195,000Active3 beds 2 baths1,738 sq. ft.
21365 Newcastle Road, HarperWoods, MI 48225
MLS# 20261064637Listed by: BERKSHIRE HATHAWAY HOMESERVICES THE LOFT WAREHOUSE - New
 $169,900Active3 beds 2 baths1,635 sq. ft.
20220 Elkhart Street, HarperWoods, MI 48225
MLS# 20261064653Listed by: RE/MAX SHOWCASE HOMES - New
 $140,000Active3 beds 1 baths966 sq. ft.
20663 Hollywood Street, HarperWoods, MI 48225
MLS# 20261063024Listed by: KELLER WILLIAMS REALTY-GREAT LAKES - New
 $59,900Active2 beds 1 baths672 sq. ft.
20485 Elkhart Street, HarperWoods, MI 48225
MLS# 20261064447Listed by: PEARL REAL ESTATE - New
 $185,000Active2 beds 2 baths1,978 sq. ft.
20310 Woodside Street, HarperWoods, MI 48225
MLS# 20261061768Listed by: R2M REALTY - New
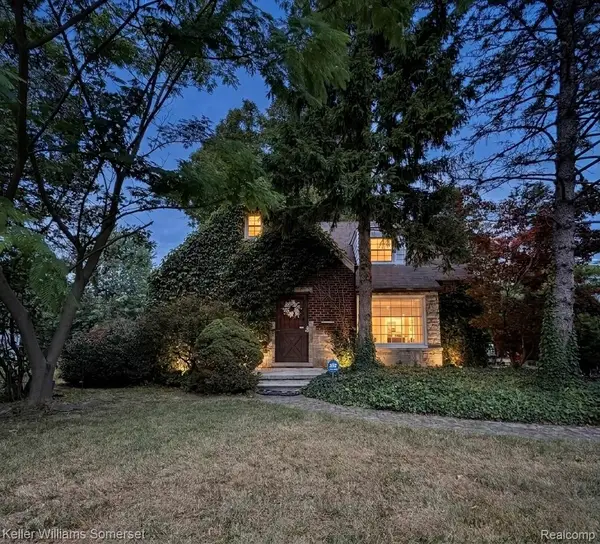 $245,000Active5 beds 3 baths3,186 sq. ft.
20695 Huntington Avenue, HarperWoods, MI 48225
MLS# 20261061619Listed by: KELLER WILLIAMS SOMERSET - New
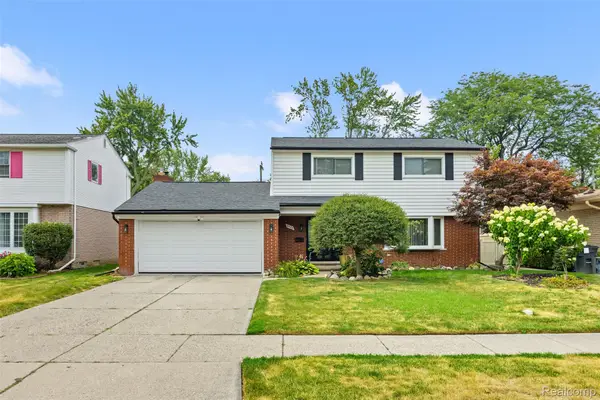 $229,900Active3 beds 3 baths1,809 sq. ft.
19928 Fleetwood Drive, HarperWoods, MI 48225
MLS# 20261062303Listed by: PRIME + PROPERTY - New
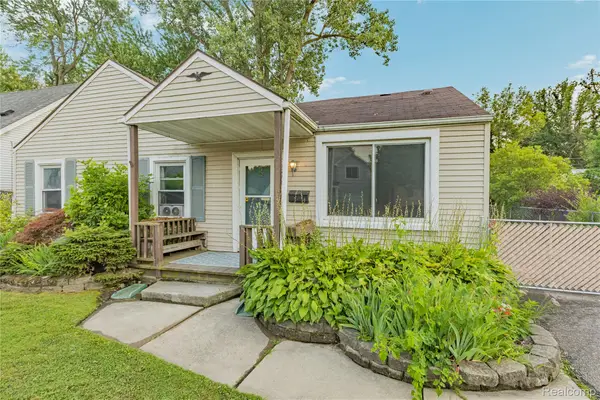 $120,000Active3 beds 1 baths1,141 sq. ft.
20890 Hollywood Street, HarperWoods, MI 48225
MLS# 20261062783Listed by: REAL ESTATE ONE-STERLING HEIGHTS


Protect your home and budget from life's surprises with an Assurant Home Warranty, backed by a partner that supports you through every step of homeownership. Explore Plans.
© 2023 - 2026 ERA Franchise Systems LLC. All rights reserved. ERA Franchise Systems LLC fully supports the principles of the Fair Housing Act and the Equal Opportunity Act. ERA, ERA Real Estate powered, and their respective logos are registered service marks of ERA Franchise Systems LLC. Each office is independently owned and operated.