
21365 Newcastle Road, Harper Woods, MI 48225
Local realty services provided by:ERA Prime Real Estate Group
21365 Newcastle Road,Harperwoods, MI 48225
$195,000
- 3 Beds
- 2 Baths
- 1,738 sq. ft.
- Single family
- Active
Listed by: latawn k oden
Office: berkshire hathaway homeservices the loft warehouse
MLS#:20261064637
Source:MI_REALCOMP
Price summary
- Price:$195,000
- Price per sq. ft.:$112.2
About this home
Some homes simply feel welcoming the moment you arrive, and this charming Harper Woods bungalow is one of them.
Lovingly maintained and ready for its next chapter, this 3-bedroom, 1.5-bath home offers the perfect blend of comfort, character, and opportunity. Inside, you'll find a spacious living room highlighted by classic coved ceilings and timeless architectural details that add warmth and personality. The kitchen provides generous cabinet space and includes the gas range, built-in dishwasher, microwave, and refrigerator, making it move-in ready from day one.
Downstairs, the finished basement expands your living space with endless possibilities, whether you envision a cozy living room, game room, home office, fitness area, or the perfect place to gather. A convenient half bath adds even more functionality.
Step outside to enjoy the detached two-car garage and backyard that's ready for summer barbecues, gardening, or simply relaxing at the end of the day.
Ideally situated just minutes from I-94, shopping, dining, parks, and the Grosse Pointe communities, this home offers exceptional convenience while maintaining the charm of an established neighborhood.
The current owners have loved this home but are relocating to begin their next adventure, creating a wonderful opportunity for someone new to make lasting memories here. Schedule your private tour today and discover all this Harper Woods gem has to offer....
Contact an agent
Home facts
- Year built:1951
- Subdivision & Development:GROSSE POINTE HOMES SUB-H WDS
- Listing ID #:20261064637
- Added:47 day(s) ago
- Updated:October 01, 2026 at 10:13 AM
Rooms and interior
- Bedrooms:3
- Total bathrooms:2
- Full bathrooms:1
- Half bathrooms:1
- Rooms Total:4
- Basement Description:Partially Finished
- Living area:1,738 sq. ft.
Heating and cooling
- Heating:Forced Air, Natural Gas
Structure and exterior
- Year built:1951
- Building area:1,738 sq. ft.
- Lot area:0.12 Acres
- Architectural Style:Bungalow
- Construction Materials:Brick
- Foundation Description:Basement, Block
- Levels:Two
Utilities
- Water:Public
- Sewer:Sewer at Street
Finances and disclosures
- Price:$195,000
- Price per sq. ft.:$112.2
- Tax amount:$6,420
Parking
- Parking description:Detached, Two Car Garage
- Garage spaces:2

New listings near 21365 Newcastle Road
- New
 $110,000Active2 beds 1 baths728 sq. ft.
19162 Washtenaw Street, HarperWoods, MI 48225
MLS# 20261078751Listed by: AMIN REALTY - New
 $69,900Active2 beds 1 baths728 sq. ft.
18914 Elkhart Street, HarperWoods, MI 48225
MLS# 20261079175Listed by: RE/MAX FIRST - New
 $229,000Active3 beds 2 baths1,916 sq. ft.
2158 Fleetwood Drive, GrossePointeWoods, MI 48236
MLS# 20261077665Listed by: JIM SAROS REAL ESTATE SERVICES - New
 $238,000Active3 beds 2 baths2,024 sq. ft.
21211 Newcastle RD, HarperWoods, MI 48225
MLS# 58050223323Listed by: ST AUBIN REAL ESTATE - New
 $169,900Active3 beds 1 baths950 sq. ft.
20048 Washtenaw Street, HarperWoods, MI 48225
MLS# 20261078556Listed by: JOHN GRAHAM REALTY, LLC 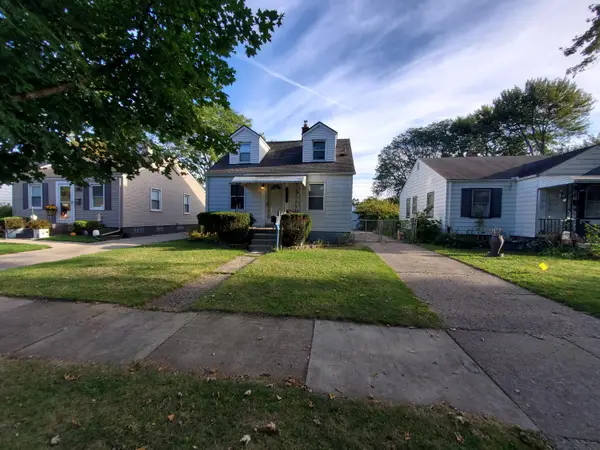 $120,000Pending2 beds 1 baths919 sq. ft.
18965 Elkhart Street, Harper Woods, MI 48225
MLS# 26051648Listed by: VANTAGE REALTY GROUP, LLC $120,000Pending3 beds 1 baths923 sq. ft.
18802 Woodcrest Street, Harper Woods, MI 48225
MLS# 26051619Listed by: VANTAGE REALTY GROUP, LLC- New
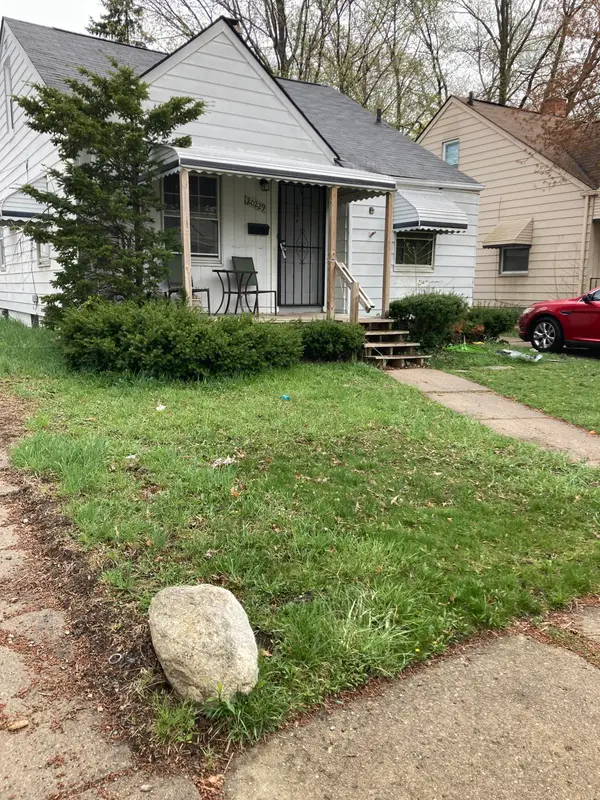 $78,000Active2 beds 1 baths1,031 sq. ft.
20229 Kingsville Street, Harper Woods, MI 48225
MLS# 26051623Listed by: VANTAGE REALTY GROUP, LLC - New
 $155,000Active3 beds 1 baths1,810 sq. ft.
19389 Roscommon ST, HarperWoods, MI 48225
MLS# 58050223154Listed by: RE/MAX FIRST - Open Sat, 12 to 2pmNew
 $199,000Active3 beds 1 baths922 sq. ft.
20600 Lennon Street, HarperWoods, MI 48225
MLS# 20261077167Listed by: EXP REALTY MAIN


Protect your home and budget from life's surprises with an Assurant Home Warranty, backed by a partner that supports you through every step of homeownership. Explore Plans.
© 2023 - 2026 ERA Franchise Systems LLC. All rights reserved. ERA Franchise Systems LLC fully supports the principles of the Fair Housing Act and the Equal Opportunity Act. ERA, ERA Real Estate powered, and their respective logos are registered service marks of ERA Franchise Systems LLC. Each office is independently owned and operated.