
2229 E 8 Mile Road, Harper Woods, MI 48236
Local realty services provided by:ERA Prime Real Estate Group
2229 E 8 Mile Road,Grossepointewoods, MI 48236
$235,000
- 2 Beds
- 2 Baths
- 1,400 sq. ft.
- Single family
- Active
Listed by: amira bazzi
Office: keller williams legacy
MLS#:20261063224
Source:MI_REALCOMP
Price summary
- Price:$235,000
- Price per sq. ft.:$167.86
About this home
Welcome to this beautifully renovated 2-bedroom, 1.5-bath ranch, in Grosse Pointe Woods! Recent updates include new windows throughout the home, along with hardwood flooring across the main level and a fresh, modern feel. The updated kitchen features new flooring, cabinets, backsplash, and brand-new stainless steel appliances. The basement offers additional living and entertaining space, complete with a bar and half bathroom. An attached garage provides added convenience. Step outside to your own backyard retreat featuring an in-ground pool, perfect for relaxing or entertaining. Move-in ready and waiting for its new owner!
Contact an agent
Home facts
- Year built:1950
- Subdivision & Development:RESUB OF PT OF POST & BRYS PARK SUB
- Listing ID #:20261063224
- Added:2 day(s) ago
- Updated:August 16, 2026 at 10:19 AM
Rooms and interior
- Bedrooms:2
- Total bathrooms:2
- Full bathrooms:1
- Half bathrooms:1
- Rooms Total:4
- Basement Description:Partially Finished
- Living area:1,400 sq. ft.
Heating and cooling
- Heating:Forced Air, Natural Gas
Structure and exterior
- Year built:1950
- Building area:1,400 sq. ft.
- Lot area:0.12 Acres
- Architectural Style:Ranch
- Construction Materials:Aluminum Siding, Brick
- Foundation Description:Basement, Block
- Levels:One
Utilities
- Water:Public, Water at Street
- Sewer:Public Sewer
Finances and disclosures
- Price:$235,000
- Price per sq. ft.:$167.86
- Tax amount:$2,270
Features and amenities
- Appliances:Free Standing Electric Range, Free Standing Refrigerator
- Pool features:In Ground, Outdoor Pool
Parking
- Parking description:Attached, One Car Garage
- Garage spaces:1

New listings near 2229 E 8 Mile Road
- New
 $169,900Active3 beds 2 baths1,782 sq. ft.
20301 Kenosha Street, HarperWoods, MI 48225
MLS# 20261064117Listed by: COMMUNITY CHOICE REALTY INC - New
 $195,000Active3 beds 2 baths1,738 sq. ft.
21365 Newcastle Road, HarperWoods, MI 48225
MLS# 20261064637Listed by: BERKSHIRE HATHAWAY HOMESERVICES THE LOFT WAREHOUSE - New
 $169,900Active3 beds 2 baths1,635 sq. ft.
20220 Elkhart Street, HarperWoods, MI 48225
MLS# 20261064653Listed by: RE/MAX SHOWCASE HOMES - New
 $140,000Active3 beds 1 baths966 sq. ft.
20663 Hollywood Street, HarperWoods, MI 48225
MLS# 20261063024Listed by: KELLER WILLIAMS REALTY-GREAT LAKES - New
 $59,900Active2 beds 1 baths672 sq. ft.
20485 Elkhart Street, HarperWoods, MI 48225
MLS# 20261064447Listed by: PEARL REAL ESTATE - New
 $185,000Active2 beds 2 baths1,978 sq. ft.
20310 Woodside Street, HarperWoods, MI 48225
MLS# 20261061768Listed by: R2M REALTY - New
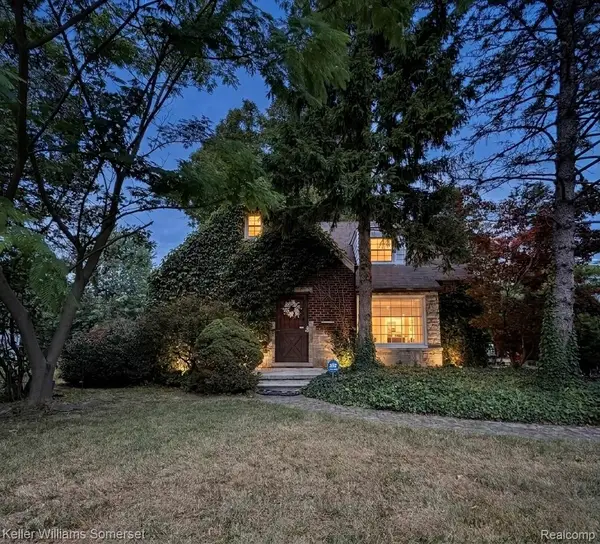 $245,000Active5 beds 3 baths3,186 sq. ft.
20695 Huntington Avenue, HarperWoods, MI 48225
MLS# 20261061619Listed by: KELLER WILLIAMS SOMERSET - New
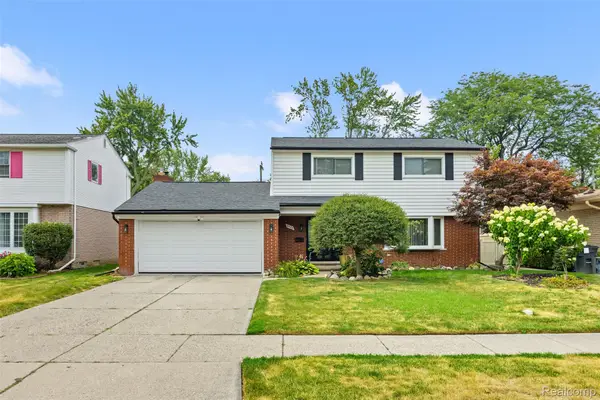 $229,900Active3 beds 3 baths1,809 sq. ft.
19928 Fleetwood Drive, HarperWoods, MI 48225
MLS# 20261062303Listed by: PRIME + PROPERTY - New
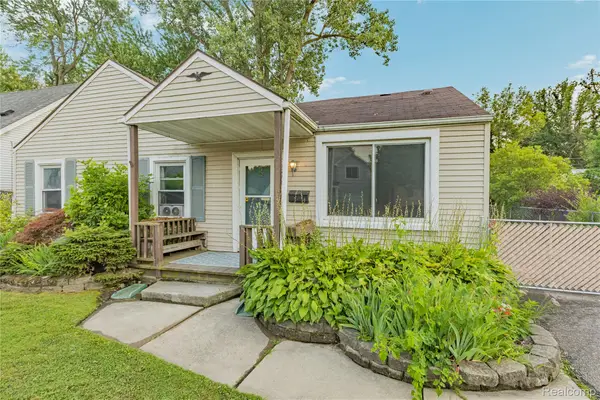 $120,000Active3 beds 1 baths1,141 sq. ft.
20890 Hollywood Street, HarperWoods, MI 48225
MLS# 20261062783Listed by: REAL ESTATE ONE-STERLING HEIGHTS


Protect your home and budget from life's surprises with an Assurant Home Warranty, backed by a partner that supports you through every step of homeownership. Explore Plans.
© 2023 - 2026 ERA Franchise Systems LLC. All rights reserved. ERA Franchise Systems LLC fully supports the principles of the Fair Housing Act and the Equal Opportunity Act. ERA, ERA Real Estate powered, and their respective logos are registered service marks of ERA Franchise Systems LLC. Each office is independently owned and operated.