
20505 Ridgemont Road, Harper Woods, MI 48225
Local realty services provided by:ERA Prime Real Estate Group
20505 Ridgemont Road,Harperwoods, MI 48225
- 3 Beds
- 3 Baths
- - sq. ft.
- Single family
- Sold
Listed by: ryan lally
Office: kw grosse pointe
MLS#:20261034104
Source:MI_REALCOMP
Sorry, we are unable to map this address
Price summary
- Price:
About this home
Newly priced at $229,900—an exceptional value in the Grosse Pointe Public School District! Built in 1991 and extensively renovated in 2026, this move-in-ready home offers 1,463 square feet, 3 bedrooms and 2.1 baths. The City of Harper Woods has issued the Certificate of Occupancy, and a professional pre-listing inspection has been completed, with no known repairs needed. The seller is prepared for a quick closing, giving a well-qualified buyer time to move in before the new school year begins.
The bright, open main level features a dramatic vaulted living room with clerestory window, spacious dining and breakfast areas, and a renovated kitchen with white shaker cabinetry, quartz countertops, stainless steel appliances, undermount sink, recessed lighting and abundant storage. Updates include LVP flooring, new stair carpeting, fresh paint, lighting, cordless blinds and vinyl windows.
Upstairs, the private primary suite offers custom closet organizers and a renovated en-suite bath with an oversized tiled walk-in shower. Two additional bedrooms, a full hall bath and convenient second-floor laundry complete the level.
Enjoy a large newly fenced backyard, concrete patio, new landscaping, mature trees, attached garage with Wi-Fi-enabled opener, mudroom entry and new concrete driveway. Major improvements include a new roof, R-30 attic insulation, newer high-efficiency furnace and central air, and a conditioned crawl space with vapor barrier and closed-cell spray-foam insulation. Roof, kitchen and bathroom permits were obtained. Seller is a licensed builder/general contractor. Inspection report and Certificate of Occupancy are available....
Contact an agent
Home facts
- Year built:1991
- Subdivision & Development:HEFFNER & FLEMING SUB
- Listing ID #:20261034104
- Added:115 day(s) ago
- Updated:September 07, 2026 at 06:55 AM
Rooms and interior
- Bedrooms:3
- Total bathrooms:3
- Full bathrooms:2
- Half bathrooms:1
- Rooms Total:7
Heating and cooling
- Cooling:Ceiling Fans, Central Air
- Heating:ENERGY STAR Qualified Furnace Equipment, Forced Air, Natural Gas
Structure and exterior
- Roof:Asphalt
- Year built:1991
- Lot Features:Corner Lot
- Architectural Style:Cape Cod, Colonial, Saltbox
- Construction Materials:Vinyl Siding
- Exterior Features:Covered, Patio, Porch
- Foundation Description:Crawl Space, Sealed Foundation
- Levels:Two
Utilities
- Water:Public
- Sewer:Public Sewer
Finances and disclosures
- Price:
- Tax amount:$4,238
Features and amenities
- Appliances:Dishwasher, Disposal, Dryer, Free Standing Gas Oven, Free Standing Gas Range, Free Standing Refrigerator, Ice Maker, Microwave, Stainless Steel Appliances, Washer, Washer/Dryer Stacked
- Laundry features:Laundry Room
- Amenities:Programmable Thermostat
Parking
- Parking description:Attached, Direct Access, Driveway, Electricity In Garage, Garage Door Opener, Garage Faces Front, One Car Garage, Parking Pad
- Garage spaces:1

New listings near 20505 Ridgemont Road
- New
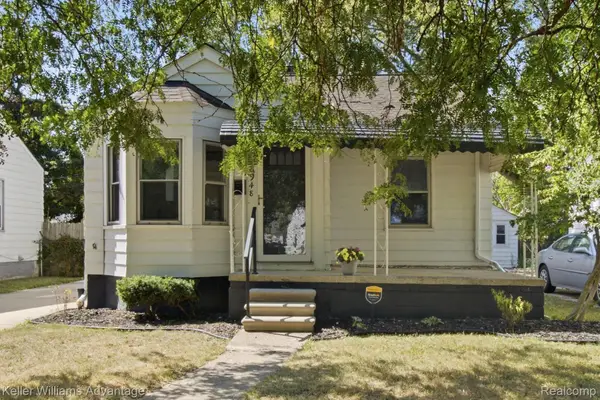 $100,000Active3 beds 1 baths892 sq. ft.
18948 Kenosha Street, HarperWoods, MI 48225
MLS# 20261070056Listed by: KELLER WILLIAMS ADVANTAGE - New
 $119,000Active2 beds 1 baths728 sq. ft.
20925 Ridgemont ST, HarperWoods, MI 48225
MLS# 58050220401Listed by: REAL ESTATE ONE CLINTON - New
 $74,999Active2 beds 1 baths698 sq. ft.
18777 Kingsville Street, HarperWoods, MI 48225
MLS# 20261069231Listed by: CENTURY 21 CURRAN & OBERSKI - New
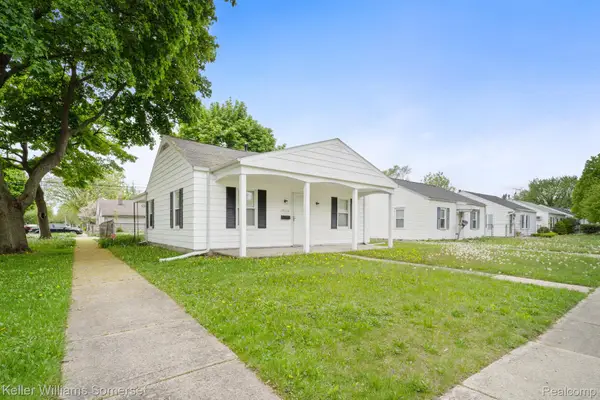 $80,000Active2 beds 1 baths994 sq. ft.
19214 Roscommon Street, HarperWoods, MI 48225
MLS# 20261066672Listed by: KELLER WILLIAMS SOMERSET - New
 $165,000Active3 beds 2 baths1,958 sq. ft.
20712 Lancaster ST, HarperWoods, MI 48225
MLS# 58050220113Listed by: REALTEAM REAL ESTATE - New
 $180,000Active3 beds 1 baths1,080 sq. ft.
20871 Beaufait Street, HarperWoods, MI 48225
MLS# 20261067437Listed by: RE/MAX HOME SALE SERVICES 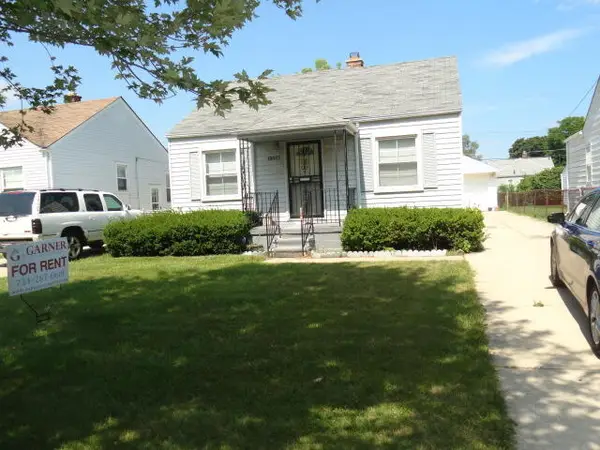 $115,000Active3 beds 2 baths941 sq. ft.
19317 Woodside Street, Harper Woods, MI 48225
MLS# 26045090Listed by: VANTAGE REALTY GROUP, LLC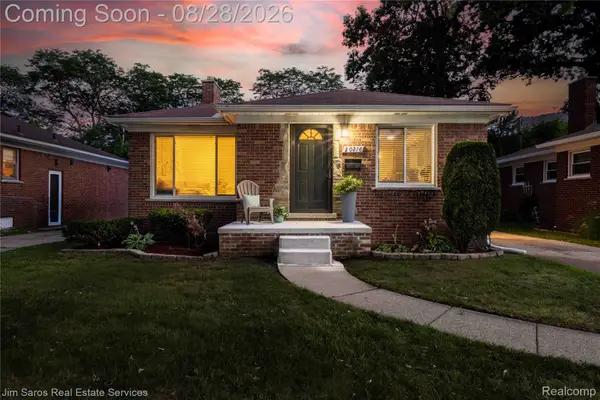 $225,000Active3 beds 2 baths1,624 sq. ft.
20216 Anita Street, HarperWoods, MI 48225
MLS# 20261056412Listed by: JIM SAROS REAL ESTATE SERVICES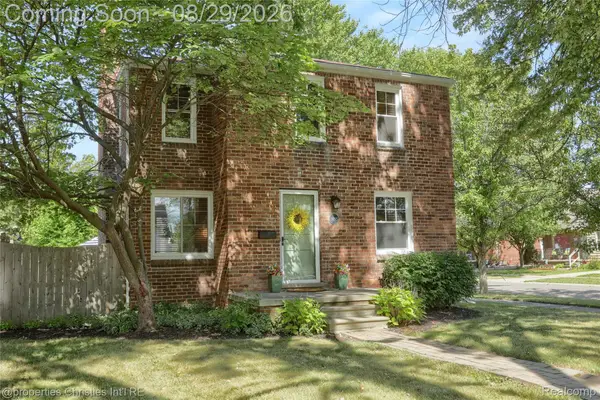 $250,000Pending3 beds 1 baths1,352 sq. ft.
19295 Eastborne Street, HarperWoods, MI 48225
MLS# 20261063113Listed by: @PROPERTIES CHRISTIE'S INT'L RE NORTHVILLE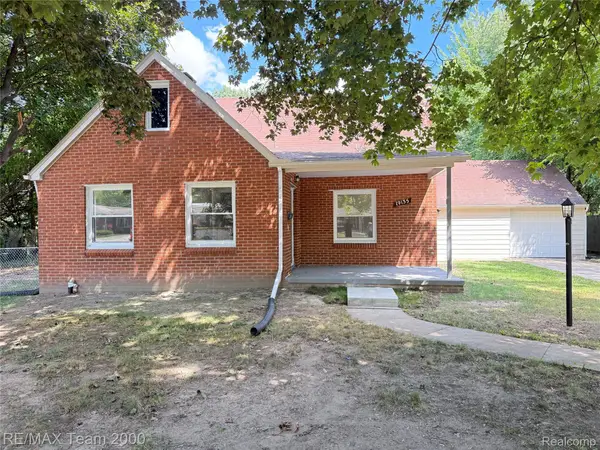 $259,900Active3 beds 2 baths1,816 sq. ft.
19135 Eastwood Drive, HarperWoods, MI 48225
MLS# 20261068190Listed by: RE/MAX TEAM 2000


Protect your home and budget from life's surprises with an Assurant Home Warranty, backed by a partner that supports you through every step of homeownership. Explore Plans.
© 2023 - 2026 ERA Franchise Systems LLC. All rights reserved. ERA Franchise Systems LLC fully supports the principles of the Fair Housing Act and the Equal Opportunity Act. ERA, ERA Real Estate powered, and their respective logos are registered service marks of ERA Franchise Systems LLC. Each office is independently owned and operated.