
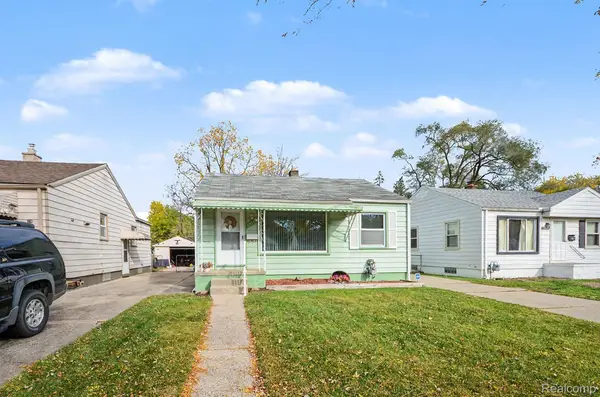
21111 Fleetwood DR, Harper Woods, MI 48225
Local realty services provided by:ERA Prime Real Estate Group
21111 Fleetwood DR,Harperwoods, MI 48225
$264,950
- 3 Beds
- 2 Baths
- 2,141 sq. ft.
- Single family
- Active
Upcoming open houses
- Sun, Nov 2212:00 pm - 03:00 pm
Listed by: pamela leblanc
Office: coldwell banker professionals-gpf
MLS#:20261091812
Source:MI_REALCOMP
Price summary
- Price:$264,950
- Price per sq. ft.:$123.75
About this home
An exceptional blend of style, comfort, and convenience awaits in this beautifully updated, move-in-ready home, ideally located just two blocks from restaurants, shopping, and everyday amenities. Thoughtfully remodeled in 2020 and enhanced by numerous recent improvements, this inviting residence features an open-concept floor plan, 3 bedrooms, and 2 full baths. The updated primary suite offers a private retreat, highlighted by skylights that fill the space with beautiful natural light. The spacious basement, complete with an additional full bath, provides exceptional versatility for recreation, entertaining, or additional living space. The warmth of the fireplace adds to the home's inviting appeal. Extensive improvements include professionally landscaped grounds, new second-level mini-split A/C, new flooring, front entry door, light fixtures, shutters, EV charger, and fresh paint throughout. Additional updates include a roof approximately 10 years old, garage door approximately 2 years old, and newer furnace and central A/C. Beautifully presented and exceptionally well located, this home offers a wonderful combination of thoughtful updates, inviting spaces, and everyday convenience. Truly move-in ready!...
Contact an agent
Home facts
- Year built:1951
- Subdivision & Development:AJ SCULLY E SUPERHGHWAY SUB - H WDS
- Listing ID #:20261091812
- Added:4 day(s) ago
- Updated:November 18, 2026 at 12:47 PM
Rooms and interior
- Bedrooms:3
- Total bathrooms:2
- Full bathrooms:2
- Rooms Total:7
- Basement Description:Full, Partially Finished, Walk-Up Access
- Living area:2,141 sq. ft.
Heating and cooling
- Cooling:Central Air, Heat Pump
- Heating:Forced Air, Natural Gas
Structure and exterior
- Year built:1951
- Building area:2,141 sq. ft.
- Lot area:0.12 Acres
- Architectural Style:Bungalow
- Construction Materials:Brick
- Exterior Features:Covered, Porch
- Foundation Description:Basement, Poured
Utilities
- Water:Public
- Sewer:Public Sewer
Finances and disclosures
- Price:$264,950
- Price per sq. ft.:$123.75
- Tax amount:$6,848
Features and amenities
- Appliances:Disposal, Free Standing Gas Range, Free Standing Refrigerator, Microwave, Range Hood, Stainless Steel Appliances
- Laundry features:Laundry Room
- Amenities:Entrance Foyer
Parking
- Parking description:Detached, Garage Faces Front, Two Car Garage
- Garage spaces:2

New listings near 21111 Fleetwood DR
- New
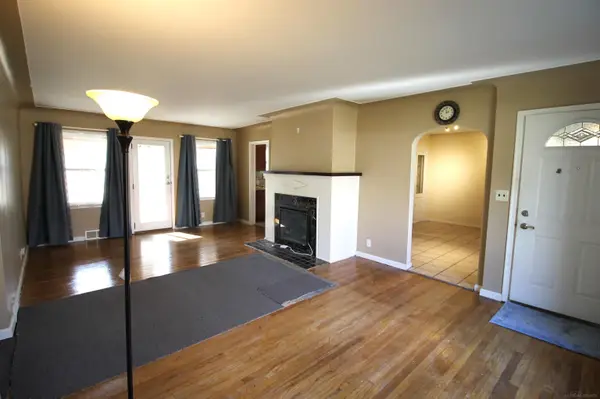 $199,900Active2 beds 2 baths1,905 sq. ft.
20386 Old Homestead DR, HarperWoods, MI 48225
MLS# 58050227965Listed by: JAMES R. FIKANY REAL ESTATE CO - New
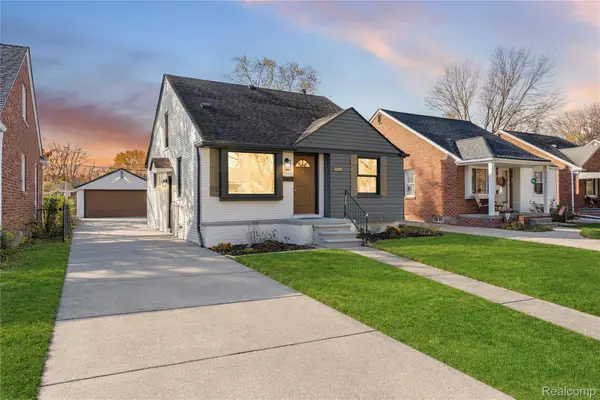 $229,900Active4 beds 2 baths2,061 sq. ft.
19926 Damman ST, HarperWoods, MI 48225
MLS# 20261092921Listed by: COMMUNITY CHOICE REALTY INC - New
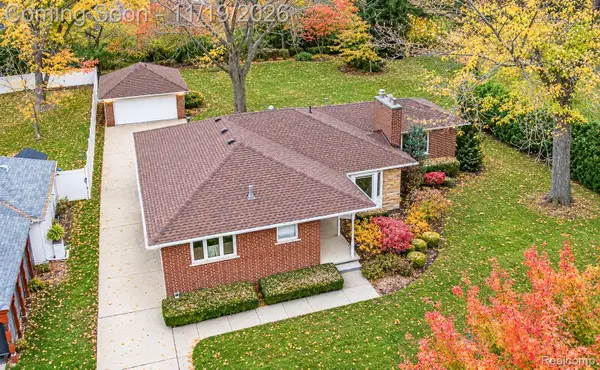 $270,000Active3 beds 3 baths2,584 sq. ft.
20211 Old Homestead DR, HarperWoods, MI 48225
MLS# 20261091724Listed by: RE/MAX ECLIPSE CLARKSTON - New
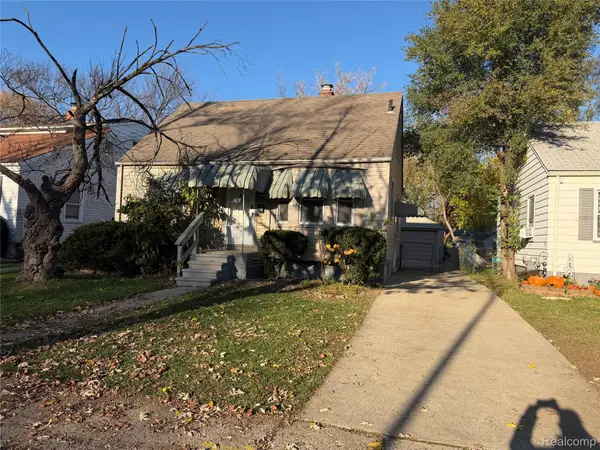 $135,000Active3 beds 2 baths1,349 sq. ft.
19421 Elkhart ST, HarperWoods, MI 48225
MLS# 20261092612Listed by: VANTAGE REALTY GROUP - New
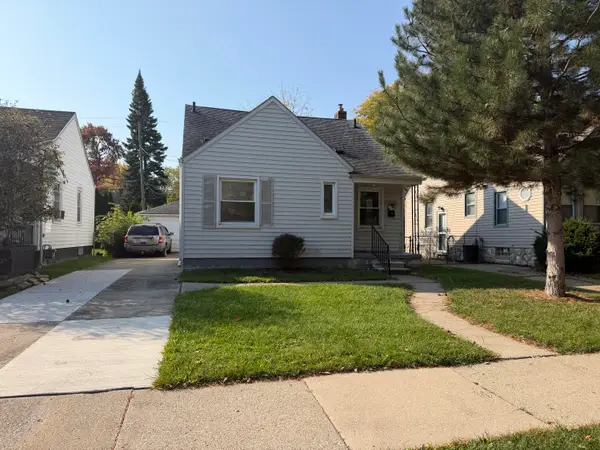 $102,000Active3 beds 1 baths1,006 sq. ft.
19652 Washtenaw Street, HarperWoods, MI 48225
MLS# 81026060441Listed by: VANTAGE REALTY GROUP, LLC - New
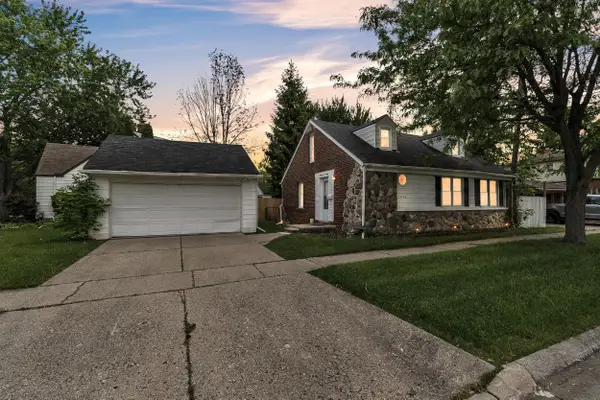 $131,900Active3 beds 2 baths1,100 sq. ft.
19280 Sanilac Street, Harper Woods, MI 48225
MLS# 26060443Listed by: PREFERRED, REALTORS LTD - New
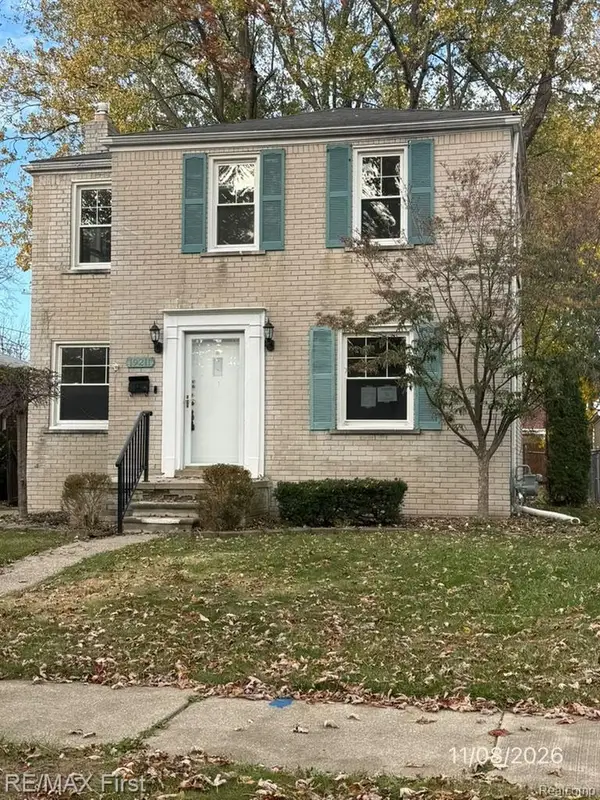 $155,000Active3 beds 1 baths1,180 sq. ft.
19211 Eastborne ST, HarperWoods, MI 48225
MLS# 20261092281Listed by: RE/MAX FIRST - New
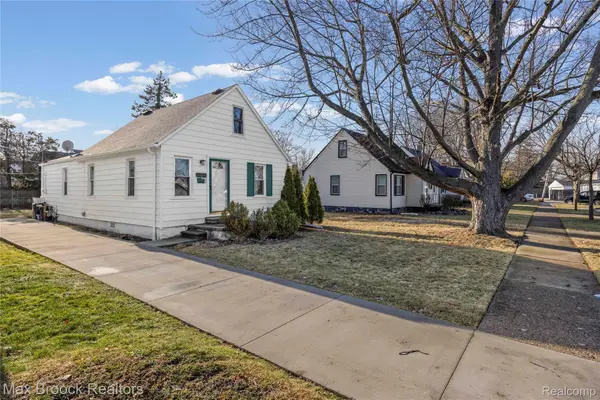 $145,000Active3 beds 2 baths1,005 sq. ft.
20240 Hollywood ST, HarperWoods, MI 48225
MLS# 20261092016Listed by: MAX BROOCK REALTORS - New
 $125,000Active3 beds 2 baths1,526 sq. ft.
19123 Woodland ST, HarperWoods, MI 48225
MLS# 20261089117Listed by: BERKSHIRE HATHAWAY HOMESERVICES MICHIGAN REAL EST


Protect your home and budget from life's surprises with an Assurant Home Warranty, backed by a partner that supports you through every step of homeownership. Explore Plans.
© 2023 - 2026 ERA Franchise Systems LLC. All rights reserved. ERA Franchise Systems LLC fully supports the principles of the Fair Housing Act and the Equal Opportunity Act. ERA, ERA Real Estate powered, and their respective logos are registered service marks of ERA Franchise Systems LLC. Each office is independently owned and operated.