
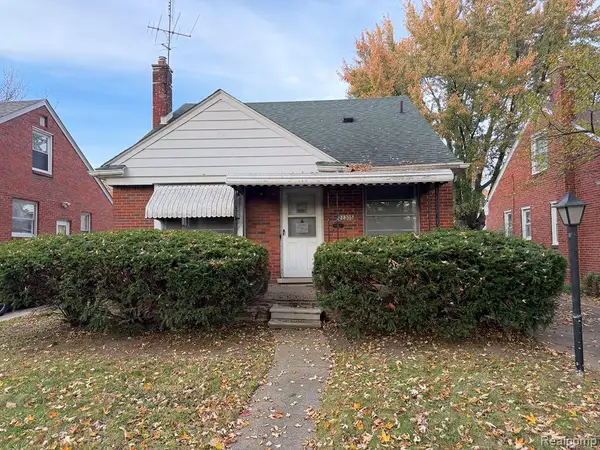
19652 Washtenaw Street, Harper Woods, MI 48225
Local realty services provided by:ERA Prime Real Estate Group
19652 Washtenaw Street,Harperwoods, MI 48225
$102,000
- 3 Beds
- 1 Baths
- 1,006 sq. ft.
- Single family
- Active
Listed by: michael weinraub
Office: vantage realty group, llc.
MLS#:81026060441
Source:MI_REALCOMP
Price summary
- Price:$102,000
- Price per sq. ft.:$55.92
About this home
NVESTOR SPECIAL - SOLD AS-IS! This bungalow is a project in an established neighborhood, and the hard part is already in place: the structure is solid and there's plenty of room to add value. It has a covered front porch, vinyl siding, an architectural shingle roof and vinyl replacement windows. The main level has hardwood floors, an arched entry and a kitchen with white cabinetry, ready for your counters and appliances. The full bath has classic vintage tile, ready for updates. The large finished upper level has built-ins and storage, and could become a primary suite or extra bedroom space. The full basement has glass block windows, a laundry tub, a breaker panel and PEX supply lines. Outside, there's a fenced yard, a long driveway and a detached garage that needs TLC. It works as a flip, a BRRRR or a rental. The property is winterized. Cash or rehab financing preferred. Sold as-is with no repairs or certifications. Buyer to verify all info
Contact an agent
Home facts
- Year built:1941
- Listing ID #:81026060441
- Added:1 day(s) ago
- Updated:November 17, 2026 at 12:09 AM
Rooms and interior
- Bedrooms:3
- Total bathrooms:1
- Full bathrooms:1
- Rooms Total:6
- Basement Description:Full
- Living area:1,006 sq. ft.
Heating and cooling
- Heating:Forced Air, Natural Gas
Structure and exterior
- Roof:Shingle
- Year built:1941
- Building area:1,006 sq. ft.
- Lot area:0.11 Acres
- Architectural Style:Bungalow
- Construction Materials:Vinyl Siding
- Foundation Description:Basement
Utilities
- Water:Public
- Sewer:Public Sewer
Finances and disclosures
- Price:$102,000
- Price per sq. ft.:$55.92
- Tax amount:$3,785
Features and amenities
- Laundry features:In Basement
Parking
- Parking description:Concrete, Detached
- Garage spaces:2

New listings near 19652 Washtenaw Street
- New
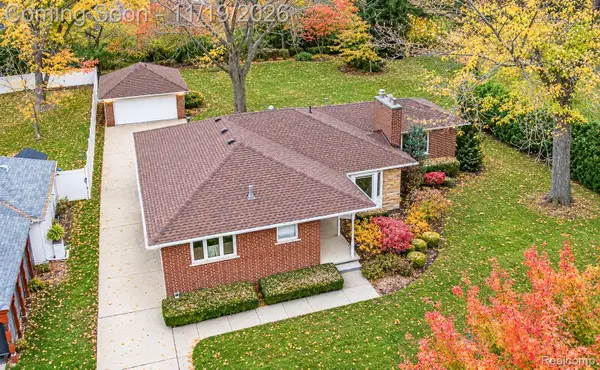 $270,000Active3 beds 3 baths2,584 sq. ft.
20211 Old Homestead DR, HarperWoods, MI 48225
MLS# 20261091724Listed by: RE/MAX ECLIPSE CLARKSTON - New
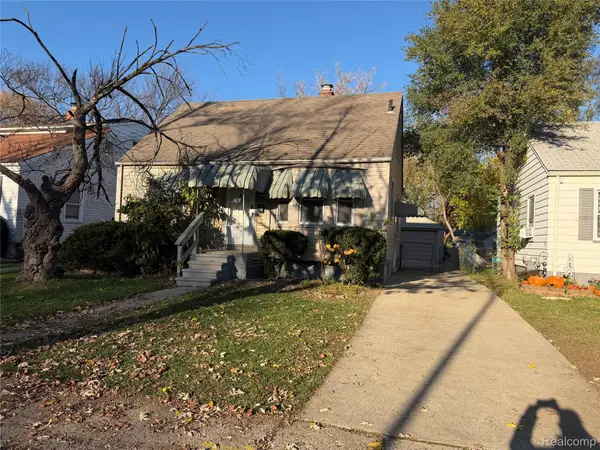 $135,000Active3 beds 2 baths1,349 sq. ft.
19421 Elkhart ST, HarperWoods, MI 48225
MLS# 20261092612Listed by: VANTAGE REALTY GROUP - New
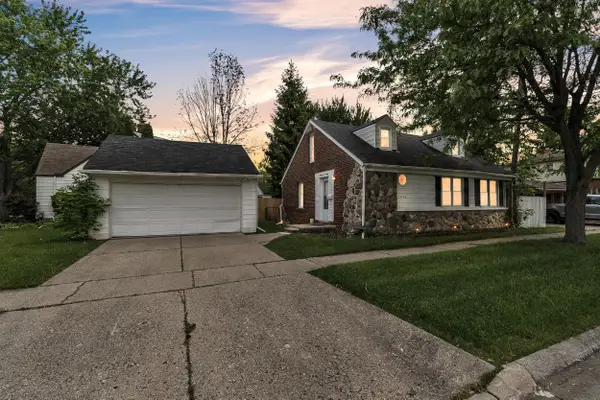 $131,900Active3 beds 2 baths1,100 sq. ft.
19280 Sanilac Street, Harper Woods, MI 48225
MLS# 26060443Listed by: PREFERRED, REALTORS LTD - New
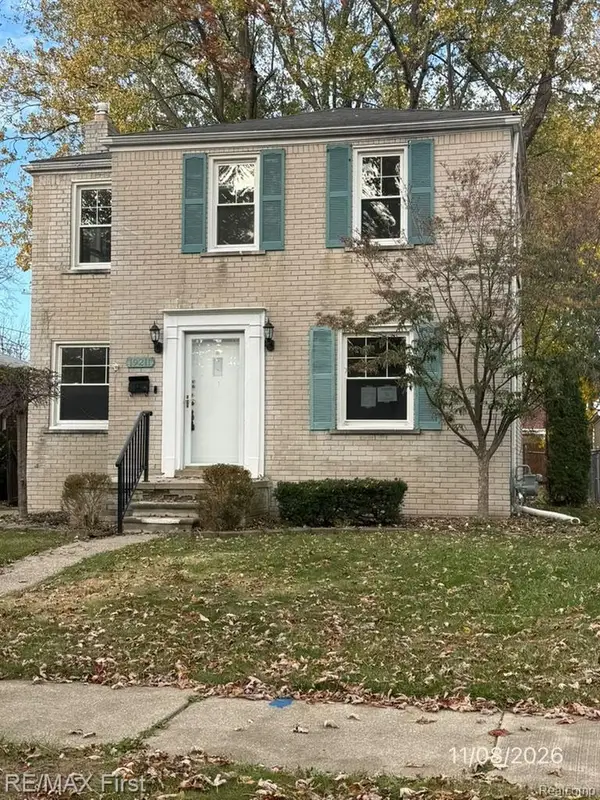 $155,000Active3 beds 1 baths1,180 sq. ft.
19211 Eastborne ST, HarperWoods, MI 48225
MLS# 20261092281Listed by: RE/MAX FIRST - Open Sun, 12 to 3pmNew
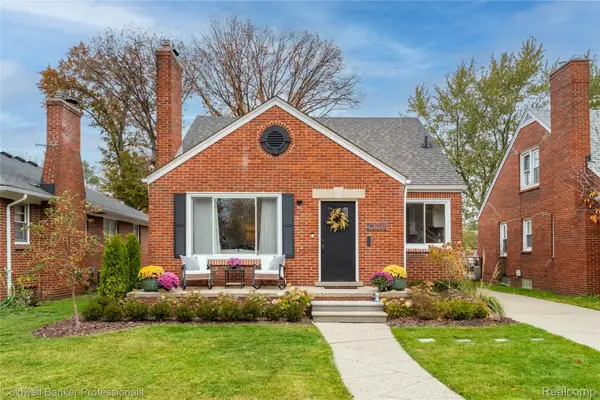 $264,950Active3 beds 2 baths2,141 sq. ft.
21111 Fleetwood DR, HarperWoods, MI 48225
MLS# 20261091812Listed by: COLDWELL BANKER PROFESSIONALS-GPF - New
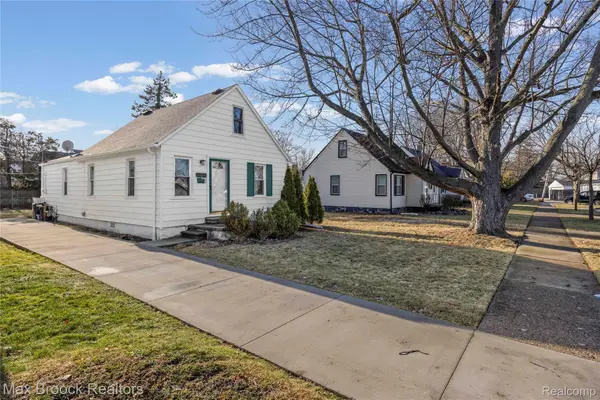 $145,000Active3 beds 2 baths1,005 sq. ft.
20240 Hollywood ST, HarperWoods, MI 48225
MLS# 20261092016Listed by: MAX BROOCK REALTORS - New
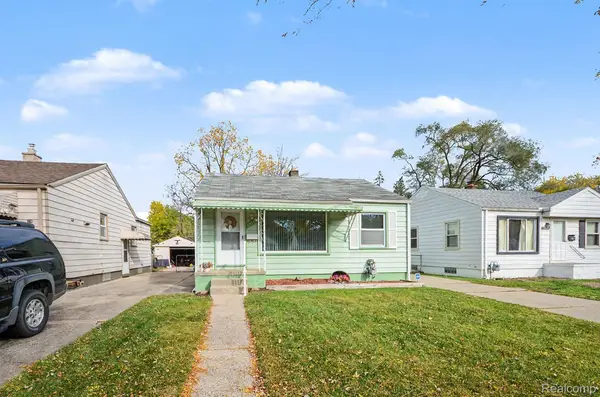 $125,000Active3 beds 2 baths1,526 sq. ft.
19123 Woodland ST, HarperWoods, MI 48225
MLS# 20261089117Listed by: BERKSHIRE HATHAWAY HOMESERVICES MICHIGAN REAL EST - New
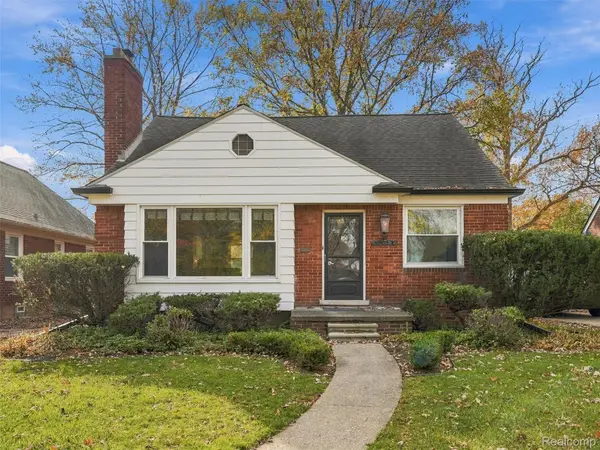 $235,000Active4 beds 3 baths2,053 sq. ft.
21252 Huntington AVE, HarperWoods, MI 48225
MLS# 20261089641Listed by: EXP REALTY BEST LIFE AND COMPANY - New
 $67,000Active3 beds 1 baths1,079 sq. ft.
21305 Bournemouth ST, HarperWoods, MI 48225
MLS# 20261091441Listed by: ARG REALTY


Protect your home and budget from life's surprises with an Assurant Home Warranty, backed by a partner that supports you through every step of homeownership. Explore Plans.
© 2023 - 2026 ERA Franchise Systems LLC. All rights reserved. ERA Franchise Systems LLC fully supports the principles of the Fair Housing Act and the Equal Opportunity Act. ERA, ERA Real Estate powered, and their respective logos are registered service marks of ERA Franchise Systems LLC. Each office is independently owned and operated.