
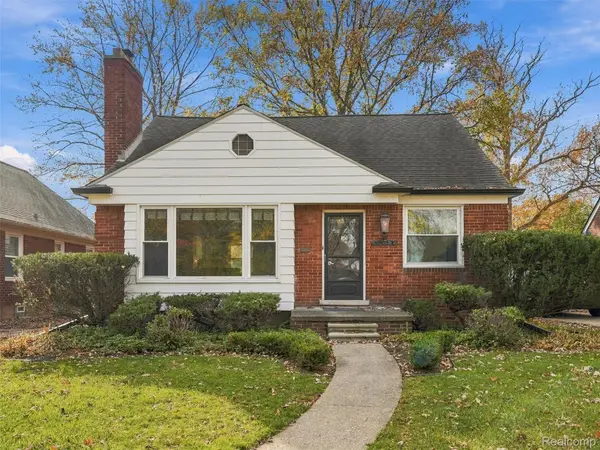
19211 Eastborne ST, Harper Woods, MI 48225
Local realty services provided by:ERA Prime Real Estate Group
19211 Eastborne ST,Harperwoods, MI 48225
$155,000
- 3 Beds
- 1 Baths
- 1,180 sq. ft.
- Single family
- Active
Listed by: albert hakim
Office: re/max first
MLS#:20261092281
Source:MI_REALCOMP
Price summary
- Price:$155,000
- Price per sq. ft.:$131.36
About this home
Brick Colonial, located within the Grosse Pointe school district. It’s just a block from St. John Hospital, I-94, and all the shops and restaurants along Mack Avenue. Inside, you’ll find hardwood floors in the living and formal dining rooms, plus a kitchen with granite countertops,. Upstairs are three bedrooms with bathroom. The basement includes a laundry tub and toilet, with room to finish a half bath. A patio door opens from the living room to a fenced backyard with a patio, wood deck, and mature perennials—great for entertaining. The home also features a one-and-a-half-car garage. Property is being SOLD AS IS.
Contact an agent
Home facts
- Year built:1950
- Subdivision & Development:GROSSE POINTE GARDENS 3 - H WDS
- Listing ID #:20261092281
- Added:2 day(s) ago
- Updated:November 18, 2026 at 11:05 AM
Rooms and interior
- Bedrooms:3
- Total bathrooms:1
- Full bathrooms:1
- Rooms Total:5
- Basement Description:Unfinished
- Living area:1,180 sq. ft.
Heating and cooling
- Heating:Forced Air, Natural Gas
Structure and exterior
- Year built:1950
- Building area:1,180 sq. ft.
- Lot area:0.15 Acres
- Architectural Style:Colonial
- Construction Materials:Brick
- Exterior Features:Porch
- Foundation Description:Basement, Brick Mortar
- Levels:Two
Utilities
- Water:Public
- Sewer:Public Sewer
Finances and disclosures
- Price:$155,000
- Price per sq. ft.:$131.36
- Tax amount:$8,075
Parking
- Parking description:Detached, One and Half Car Garage
- Garage spaces:1.5

New listings near 19211 Eastborne ST
- New
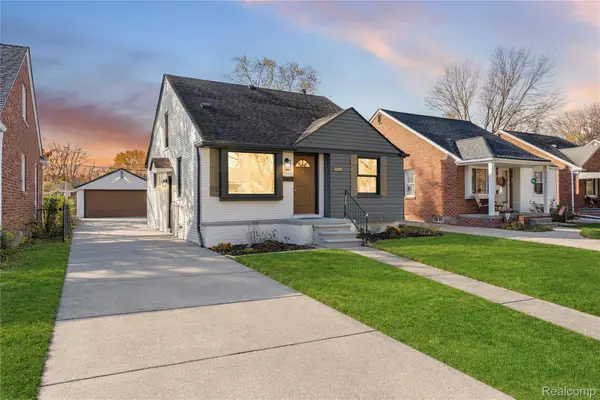 $229,900Active4 beds 2 baths2,061 sq. ft.
19926 Damman ST, HarperWoods, MI 48225
MLS# 20261092921Listed by: COMMUNITY CHOICE REALTY INC - New
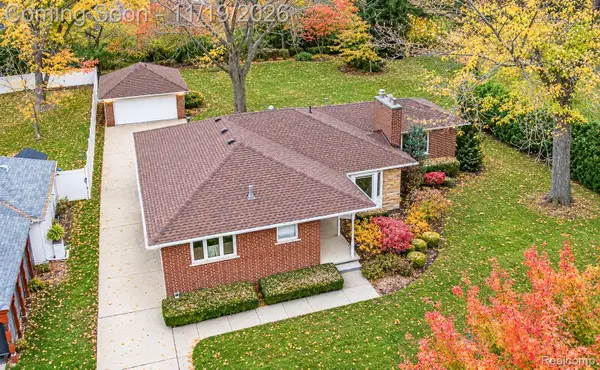 $270,000Active3 beds 3 baths2,584 sq. ft.
20211 Old Homestead DR, HarperWoods, MI 48225
MLS# 20261091724Listed by: RE/MAX ECLIPSE CLARKSTON - New
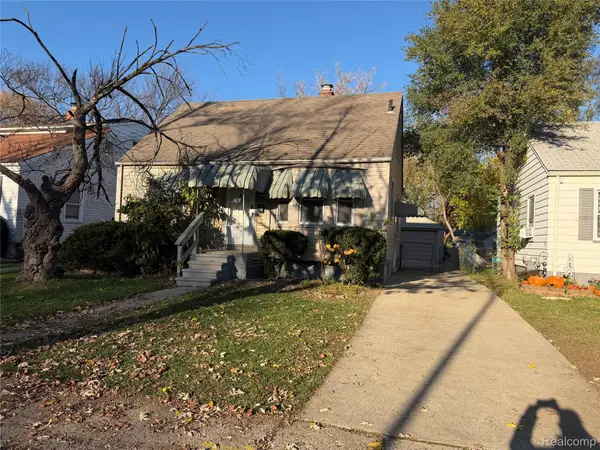 $135,000Active3 beds 2 baths1,349 sq. ft.
19421 Elkhart ST, HarperWoods, MI 48225
MLS# 20261092612Listed by: VANTAGE REALTY GROUP - New
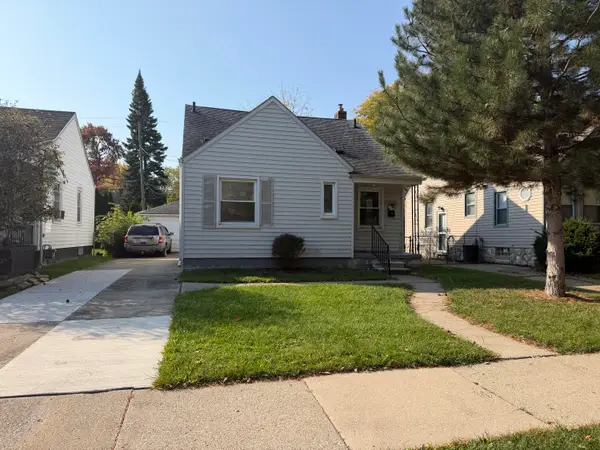 $102,000Active3 beds 1 baths1,006 sq. ft.
19652 Washtenaw Street, HarperWoods, MI 48225
MLS# 81026060441Listed by: VANTAGE REALTY GROUP, LLC - New
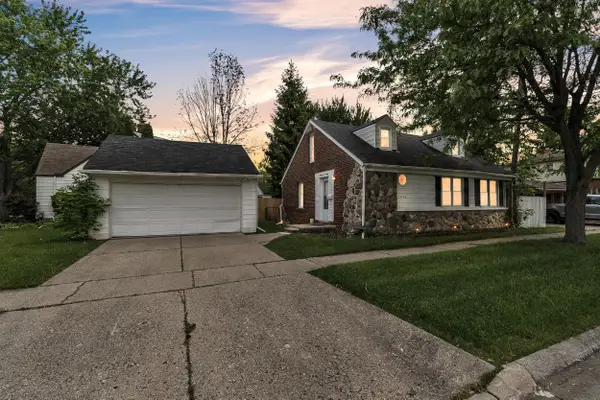 $131,900Active3 beds 2 baths1,100 sq. ft.
19280 Sanilac Street, Harper Woods, MI 48225
MLS# 26060443Listed by: PREFERRED, REALTORS LTD - Open Sun, 12 to 3pmNew
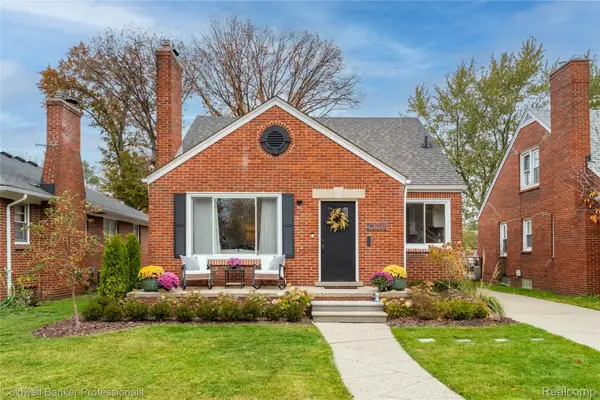 $264,950Active3 beds 2 baths2,141 sq. ft.
21111 Fleetwood DR, HarperWoods, MI 48225
MLS# 20261091812Listed by: COLDWELL BANKER PROFESSIONALS-GPF - New
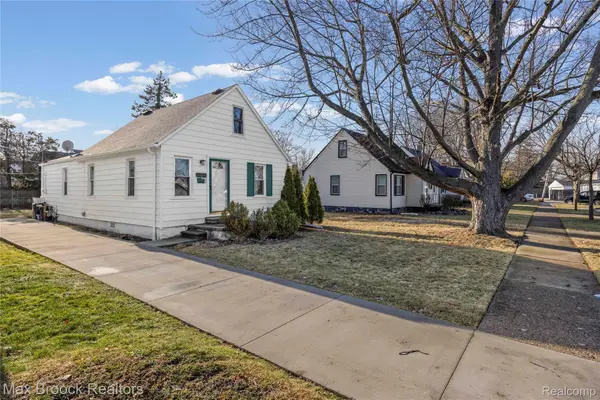 $145,000Active3 beds 2 baths1,005 sq. ft.
20240 Hollywood ST, HarperWoods, MI 48225
MLS# 20261092016Listed by: MAX BROOCK REALTORS - New
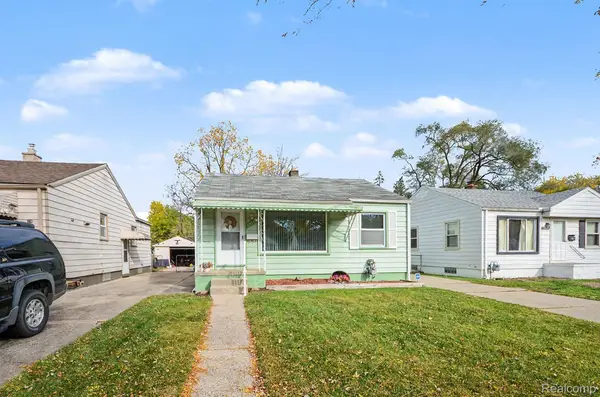 $125,000Active3 beds 2 baths1,526 sq. ft.
19123 Woodland ST, HarperWoods, MI 48225
MLS# 20261089117Listed by: BERKSHIRE HATHAWAY HOMESERVICES MICHIGAN REAL EST - New
 $235,000Active4 beds 3 baths2,053 sq. ft.
21252 Huntington AVE, HarperWoods, MI 48225
MLS# 20261089641Listed by: EXP REALTY BEST LIFE AND COMPANY


Protect your home and budget from life's surprises with an Assurant Home Warranty, backed by a partner that supports you through every step of homeownership. Explore Plans.
© 2023 - 2026 ERA Franchise Systems LLC. All rights reserved. ERA Franchise Systems LLC fully supports the principles of the Fair Housing Act and the Equal Opportunity Act. ERA, ERA Real Estate powered, and their respective logos are registered service marks of ERA Franchise Systems LLC. Each office is independently owned and operated.