
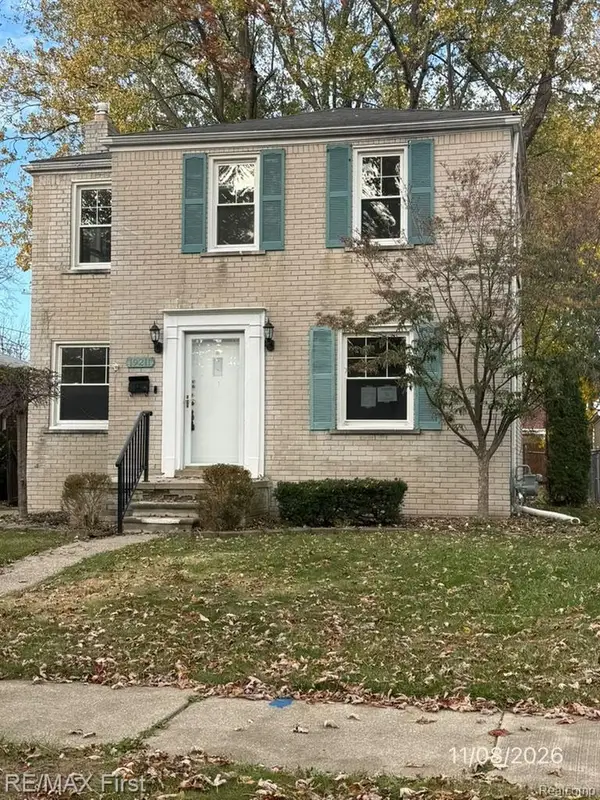
21216 Hunt Club DR, Harper Woods, MI 48225
Local realty services provided by:ERA Prime Real Estate Group
21216 Hunt Club DR,Harperwoods, MI 48225
$205,000
- 3 Beds
- 2 Baths
- 1,557 sq. ft.
- Single family
- Active
Listed by: michael mitchell
Office: berkshire hathaway homeservices kee realty scs
MLS#:58050228070
Source:MI_REALCOMP
Price summary
- Price:$205,000
- Price per sq. ft.:$131.66
About this home
Adorable bungalow with great curb appeal, ideally located in Harper Woods just two houses from Grosse Pointe Woods! Enjoy the benefits of the highly desirable Grosse Pointe School District. Inside, you'll find beautiful hardwood floors and a charming natural fireplace that adds warmth and character to the living space. The finished basement offers additional living and entertaining space, complete with a wet bar and convenient half bath. Step outside to a fenced backyard with a deck, perfect for relaxing or entertaining. Additional updates include basement waterproofing (2019), GFA furnace and central air (approx. 2009), and roof (approx. 2008). A wonderful opportunity to own a charming home in a great location with plenty of potential. Don't miss out! Sellers are offering a 1 Year Gold Shield Home Warranty for peace of mind!
Contact an agent
Home facts
- Year built:1949
- Subdivision & Development:AJ SCULLY E SUPERHIGHWAY SUB
- Listing ID #:58050228070
- Added:1 day(s) ago
- Updated:November 20, 2026 at 11:36 PM
Rooms and interior
- Bedrooms:3
- Total bathrooms:2
- Full bathrooms:1
- Half bathrooms:1
- Rooms Total:3
- Flooring:Hardwood
- Living area:1,557 sq. ft.
Heating and cooling
- Cooling:Ceiling Fans, Central Air
- Heating:Forced Air, Natural Gas
Structure and exterior
- Year built:1949
- Building area:1,557 sq. ft.
- Lot area:0.11 Acres
- Architectural Style:Bungalow
- Construction Materials:Brick
- Exterior Features:Deck
- Foundation Description:Basement
Utilities
- Water:Public
- Sewer:Public Sewer, Sewer at Street
Finances and disclosures
- Price:$205,000
- Price per sq. ft.:$131.66
- Tax amount:$5,851
Features and amenities
- Appliances:Dishwasher, Oven, Range, Refrigerator
Parking
- Parking description:Detached, One and Half Car Garage
- Garage spaces:1.5

New listings near 21216 Hunt Club DR
- New
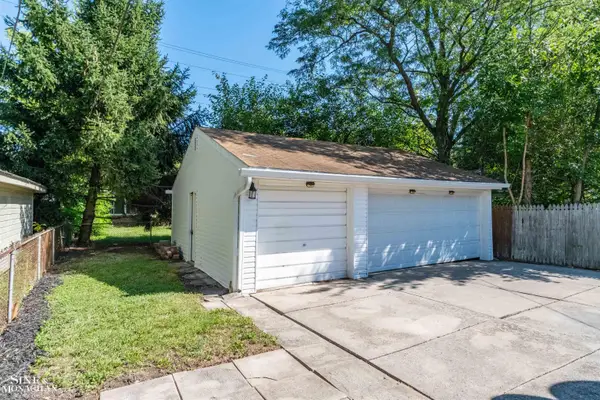 $149,000Active3 beds 1 baths1,052 sq. ft.
20433 Hunt Club DR, HarperWoods, MI 48225
MLS# 58050228132Listed by: SINE & MONAGHAN LLC - New
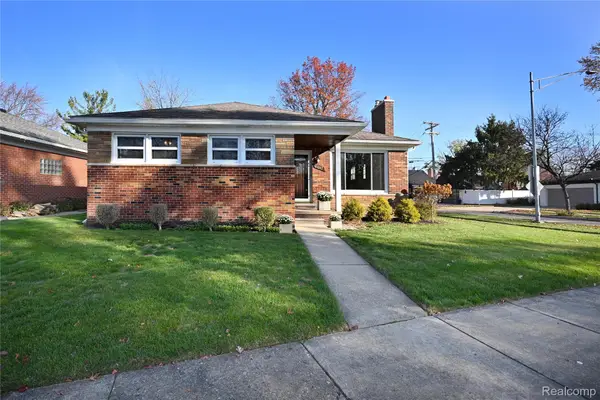 $160,000Active3 beds 2 baths1,202 sq. ft.
21247 Parkcrest DR, HarperWoods, MI 48225
MLS# 20261093570Listed by: THE AGENCY HALL & HUNTER - New
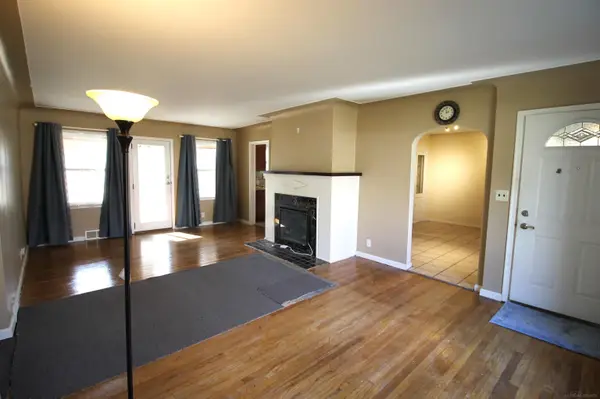 $199,900Active2 beds 2 baths1,905 sq. ft.
20386 Old Homestead DR, HarperWoods, MI 48225
MLS# 58050227965Listed by: JAMES R. FIKANY REAL ESTATE CO - New
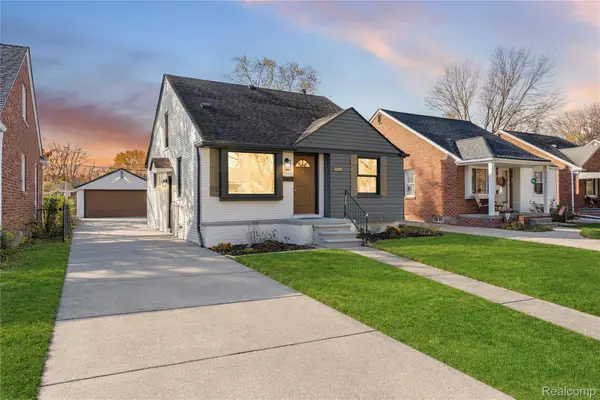 $229,900Active4 beds 2 baths2,061 sq. ft.
19926 Damman ST, HarperWoods, MI 48225
MLS# 20261092921Listed by: COMMUNITY CHOICE REALTY INC - New
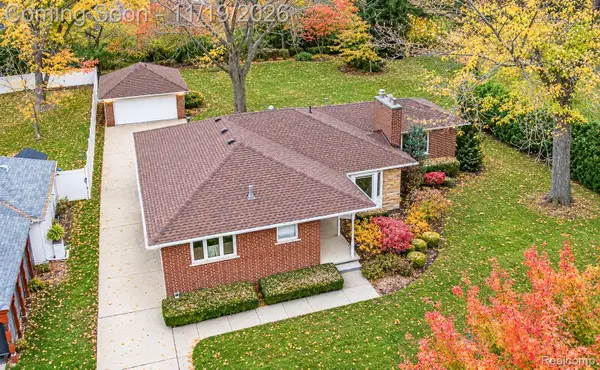 $270,000Active3 beds 3 baths2,584 sq. ft.
20211 Old Homestead DR, HarperWoods, MI 48225
MLS# 20261091724Listed by: RE/MAX ECLIPSE CLARKSTON - New
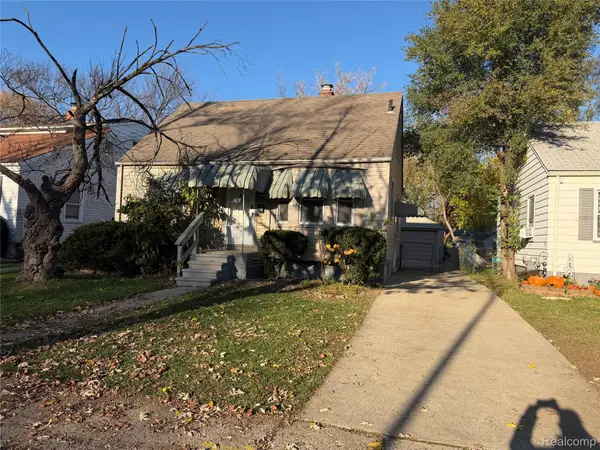 $135,000Active3 beds 2 baths1,349 sq. ft.
19421 Elkhart ST, HarperWoods, MI 48225
MLS# 20261092612Listed by: VANTAGE REALTY GROUP - New
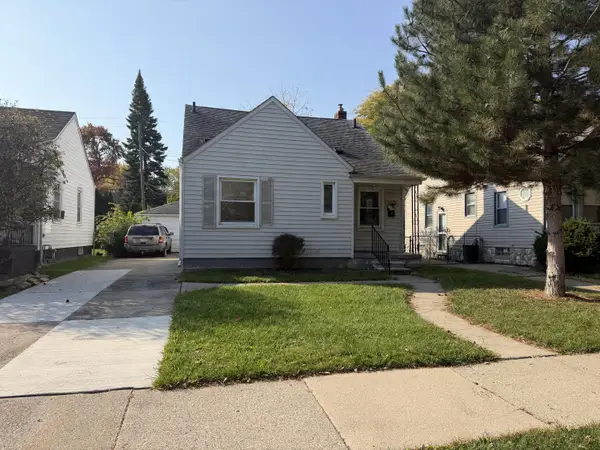 $102,000Active3 beds 1 baths1,006 sq. ft.
19652 Washtenaw Street, Harper Woods, MI 48225
MLS# 26060441Listed by: VANTAGE REALTY GROUP, LLC - New
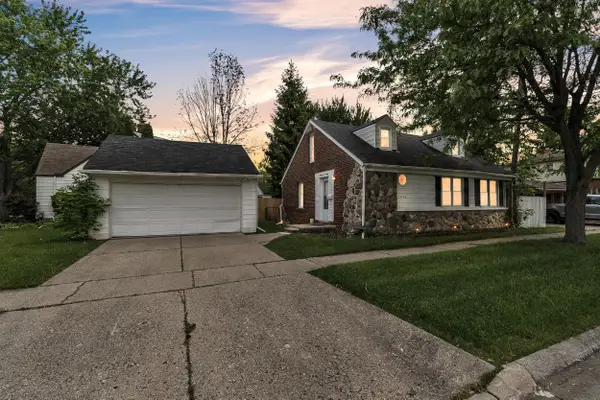 $131,900Active3 beds 2 baths1,100 sq. ft.
19280 Sanilac Street, Harper Woods, MI 48225
MLS# 26060443Listed by: PREFERRED, REALTORS LTD - New
 $155,000Active3 beds 1 baths1,180 sq. ft.
19211 Eastborne ST, HarperWoods, MI 48225
MLS# 20261092281Listed by: RE/MAX FIRST


Protect your home and budget from life's surprises with an Assurant Home Warranty, backed by a partner that supports you through every step of homeownership. Explore Plans.
© 2023 - 2026 ERA Franchise Systems LLC. All rights reserved. ERA Franchise Systems LLC fully supports the principles of the Fair Housing Act and the Equal Opportunity Act. ERA, ERA Real Estate powered, and their respective logos are registered service marks of ERA Franchise Systems LLC. Each office is independently owned and operated.