
39228 Venetian DR, Harrison, MI 48045
Local realty services provided by:ERA Prime Real Estate Group
39228 Venetian DR,Harrisontownship, MI 48045
$689,500
- 3 Beds
- 3 Baths
- 2,525 sq. ft.
- Single family
- Active
Listed by: jeff papsdorf
Office: michigan homes group inc
MLS#:58050219320
Source:MI_REALCOMP
Price summary
- Price:$689,500
- Price per sq. ft.:$273.07
About this home
Never miss a Sunset! Or a Sunrise! Absolutely Stunning! Open Floorplan! Owners have spared no expense maintaining and updating this beautiful, turnkey Waterfront Property! 75' of frontage on the Deepest, widest canal in Boat Town! *No Flood Ins Required!* New Seawall w/ extra heavy gauge Steel 2022. Beautiful new exposed aggregate concrete dock Covered 10,000#+ boat hoist w/ new cables. Home features new roof, Marvin fiberglass windows, siding 2019 and stained brick 2019, 2 forced air systems for zoned heating and cooling 2018, Whole House Generator 2021, water heater 2018, the list goes on! Glazed Kitchen Cabinets w/ Quartzite Countertops, beautiful maple floors and large island. 4 season sunroom 2018 w/ heated floors, fireplace, thermal pane windows, perfect for year-round enjoyment. Gorgeous stamped conrtete patio for those sunsets over the marsh! 3 car wide driveway. Side drive w/ power, perfect for RV or Boat Storage! All appliances stay. Sailboats welcome! Deep water! Short ride out to the lake and even shorter for small boats under the Lakeshore Bridge. Enjoy incredible Sunsets across the Marsh. No Neighbors across the street. 30 mins to downtown Detroit by boat or by car! Path to Lake St Clair Metro Park at the end of the street. Hot Tub and furniture negotiable. No Flood Ins required! A true boaters paradise! Make an Offer today!...
Contact an agent
Home facts
- Year built:1962
- Subdivision & Development:ST CLAIR HAVEN SUB
- Listing ID #:58050219320
- Added:48 day(s) ago
- Updated:October 08, 2026 at 11:03 PM
Rooms and interior
- Bedrooms:3
- Total bathrooms:3
- Full bathrooms:2
- Half bathrooms:1
- Rooms Total:8
- Basement Description:Finished, Sump Pump
- Living area:2,525 sq. ft.
Heating and cooling
- Cooling:Central Air
- Heating:Forced Air, Natural Gas
Structure and exterior
- Year built:1962
- Building area:2,525 sq. ft.
- Lot area:0.26 Acres
- Lot Features:Sprinklers, Water View
- Architectural Style:Traditional
- Construction Materials:Brick, Vinyl Siding
- Exterior Features:Patio, Porch
- Foundation Description:Basement, Slab
Utilities
- Water:Public
- Sewer:Public Sewer
Finances and disclosures
- Price:$689,500
- Price per sq. ft.:$273.07
- Tax amount:$5,739
Features and amenities
- Appliances:Bar Fridge, Dishwasher, Disposal, Microwave, Oven, Range, Refrigerator
- Amenities:Entrance Foyer
Parking
- Parking description:Attached, Two Car Garage
- Garage spaces:2

New listings near 39228 Venetian DR
- New
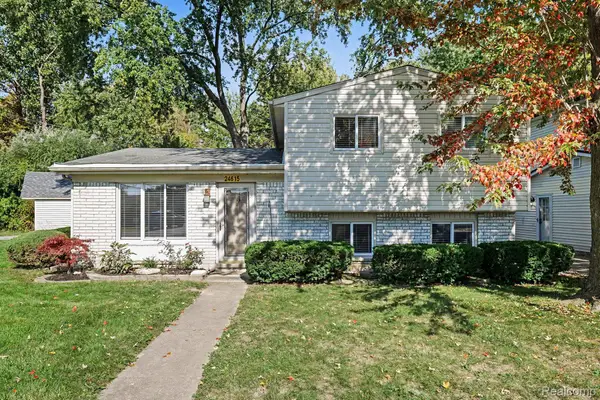 $280,000Active3 beds 2 baths1,553 sq. ft.
24615 Orchid Street, HarrisonTownship, MI 48045
MLS# 20261080215Listed by: ARTERRA REALTY MICHIGAN LLC - New
 $215,000Active2 beds 2 baths1,210 sq. ft.
27020 Carrington PL, HarrisonTownship, MI 48045
MLS# 58050224130Listed by: REAL ESTATE ONE CLINTON - New
 $639,900Active4 beds 3 baths2,391 sq. ft.
37235 Jefferson AVE, HarrisonTownship, MI 48045
MLS# 58050224060Listed by: GATEWAY REALTY ASSOCIATES - New
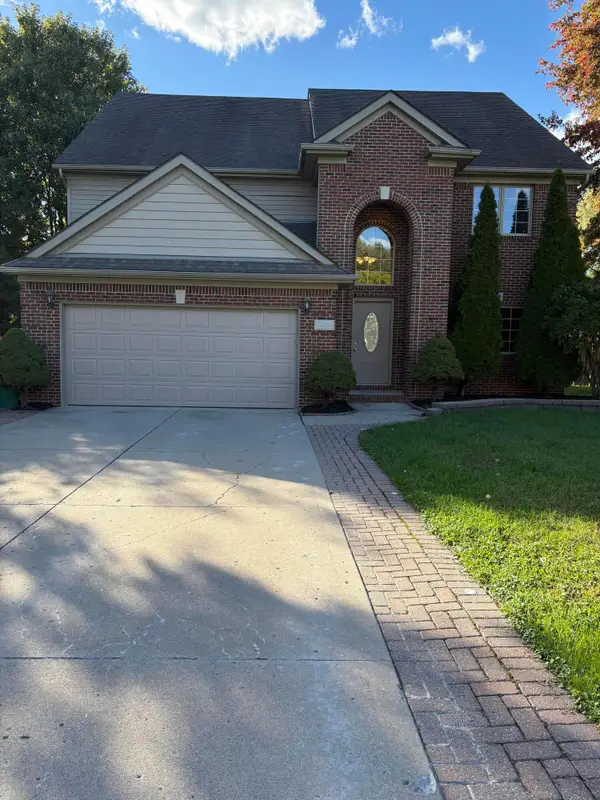 $489,000Active4 beds 3 baths2,577 sq. ft.
39283 Willowmere Street, HarrisonTownship, MI 48045
MLS# 81026053218Listed by: REAL ESTATE ONE INC - Open Sat, 11am to 1pmNew
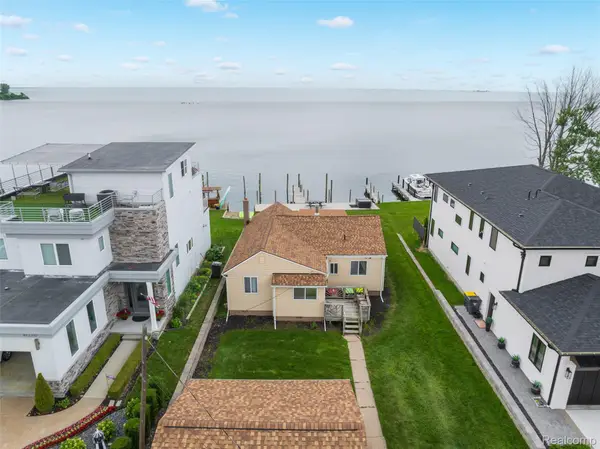 $574,977Active2 beds 1 baths1,182 sq. ft.
41260 Conger Bay Drive, HarrisonTownship, MI 48045
MLS# 20261080848Listed by: THE DREW COLBURN REAL ESTATE GROUP - New
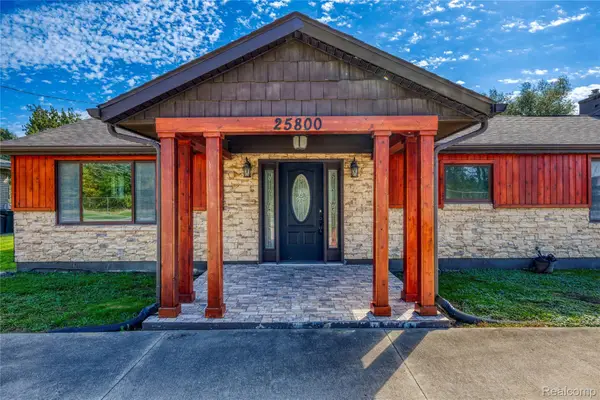 $299,800Active3 beds 2 baths1,619 sq. ft.
25800 N North River Road, HarrisonTownship, MI 48045
MLS# 20261080918Listed by: EASTERN REALTY INC - New
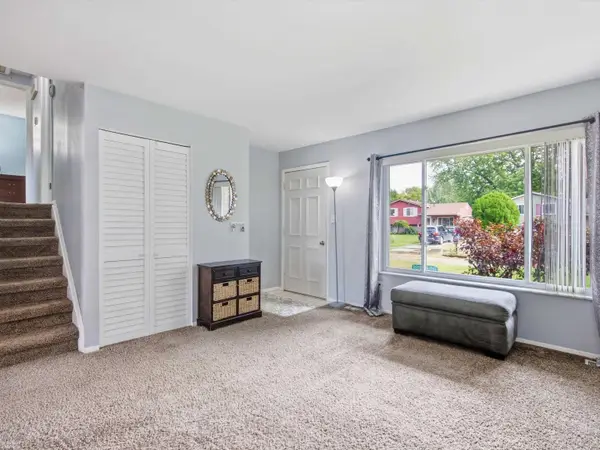 $235,000Active3 beds 2 baths1,530 sq. ft.
39639 Chart ST, HarrisonTownship, MI 48045
MLS# 58050223963Listed by: REALTEAM REAL ESTATE - Open Sat, 1 to 3pmNew
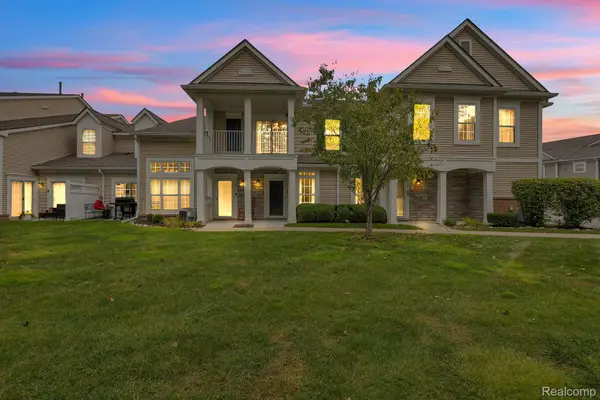 $229,000Active2 beds 3 baths1,350 sq. ft.
25592 Sun Sail #155, HarrisonTownship, MI 48045
MLS# 20261080332Listed by: MK REALTY GROUP - Open Sat, 12 to 2pmNew
 $415,000Active3 beds 3 baths3,415 sq. ft.
39265 Canterbury DR, HarrisonTownship, MI 48045
MLS# 58050223807Listed by: BERKSHIRE HATHAWAY HOMESERVICES KEE REALTY NB - New
 $398,000Active3 beds 2 baths2,612 sq. ft.
38165 Circolo ST, HarrisonTownship, MI 48045
MLS# 58050223782Listed by: HELM & ASSOCIATES


Protect your home and budget from life's surprises with an Assurant Home Warranty, backed by a partner that supports you through every step of homeownership. Explore Plans.
© 2023 - 2026 ERA Franchise Systems LLC. All rights reserved. ERA Franchise Systems LLC fully supports the principles of the Fair Housing Act and the Equal Opportunity Act. ERA, ERA Real Estate powered, and their respective logos are registered service marks of ERA Franchise Systems LLC. Each office is independently owned and operated.