
39265 Canterbury DR, Harrison, MI 48045
Local realty services provided by:ERA Prime Real Estate Group
39265 Canterbury DR,Harrisontownship, MI 48045
$415,000
- 3 Beds
- 3 Baths
- 3,415 sq. ft.
- Single family
- Active
Upcoming open houses
- Sat, Oct 1012:00 pm - 02:00 pm
- Sun, Oct 1101:00 pm - 03:00 pm
Listed by: lori chattinger
Office: berkshire hathaway homeservices kee realty nb
MLS#:58050223807
Source:MI_REALCOMP
Price summary
- Price:$415,000
- Price per sq. ft.:$121.52
- Monthly HOA dues:$18.75
About this home
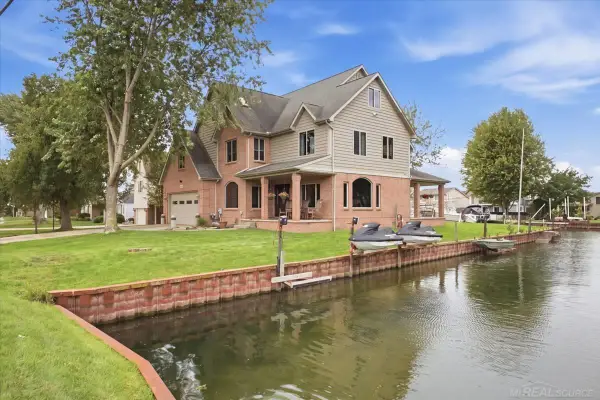
Beautifully maintained, one-owner brick home! Stunning kitchen remodeled in 2020 with solid cherry soft-close cabinetry, quartz counters, floor-to-ceiling pull-out pantry, large-format tile backsplash, cooktop & exterior-vented floating hood. Newer luxury laminate flooring throughout. Great room offers vaulted ceilings & gas fireplace. 1st-floor laundry, updated half bath & exterior hookup for a portable generator. Spacious primary suite features private bath, WIC & bay with door wall to beautiful backyard. 3rd bedroom currently used as TV room/den without a closet, with ample room to add one. Professionally finished basement with electric fireplace, wet bar, pool table, Pachinko games, large bonus room & workshop. Pool table & games included! Foundation waterproofing installed during construction helps keep basement dry & odor-free. Incredible backyard features 2 private patios, included sunken hot tub, illuminated fountain & gardens featured in the '24 Harrison Twp. Garden Tour. Boaters will love temporary resident docking less than a block away. Nearby bike paths & Lake St. Clair Metropark complete the lifestyle!...
Contact an agent
Home facts
- Year built:1999
- Subdivision & Development:RIVER BEND PARK
- Listing ID #:58050223807
- Added:1 day(s) ago
- Updated:October 04, 2026 at 11:00 PM
Rooms and interior
- Bedrooms:3
- Total bathrooms:3
- Full bathrooms:2
- Half bathrooms:1
- Rooms Total:8
- Kitchen Description:Eat-in Kitchen
- Basement Description:Concrete, Sump Pump
- Living area:3,415 sq. ft.
Heating and cooling
- Cooling:Central Air
- Heating:Forced Air, Natural Gas
Structure and exterior
- Year built:1999
- Building area:3,415 sq. ft.
- Lot area:0.23 Acres
- Architectural Style:Ranch
- Construction Materials:Brick
- Exterior Features:Patio, Porch, Spa/Hot-tub
- Foundation Description:Basement, Radon Mitigation
- Levels:One
Utilities
- Water:Public
- Sewer:Public Sewer
Finances and disclosures
- Price:$415,000
- Price per sq. ft.:$121.52
- Tax amount:$4,975
Features and amenities
- Appliances:Dishwasher, Dryer, Oven, Range, Refrigerator, Washer
- Amenities:Cathedral Ceilings
Parking
- Parking description:Attached, Two Car Garage
- Garage spaces:2

New listings near 39265 Canterbury DR
- New
 $299,000Active2 beds 3 baths1,350 sq. ft.
25592 Sun Sail Court, HarrisonTownship, MI 48045
MLS# 20261080106Listed by: MK REALTY GROUP - New
 $398,000Active3 beds 2 baths2,612 sq. ft.
38165 Circolo ST, HarrisonTownship, MI 48045
MLS# 58050223782Listed by: HELM & ASSOCIATES - New
 $325,000Active3 beds 2 baths1,833 sq. ft.
39316 EAST ARCHER DR, HarrisonTownship, MI 48045
MLS# 58050223726Listed by: KELLER WILLIAMS REALTY LAKESIDE - New
 $324,999Active3 beds 2 baths1,344 sq. ft.
39380 Townhall ST, HarrisonTownship, MI 48045
MLS# 58050223708Listed by: EMERALD ISLE REAL ESTATE INC - New
 $804,900Active3 beds 3 baths2,970 sq. ft.
41285 Belvidere Street, Harrison Township, MI 48045
MLS# 26052556Listed by: SIMPLE FEE LISTINGS - New
 $1,599,000Active3 beds 3 baths4,136 sq. ft.
26421 Harbour Pointe DR, HarrisonTownship, MI 48045
MLS# 58050223609Listed by: MAXINE SMITH REALTY - Open Sun, 1 to 3pmNew
 $247,900Active3 beds 2 baths1,092 sq. ft.
39370 Long ST, HarrisonTownship, MI 48045
MLS# 58050223627Listed by: BERKSHIRE HATHAWAY HOMESERVICES KEE REALTY - Open Sun, 1 to 2:30pmNew
 $790,000Active5 beds 4 baths4,353 sq. ft.
38241 Circle DR, HarrisonTownship, MI 48045
MLS# 58050223472Listed by: REAL ESTATE BROKERS & ASSOCIATES INC. - New
 $229,900Active2 beds 3 baths1,283 sq. ft.
25849 Maritime CIR, HarrisonTownship, MI 48045
MLS# 58050223448Listed by: REALTY EXECUTIVES HOME TOWNE SHELBY


Protect your home and budget from life's surprises with an Assurant Home Warranty, backed by a partner that supports you through every step of homeownership. Explore Plans.
© 2023 - 2026 ERA Franchise Systems LLC. All rights reserved. ERA Franchise Systems LLC fully supports the principles of the Fair Housing Act and the Equal Opportunity Act. ERA, ERA Real Estate powered, and their respective logos are registered service marks of ERA Franchise Systems LLC. Each office is independently owned and operated.