
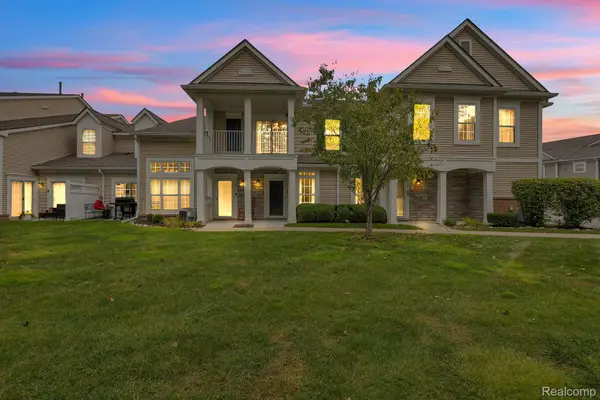
41260 Conger Bay Drive, Harrison, MI 48045
Local realty services provided by:ERA Prime Real Estate Group
41260 Conger Bay Drive,Harrisontownship, MI 48045
$574,977
- 2 Beds
- 1 Baths
- 1,182 sq. ft.
- Single family
- Active
Upcoming open houses
- Sat, Oct 1011:00 am - 01:00 pm
Listed by: andrew f colburn
Office: the drew colburn real estate group
MLS#:20261080848
Source:MI_REALCOMP
Price summary
- Price:$574,977
- Price per sq. ft.:$486.44
About this home
OPEN SAT. 10/10 1AM 2PMGREAT INVESTMENT 50-60K AIRBNB PER YR ! 3 BOAT WELLS NEW ROOF.CEMENT, HOT TUB. ENJOY IT/PARK THE BOAT THERE AND LET SOMEONE PAY FOR IT!
Contact an agent
Home facts
- Year built:1930
- Subdivision & Development:S/P # 09 HARRISON
- Listing ID #:20261080848
- Added:1 day(s) ago
- Updated:October 08, 2026 at 10:04 AM
Rooms and interior
- Bedrooms:2
- Total bathrooms:1
- Full bathrooms:1
- Rooms Total:6
- Living area:1,182 sq. ft.
Heating and cooling
- Heating:Forced Air, Natural Gas
Structure and exterior
- Year built:1930
- Building area:1,182 sq. ft.
- Lot area:0.15 Acres
- Architectural Style:Ranch
- Construction Materials:Wood Siding
- Foundation Description:Crawl Space, Slab
- Levels:One
Utilities
- Water:Public
- Sewer:Public Sewer
Finances and disclosures
- Price:$574,977
- Price per sq. ft.:$486.44
- Tax amount:$6,055
Parking
- Parking description:Detached, Driveway, Two Car Garage
- Garage spaces:2

New listings near 41260 Conger Bay Drive
- New
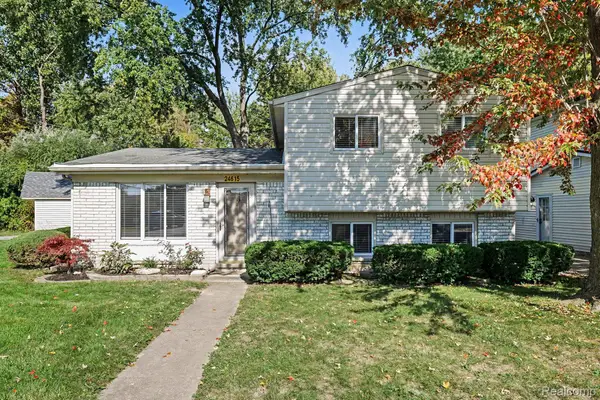 $280,000Active3 beds 2 baths1,553 sq. ft.
24615 Orchid Street, HarrisonTownship, MI 48045
MLS# 20261080215Listed by: ARTERRA REALTY MICHIGAN LLC - New
 $215,000Active2 beds 2 baths1,210 sq. ft.
27020 Carrington PL, HarrisonTownship, MI 48045
MLS# 58050224130Listed by: REAL ESTATE ONE CLINTON - New
 $639,900Active4 beds 3 baths2,391 sq. ft.
37235 Jefferson AVE, HarrisonTownship, MI 48045
MLS# 58050224060Listed by: GATEWAY REALTY ASSOCIATES - New
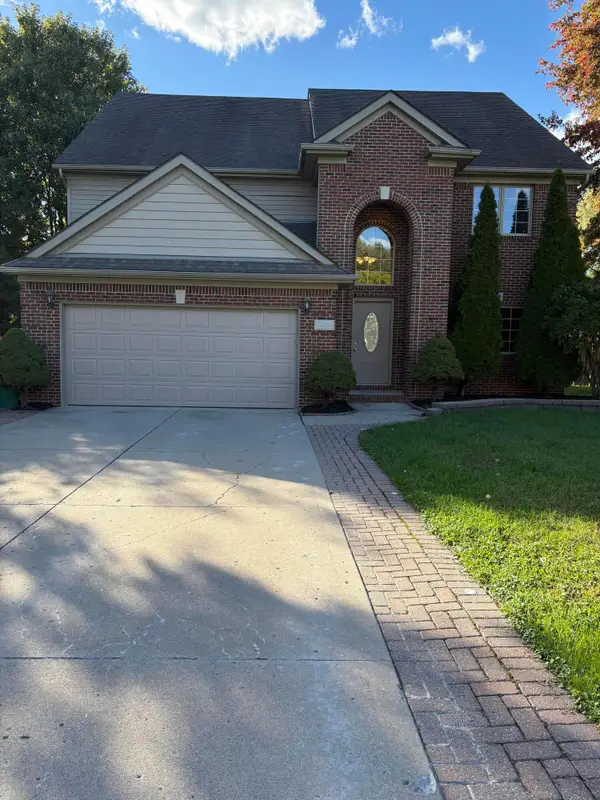 $489,000Active4 beds 3 baths2,577 sq. ft.
39283 Willowmere Street, HarrisonTownship, MI 48045
MLS# 81026053218Listed by: REAL ESTATE ONE INC - New
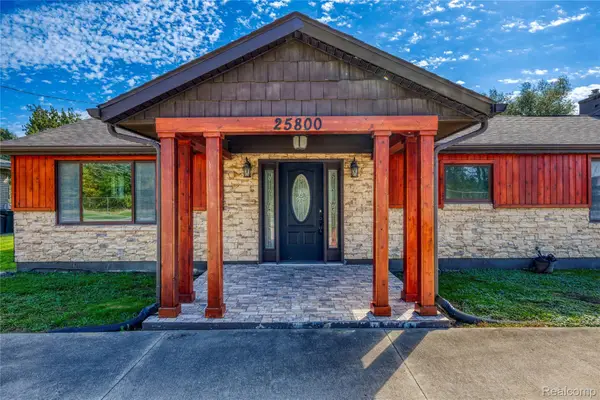 $299,900Active3 beds 2 baths1,619 sq. ft.
25800 N North River Road, HarrisonTownship, MI 48045
MLS# 20261080918Listed by: EASTERN REALTY INC - New
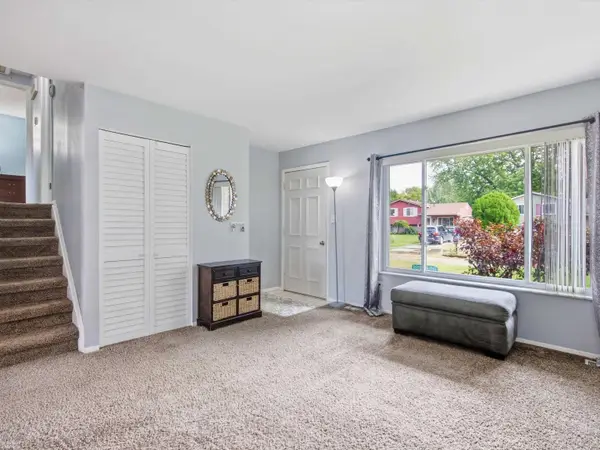 $235,000Active3 beds 2 baths1,530 sq. ft.
39639 Chart ST, HarrisonTownship, MI 48045
MLS# 58050223963Listed by: REALTEAM REAL ESTATE - New
 $229,000Active2 beds 3 baths1,350 sq. ft.
25592 Sun Sail #155, HarrisonTownship, MI 48045
MLS# 20261080332Listed by: MK REALTY GROUP - Open Sat, 12 to 2pmNew
 $415,000Active3 beds 3 baths3,415 sq. ft.
39265 Canterbury DR, HarrisonTownship, MI 48045
MLS# 58050223807Listed by: BERKSHIRE HATHAWAY HOMESERVICES KEE REALTY NB - New
 $398,000Active3 beds 2 baths2,612 sq. ft.
38165 Circolo ST, HarrisonTownship, MI 48045
MLS# 58050223782Listed by: HELM & ASSOCIATES


Protect your home and budget from life's surprises with an Assurant Home Warranty, backed by a partner that supports you through every step of homeownership. Explore Plans.
© 2023 - 2026 ERA Franchise Systems LLC. All rights reserved. ERA Franchise Systems LLC fully supports the principles of the Fair Housing Act and the Equal Opportunity Act. ERA, ERA Real Estate powered, and their respective logos are registered service marks of ERA Franchise Systems LLC. Each office is independently owned and operated.