
39245 Lakeshore DR, Harrison, MI 48045
Local realty services provided by:ERA Prime Real Estate Group
39245 Lakeshore DR,Harrisontownship, MI 48045
$339,900
- 3 Beds
- 2 Baths
- 1,800 sq. ft.
- Single family
- Active
Listed by: jeff papsdorf
Office: michigan homes group inc
MLS#:58050222028
Source:MI_REALCOMP
Price summary
- Price:$339,900
- Price per sq. ft.:$188.83
About this home
Location, Location!! Lakeshore Dr Waterfront Ranch! Investor or handyman Special! ARV 500K easy! Exterior in great shape, structurally sound with Wonderful Open Floorplan! 24x18 Great Room with Cathedral Ceilings! Must walk this property to truly feel the prime location! Many exterior updates in recent years,35yr roof, siding, Pella Windows, attached garage. Floor plan is fantastic, custom nautical themed bar, sunroom that used to have a hot tub in the floor, 3 bed, 1.5 bath. Ready for Paint flooring and if you're bougie, a couple of baths and a kitchen! :) Great for investors, first time waterfront buyers or downsizing waterfront owners! Steel Sewall appears in good shape. Canal being dredged now! No bridge restrictions however boats with air draft of less than approx 7' can duck out early under Lakeshore bridge! Close to Path to Lake St Clair Metro Park, 30 mins to Downtown Detroit by boat or car! $25 voluntary assoc fee. Check out HPHA on FB for details. They have some neat events!
Contact an agent
Home facts
- Year built:1976
- Subdivision & Development:ST CLAIR HAVEN SUB
- Listing ID #:58050222028
- Added:20 day(s) ago
- Updated:October 07, 2026 at 04:04 PM
Rooms and interior
- Bedrooms:3
- Total bathrooms:2
- Full bathrooms:1
- Half bathrooms:1
- Rooms Total:8
- Living area:1,800 sq. ft.
Heating and cooling
- Cooling:Ceiling Fans
- Heating:Baseboard, Electric, Radiant, Zoned
Structure and exterior
- Year built:1976
- Building area:1,800 sq. ft.
- Lot area:0.2 Acres
- Lot Features:Water View
- Architectural Style:Ranch
- Construction Materials:Wood Siding
- Foundation Description:Crawl Space
- Levels:One
Utilities
- Water:Public
- Sewer:Public Sewer
Finances and disclosures
- Price:$339,900
- Price per sq. ft.:$188.83
- Tax amount:$4,000
Features and amenities
- Appliances:Dishwasher, Disposal, Oven, Range, Refrigerator, Washer
- Amenities:Cathedral Ceilings
Parking
- Parking description:Attached, Garage, One Car Garage, Paved
- Garage spaces:1

New listings near 39245 Lakeshore DR
- New
 $639,900Active4 beds 3 baths2,391 sq. ft.
37235 Jefferson AVE, HarrisonTownship, MI 48045
MLS# 58050224060Listed by: GATEWAY REALTY ASSOCIATES - New
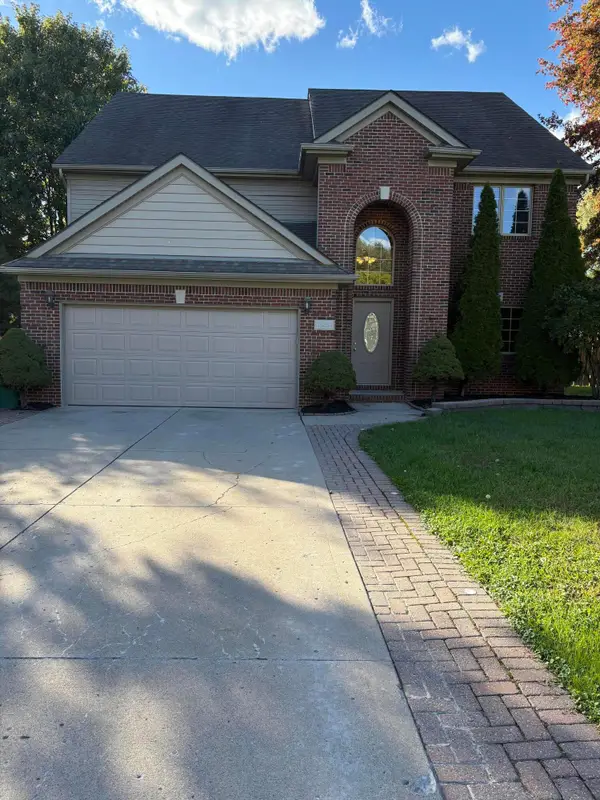 $489,000Active4 beds 3 baths2,577 sq. ft.
39283 Willowmere Street, Harrison Township, MI 48045
MLS# 26053218Listed by: REAL ESTATE ONE INC - Open Sat, 11am to 1pmNew
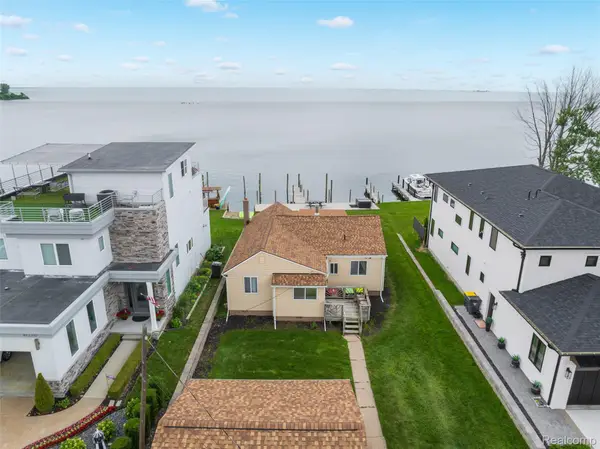 $574,977Active2 beds 1 baths1,182 sq. ft.
41260 Conger Bay Drive, HarrisonTownship, MI 48045
MLS# 20261080848Listed by: THE DREW COLBURN REAL ESTATE GROUP - New
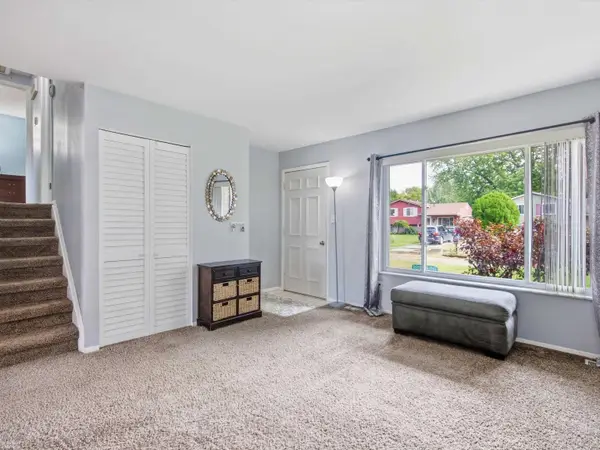 $235,000Active3 beds 2 baths1,530 sq. ft.
39639 Chart ST, HarrisonTownship, MI 48045
MLS# 58050223963Listed by: REALTEAM REAL ESTATE - New
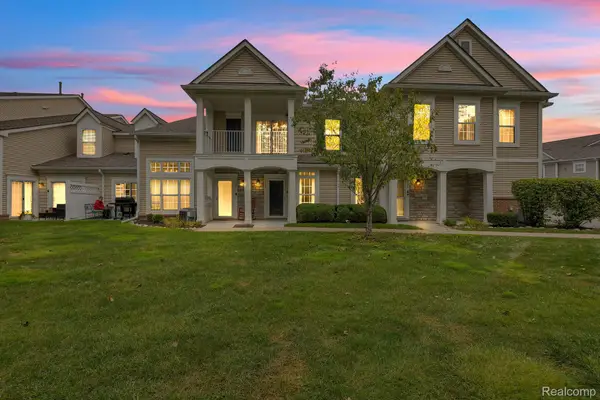 $229,000Active2 beds 3 baths1,350 sq. ft.
25592 Sun Sail #155, HarrisonTownship, MI 48045
MLS# 20261080332Listed by: MK REALTY GROUP - Open Sat, 12 to 2pmNew
 $415,000Active3 beds 3 baths3,415 sq. ft.
39265 Canterbury DR, HarrisonTownship, MI 48045
MLS# 58050223807Listed by: BERKSHIRE HATHAWAY HOMESERVICES KEE REALTY NB - New
 $398,000Active3 beds 2 baths2,612 sq. ft.
38165 Circolo ST, HarrisonTownship, MI 48045
MLS# 58050223782Listed by: HELM & ASSOCIATES - New
 $325,000Active3 beds 2 baths1,833 sq. ft.
39316 EAST ARCHER DR, HarrisonTownship, MI 48045
MLS# 58050223726Listed by: KELLER WILLIAMS REALTY LAKESIDE - New
 $324,999Active3 beds 2 baths1,344 sq. ft.
39380 Townhall ST, HarrisonTownship, MI 48045
MLS# 58050223708Listed by: EMERALD ISLE REAL ESTATE INC - New
 $804,900Active3 beds 3 baths2,970 sq. ft.
41285 Belvidere Street, Harrison Township, MI 48045
MLS# 26052556Listed by: SIMPLE FEE LISTINGS


Protect your home and budget from life's surprises with an Assurant Home Warranty, backed by a partner that supports you through every step of homeownership. Explore Plans.
© 2023 - 2026 ERA Franchise Systems LLC. All rights reserved. ERA Franchise Systems LLC fully supports the principles of the Fair Housing Act and the Equal Opportunity Act. ERA, ERA Real Estate powered, and their respective logos are registered service marks of ERA Franchise Systems LLC. Each office is independently owned and operated.