
26421 Harbour Pointe DR, Harrison Township, MI 48045
Local realty services provided by:ERA Prime Real Estate Group
Listed by: rochelle hacias
Office: maxine smith realty
MLS#:58050223609
Source:MI_REALCOMP
Price summary
- Price:$1,599,000
- Price per sq. ft.:$386.61
- Monthly HOA dues:$810
About this home
Welcome to luxury waterfront living in Harbour Pointe, one of Harrison Township's most desirable communities on the shores of Lake St. Clair. Stunning and rare detached condo offers 3 bedrooms and 2.5 baths, designed to capture breathtaking lake views. Impressive great room features soaring cathedral ceilings and expansive windows. Eat-in kitchen is equipped with all built-in appliances, a large island, and a huge walk-in pantry. This flows effortlessly into a formal dining room, perfect for entertaining. Upstairs, the primary suite serves as a private retreat with cathedral ceilings, walk-in closet, spa-like ensuite bath with a relaxing garden tub, and a private balcony overlooking the lake. A versatile third-floor bonus room with a sauna provides the perfect space for a home gym, wellness retreat, or flex room to suit your lifestyle. The full, partially finished basement offers additional living or entertaining space, along with a cedar closet for ideal storage. Step outside to enjoy a large beautiful brick paver patio with retractable awnings, along with direct access to the marina and your very own boat slip just steps away, making lake living truly effortless. Additional highlights include: 2.5-car attached garage with new floor, new roof, siding, and gutters (2025) Tankless water heaters Newer furnaces and air conditioning. This is a rare opportunity to own a move-in-ready waterfront home with stunning views and direct boating access on Lake St. Clair. Seller is licensed agent....
Contact an agent
Home facts
- Year built:1991
- Subdivision & Development:HARBOUR POINTE
- Listing ID #:58050223609
- Added:1 day(s) ago
- Updated:October 03, 2026 at 05:42 PM
Rooms and interior
- Bedrooms:3
- Total bathrooms:3
- Full bathrooms:2
- Half bathrooms:1
- Rooms Total:10
- Flooring:Ceramic Tile, Hardwood
- Kitchen Description:Eat-in Kitchen, Pantry
- Basement Description:Partially Finished, Sump Pump
- Living area:4,136 sq. ft.
Heating and cooling
- Cooling:Central Air
- Heating:Forced Air, Natural Gas
Structure and exterior
- Year built:1991
- Building area:4,136 sq. ft.
- Lot Features:Cul-de-Sac, Sprinklers
- Architectural Style:Colonial
- Construction Materials:Brick
- Exterior Features:Balcony, Patio
- Foundation Description:Basement
- Levels:Two
Utilities
- Water:Water at Street
- Sewer:Public Sewer
Finances and disclosures
- Price:$1,599,000
- Price per sq. ft.:$386.61
- Tax amount:$15,456
Features and amenities
- Appliances:Dishwasher, Disposal, Humidifier, Microwave, Oven, Range, Refrigerator
- Amenities:Balcony, Cathedral Ceilings, Pantry, Sound System, Walk-in Closets
Parking
- Parking description:Attached, Garage, Two Car Garage
- Garage spaces:2

New listings near 26421 Harbour Pointe DR
- New
 $325,000Active3 beds 2 baths1,833 sq. ft.
39316 EAST ARCHER DR, HarrisonTownship, MI 48045
MLS# 58050223726Listed by: KELLER WILLIAMS REALTY LAKESIDE - Open Sat, 1 to 3pmNew
 $324,999Active3 beds 2 baths1,344 sq. ft.
39380 Townhall ST, HarrisonTownship, MI 48045
MLS# 58050223708Listed by: EMERALD ISLE REAL ESTATE INC - New
 $804,900Active3 beds 3 baths2,970 sq. ft.
41285 Belvidere Street, HarrisonTownship, MI 48045
MLS# 81026052556Listed by: SIMPLE FEE LISTINGS - Open Sun, 1 to 3pmNew
 $247,900Active3 beds 2 baths1,092 sq. ft.
39370 Long ST, HarrisonTownship, MI 48045
MLS# 58050223627Listed by: BERKSHIRE HATHAWAY HOMESERVICES KEE REALTY - Open Sun, 1 to 2:30pmNew
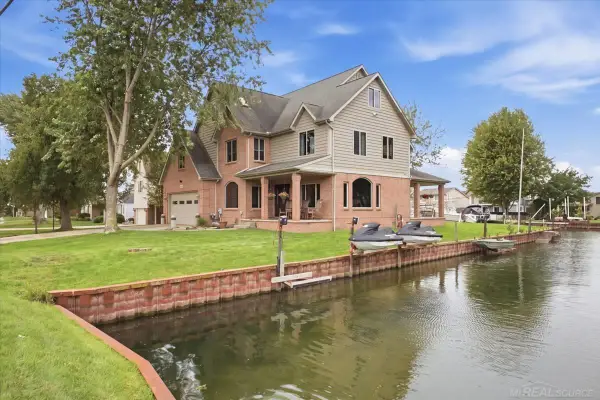 $790,000Active5 beds 4 baths4,353 sq. ft.
38241 Circle, HarrisonTownship, MI 48045
MLS# 58050223472Listed by: REAL ESTATE BROKERS & ASSOCIATES INC. - New
 $229,900Active2 beds 3 baths1,283 sq. ft.
25849 Maritime CIR, HarrisonTownship, MI 48045
MLS# 58050223448Listed by: REALTY EXECUTIVES HOME TOWNE SHELBY - New
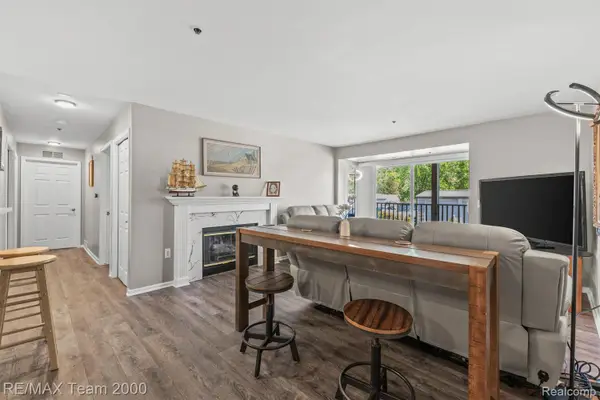 $219,900Active2 beds 2 baths1,001 sq. ft.
37522 Jefferson Avenue #102, HarrisonTownship, MI 48045
MLS# 20261079038Listed by: RE/MAX TEAM 2000 - Open Sat, 1 to 3pmNew
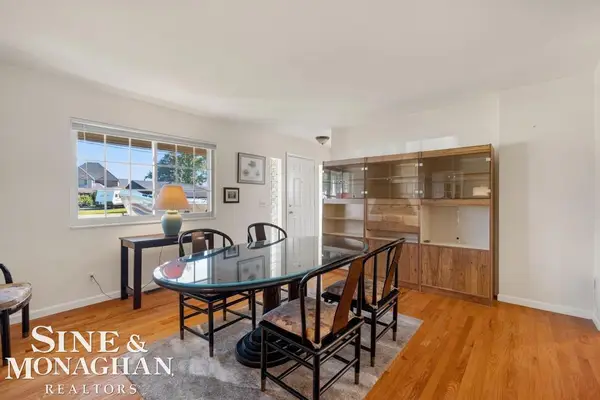 $349,000Active3 beds 2 baths1,450 sq. ft.
38015 Circle DR, HarrisonTownship, MI 48045
MLS# 58050223402Listed by: SINE & MONAGHAN LLC - New
 $499,000Active4 beds 4 baths3,459 sq. ft.
39244 Canterbury Drive, Harrison Township, MI 48045
MLS# 26052016Listed by: CSW REALTY


Protect your home and budget from life's surprises with an Assurant Home Warranty, backed by a partner that supports you through every step of homeownership. Explore Plans.
© 2023 - 2026 ERA Franchise Systems LLC. All rights reserved. ERA Franchise Systems LLC fully supports the principles of the Fair Housing Act and the Equal Opportunity Act. ERA, ERA Real Estate powered, and their respective logos are registered service marks of ERA Franchise Systems LLC. Each office is independently owned and operated.