
38241 Circle, Harrison Township, MI 48045
Local realty services provided by:ERA Prime Real Estate Group
Upcoming open houses
- Sun, Oct 0401:00 pm - 02:30 pm
Listed by: mishelle kasper
Office: real estate brokers & associates inc.
MLS#:58050223472
Source:MI_REALCOMP
Price summary
- Price:$790,000
- Price per sq. ft.:$181.48
About this home
Spectacular Waterfront! This three story home has been designed with water views in mind! There are waterfront views from every window except for one! A boaters dream! Rare opportunity to find a home with 2 sides water! Over 210 ft of steel seawall including 4 boat lifts and a dog ramp! Bring your boat here! This lift can accommodate up to a 40 ft boat with a 12 ft beam. Three additional watercraft toy hoists. So many amenities! Welcoming entry! Stunning Brazilian cherry hardwood floors in foyer, hallway, family room and kitchen! Cherry wood cabinets in kitchen. Granite countertops. Snack bar will accommodate 4 bar stools. Oversized eating space with french doors to backyard! For those that work remotely, there is a dedicated office/den on the 1st floor! Relax in the living room just off the foyer. 1st floor full bath! Door to covered patio located on the side of the home overlooking the private waterfront! Second floor features 5 bedrooms and 2 full baths! One of the bedrooms has been prepped for a theater room. It would make an excellent hangout room for the kids! Primary en-suite has a bump out bay for a sitting area with windows that have the BEST views! There are his and her walk in closets and oversized bathroom! Spa jet tub! 2 person walk in tiled shower! Dual sink vanity. Bonus 3rd floor with extra high ceilings! Designed for entertaining! Pan ceiling with multiple lighting options. Wired for surround sound and HDMI for theater hook up. A kitchenette could be added along the wall by the eating area. Electrical and plumbing have been installed already. Half bath could be finished into a full bath. The 3rd floor could be a mother in law quarters. Interior upgrades: Custom trim, solid core doors, generous ceiling heights, approx 750 sq ft 3 car, tandem garage with front and rear garage doors, Hi-efficiency Furnace & A/C about 5 yrs old zoned by floor and a whole house steam humidifier. 3rd floor is heated by an electric furnace & wall mounted gas unit. Additional features: 300 amp service, reverse osmosis wa...
Contact an agent
Home facts
- Year built:2005
- Subdivision & Development:ST CLAIR HAVEN SUB
- Listing ID #:58050223472
- Added:1 day(s) ago
- Updated:October 01, 2026 at 03:16 AM
Rooms and interior
- Bedrooms:5
- Total bathrooms:4
- Full bathrooms:3
- Half bathrooms:1
- Rooms Total:18
- Flooring:Ceramic Tile, Hardwood
- Bathrooms Description:Jetted Tub
- Kitchen Description:Eat-in Kitchen, Pantry
- Basement Description:Sump Pump
- Living area:4,353 sq. ft.
Heating and cooling
- Cooling:Ceiling Fans, Central Air, Window Units
- Heating:Electric, Forced Air, Humidity Control, Natural Gas, Other Heating Source, Radiant
Structure and exterior
- Year built:2005
- Building area:4,353 sq. ft.
- Lot area:0.26 Acres
- Lot Features:Dead End Street, Sprinklers, Water View
- Architectural Style:Colonial, Contemporary, More than 2 Stories
- Construction Materials:Brick, Vinyl Siding
- Exterior Features:Patio, Porch
- Foundation Description:Crawl Space
Utilities
- Water:Public
- Sewer:Public Sewer
Finances and disclosures
- Price:$790,000
- Price per sq. ft.:$181.48
- Tax amount:$10,675
Features and amenities
- Appliances:Dishwasher, Disposal, Microwave
- Amenities:Cathedral Ceilings, Entrance Foyer, High Ceilings, High Speed Internet, Pantry, Walk-in Closets
Parking
- Parking description:Assigned 2 Spaces, Attached, Electricity In Garage, Garage, Garage Door Opener, Heated Garage, Three and Half Car Garage
- Garage spaces:3.5

New listings near 38241 Circle
- New
 $229,900Active2 beds 3 baths1,283 sq. ft.
25849 Maritime CIR, HarrisonTownship, MI 48045
MLS# 58050223448Listed by: REALTY EXECUTIVES HOME TOWNE SHELBY - New
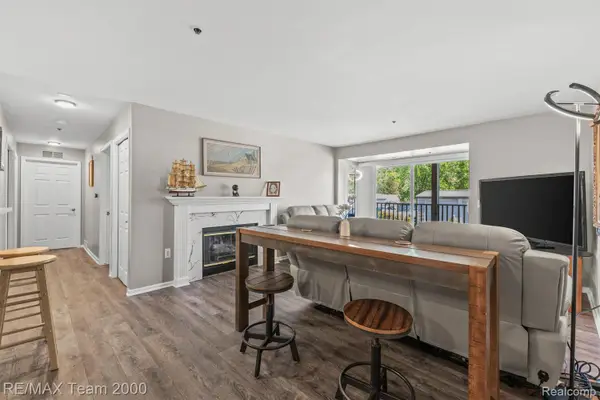 $219,900Active2 beds 2 baths1,001 sq. ft.
37522 Jefferson Avenue #102, HarrisonTownship, MI 48045
MLS# 20261079038Listed by: RE/MAX TEAM 2000 - Open Sat, 1 to 3pmNew
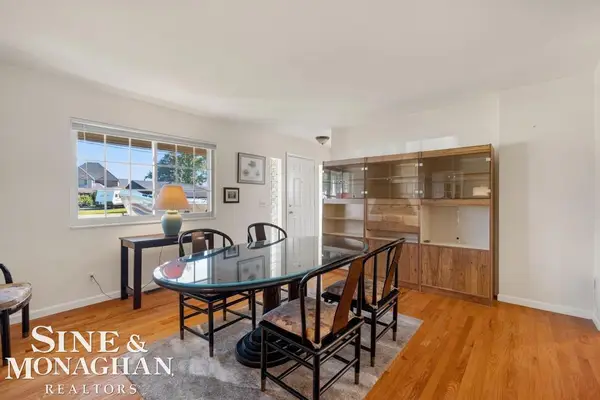 $349,000Active3 beds 2 baths1,450 sq. ft.
38015 Circle DR, HarrisonTownship, MI 48045
MLS# 58050223402Listed by: SINE & MONAGHAN LLC - New
 $499,000Active4 beds 4 baths3,459 sq. ft.
39244 Canterbury Drive, Harrison Township, MI 48045
MLS# 26052016Listed by: CSW REALTY - New
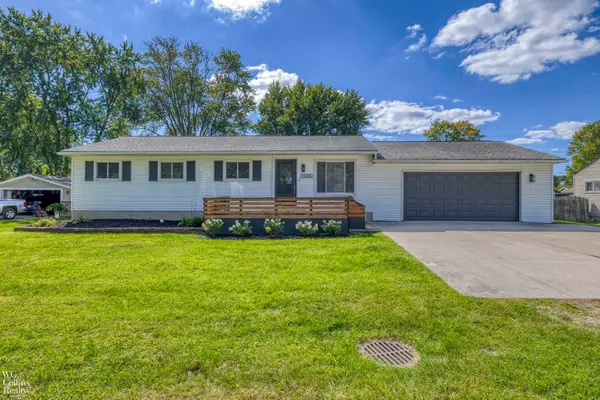 $339,900Active4 beds 2 baths1,296 sq. ft.
26380 Beamer ST, HarrisonTownship, MI 48045
MLS# 58050223380Listed by: W.C. COLLINS REALTY - New
 $220,000Active2 beds 2 baths1,742 sq. ft.
38396 Maple Forest W, HarrisonTownship, MI 48045
MLS# 20261078340Listed by: SIMPLIHOM - New
 $210,000Active2 beds 1 baths1,589 sq. ft.
28061 Shadowood Lane, HarrisonTownship, MI 48045
MLS# 20261076339Listed by: SINE & MONAGHAN, LLC - New
 $689,900Active4 beds 3 baths2,964 sq. ft.
38159 Mast ST, HarrisonTownship, MI 48045
MLS# 58050223173Listed by: MICHIGAN HOMES GROUP INC - New
 $525,000Active3 beds 3 baths2,100 sq. ft.
39159 Chart ST, HarrisonTownship, MI 48045
MLS# 58050223083Listed by: REALTY EXECUTIVES HOME TOWNE CHESTERFIELD


Protect your home and budget from life's surprises with an Assurant Home Warranty, backed by a partner that supports you through every step of homeownership. Explore Plans.
© 2023 - 2026 ERA Franchise Systems LLC. All rights reserved. ERA Franchise Systems LLC fully supports the principles of the Fair Housing Act and the Equal Opportunity Act. ERA, ERA Real Estate powered, and their respective logos are registered service marks of ERA Franchise Systems LLC. Each office is independently owned and operated.