
39681 Detroit Street, Harrison, MI 48045
Local realty services provided by:ERA Prime Real Estate Group
39681 Detroit Street,Harrisontownship, MI 48045
$200,000
- 3 Beds
- 1 Baths
- 1,116 sq. ft.
- Single family
- Pending
Listed by: robert beam, kenneth j hirschmann
Office: exp realty romeo
MLS#:20261066358
Source:MI_REALCOMP
Price summary
- Price:$200,000
- Price per sq. ft.:$179.21
About this home
Welcome home to comfortable living in the heart of "Boat Town USA!" This inviting property offers a functional layout and a beautifully maintained outdoor setting. The bright living room features a large, newer picture window, neutral finishes, and plenty of space to relax or entertain. The spacious eat-in kitchen offers abundant white cabinetry, generous counter space, stainless steel appliances, and room for dining. Three bedrooms provide flexibility for sleeping quarters, a home office, or hobby space, while the full bath includes a tub/shower combination and distinctive vanity. Major updates include a new furnace and central air conditioning in 2024, plus new roofs on both the home and garage in 2022, and new siding on two sides of the home in 2025 offer added peace of mind. Outside, enjoy a well-kept lawn, mature trees, established landscaping, a fenced backyard, storage shed, and garage space. Located in the L'Anse Creuse School District and conveniently situated near Selfridge Air National Guard Base, the Clinton River, Lake St. Clair, and Metro Beach, this home puts boating, fishing, outdoor recreation, and everyday conveniences within easy reach....
Contact an agent
Home facts
- Year built:1988
- Subdivision & Development:RIVERSIDE BAY GARDENS SUB
- Listing ID #:20261066358
- Added:45 day(s) ago
- Updated:October 08, 2026 at 08:47 AM
Rooms and interior
- Bedrooms:3
- Total bathrooms:1
- Full bathrooms:1
- Rooms Total:5
- Living area:1,116 sq. ft.
Heating and cooling
- Cooling:Ceiling Fans, Central Air
- Heating:Forced Air, Natural Gas
Structure and exterior
- Roof:Asphalt
- Year built:1988
- Building area:1,116 sq. ft.
- Lot area:0.13 Acres
- Architectural Style:Ranch
- Construction Materials:Vinyl Siding
- Foundation Description:Crawl Space
- Levels:One
Utilities
- Water:Public
- Sewer:Public Sewer
Finances and disclosures
- Price:$200,000
- Price per sq. ft.:$179.21
- Tax amount:$1,922
Features and amenities
- Appliances:Dishwasher, Free Standing Gas Range, Free Standing Refrigerator, Microwave, Washer Dryer All in One
Parking
- Parking description:Detached, Electricity In Garage, Garage Door Opener, Two Car Garage
- Garage spaces:2

New listings near 39681 Detroit Street
- New
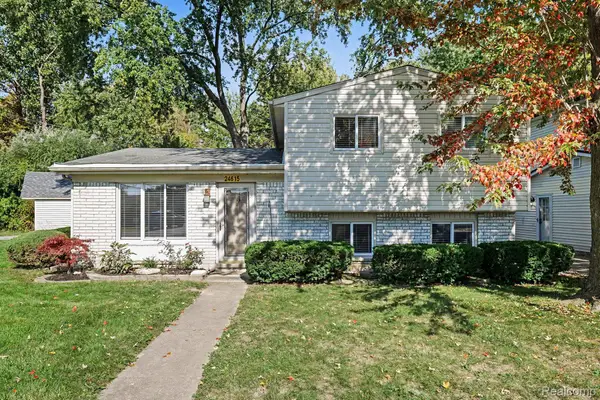 $280,000Active3 beds 2 baths1,553 sq. ft.
24615 Orchid Street, HarrisonTownship, MI 48045
MLS# 20261080215Listed by: ARTERRA REALTY MICHIGAN LLC - New
 $215,000Active2 beds 2 baths1,210 sq. ft.
27020 Carrington PL, HarrisonTownship, MI 48045
MLS# 58050224130Listed by: REAL ESTATE ONE CLINTON - New
 $639,900Active4 beds 3 baths2,391 sq. ft.
37235 Jefferson AVE, HarrisonTownship, MI 48045
MLS# 58050224060Listed by: GATEWAY REALTY ASSOCIATES - New
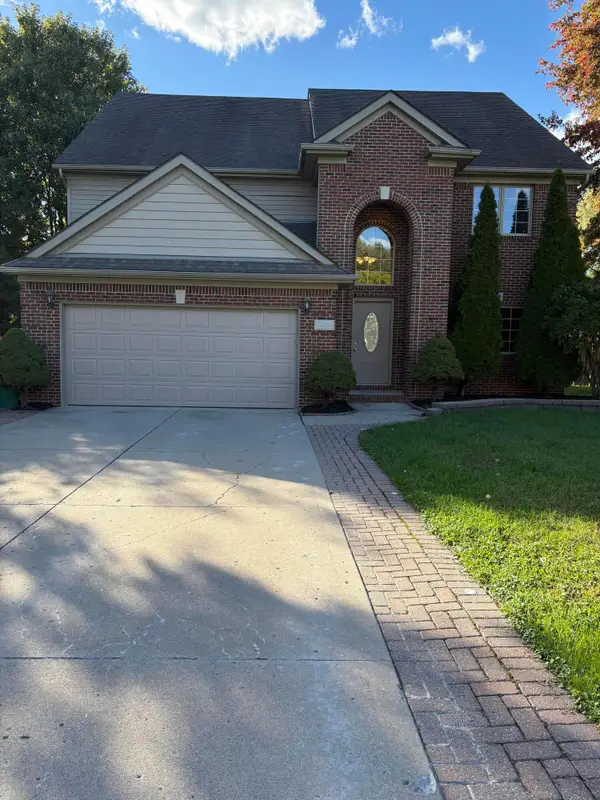 $489,000Active4 beds 3 baths2,577 sq. ft.
39283 Willowmere Street, HarrisonTownship, MI 48045
MLS# 81026053218Listed by: REAL ESTATE ONE INC - Open Sat, 11am to 1pmNew
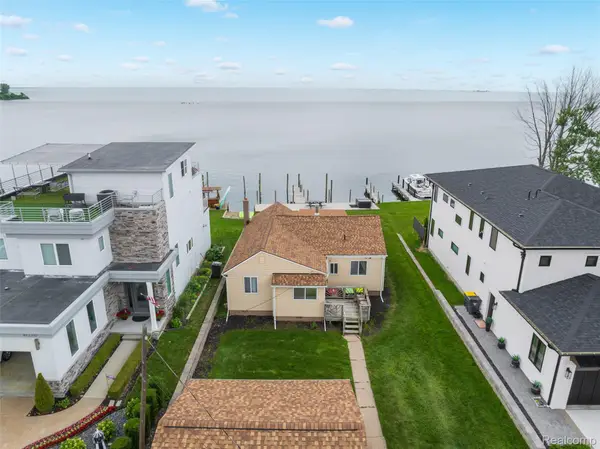 $574,977Active2 beds 1 baths1,182 sq. ft.
41260 Conger Bay Drive, HarrisonTownship, MI 48045
MLS# 20261080848Listed by: THE DREW COLBURN REAL ESTATE GROUP - New
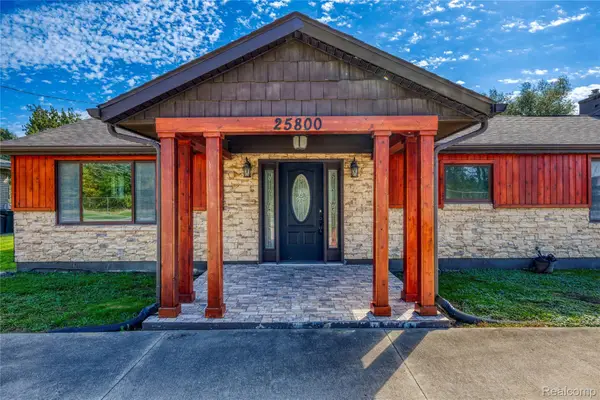 $299,900Active3 beds 2 baths1,619 sq. ft.
25800 N North River Road, HarrisonTownship, MI 48045
MLS# 20261080918Listed by: EASTERN REALTY INC - New
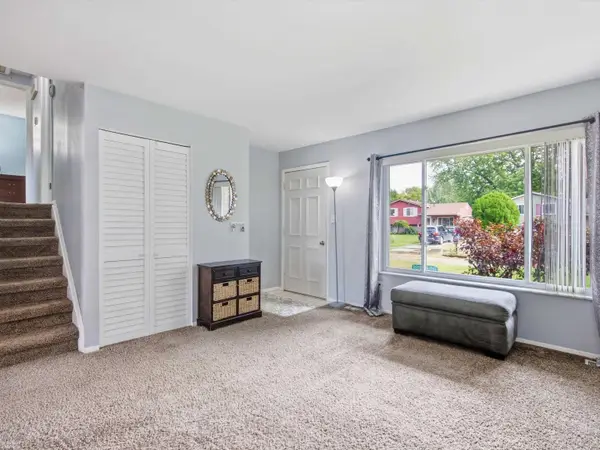 $235,000Active3 beds 2 baths1,530 sq. ft.
39639 Chart ST, HarrisonTownship, MI 48045
MLS# 58050223963Listed by: REALTEAM REAL ESTATE - New
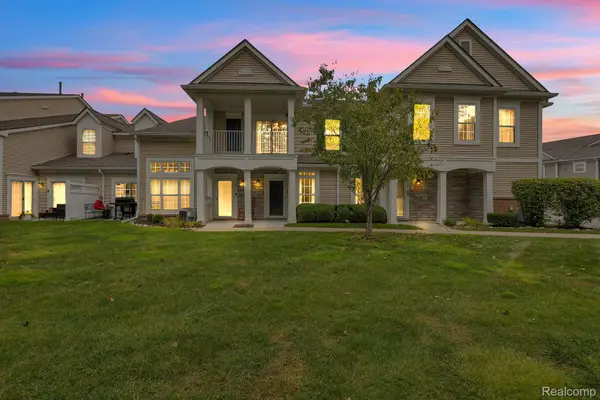 $229,000Active2 beds 3 baths1,350 sq. ft.
25592 Sun Sail #155, HarrisonTownship, MI 48045
MLS# 20261080332Listed by: MK REALTY GROUP - Open Sat, 12 to 2pmNew
 $415,000Active3 beds 3 baths3,415 sq. ft.
39265 Canterbury DR, HarrisonTownship, MI 48045
MLS# 58050223807Listed by: BERKSHIRE HATHAWAY HOMESERVICES KEE REALTY NB - New
 $398,000Active3 beds 2 baths2,612 sq. ft.
38165 Circolo ST, HarrisonTownship, MI 48045
MLS# 58050223782Listed by: HELM & ASSOCIATES


Protect your home and budget from life's surprises with an Assurant Home Warranty, backed by a partner that supports you through every step of homeownership. Explore Plans.
© 2023 - 2026 ERA Franchise Systems LLC. All rights reserved. ERA Franchise Systems LLC fully supports the principles of the Fair Housing Act and the Equal Opportunity Act. ERA, ERA Real Estate powered, and their respective logos are registered service marks of ERA Franchise Systems LLC. Each office is independently owned and operated.