
39691 Detroit Street, Harrison, MI 48045
Local realty services provided by:ERA Prime Real Estate Group
39691 Detroit Street,Harrisontownship, MI 48045
$145,000
- 4 Beds
- 3 Baths
- 2,136 sq. ft.
- Single family
- Active
Listed by: renee k hodges
Office: simplihom
MLS#:20261063204
Source:MI_REALCOMP
Price summary
- Price:$145,000
- Price per sq. ft.:$67.88
About this home
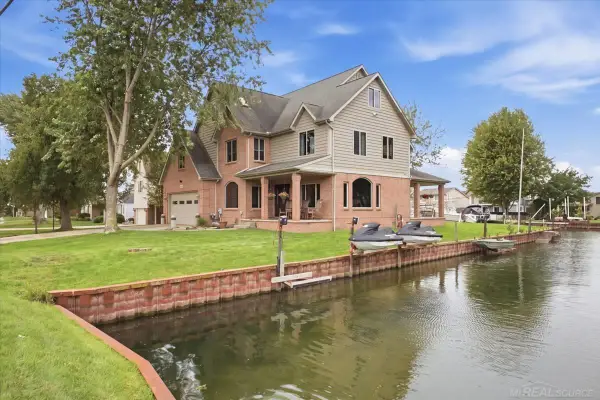
Bring your vision and unlock the potential of this spacious colonial, ideally located in the heart of Boat Town. This is a rare opportunity to purchase a home at a price point that leaves significant room to build equity.
This property is an excellent opportunity for an investor, contractor, or buyer looking to make updates and create value. Nearby comparable homes in updated condition are selling for substantially more, giving the next owner an exciting opportunity to build significant equity through the improvements they make.
Whether you're looking for your next investment, a renovation project, or a home you can transform to your own taste, this property is priced to sell and offers tremendous potential.
The location is here. The opportunity is here. Now bring your ideas and turn this home into something truly rewarding.
The home is being sold as-is. BATVAI
Contact an agent
Home facts
- Year built:1925
- Subdivision & Development:RIVERSIDE BAY GARDENS SUB
- Listing ID #:20261063204
- Added:55 day(s) ago
- Updated:October 05, 2026 at 10:03 AM
Rooms and interior
- Bedrooms:4
- Total bathrooms:3
- Full bathrooms:2
- Half bathrooms:1
- Rooms Total:5
- Living area:2,136 sq. ft.
Heating and cooling
- Cooling:Ceiling Fans
- Heating:Baseboard, Natural Gas
Structure and exterior
- Roof:Asphalt
- Year built:1925
- Building area:2,136 sq. ft.
- Lot area:0.13 Acres
- Architectural Style:Colonial
- Construction Materials:Vinyl Siding
- Exterior Features:Patio
- Foundation Description:Crawl Space
- Levels:Two
Utilities
- Water:Public
- Sewer:Sewer at Street
Finances and disclosures
- Price:$145,000
- Price per sq. ft.:$67.88
- Tax amount:$5,815
Features and amenities
- Appliances:Dishwasher, Dryer, Free Standing Gas Range, Free Standing Refrigerator, Microwave, Washer
- Laundry features:Laundry Room
Parking
- Parking description:Detached, Electricity In Garage, Garage Door Opener, Two Car Garage
- Garage spaces:2

New listings near 39691 Detroit Street
- Open Sat, 12 to 2pmNew
 $415,000Active3 beds 3 baths3,415 sq. ft.
39265 Canterbury DR, HarrisonTownship, MI 48045
MLS# 58050223807Listed by: BERKSHIRE HATHAWAY HOMESERVICES KEE REALTY NB - New
 $299,000Active2 beds 3 baths1,350 sq. ft.
25592 Sun Sail Court, HarrisonTownship, MI 48045
MLS# 20261080106Listed by: MK REALTY GROUP - New
 $398,000Active3 beds 2 baths2,612 sq. ft.
38165 Circolo ST, HarrisonTownship, MI 48045
MLS# 58050223782Listed by: HELM & ASSOCIATES - New
 $325,000Active3 beds 2 baths1,833 sq. ft.
39316 EAST ARCHER DR, HarrisonTownship, MI 48045
MLS# 58050223726Listed by: KELLER WILLIAMS REALTY LAKESIDE - New
 $324,999Active3 beds 2 baths1,344 sq. ft.
39380 Townhall ST, HarrisonTownship, MI 48045
MLS# 58050223708Listed by: EMERALD ISLE REAL ESTATE INC - New
 $804,900Active3 beds 3 baths2,970 sq. ft.
41285 Belvidere Street, Harrison Township, MI 48045
MLS# 26052556Listed by: SIMPLE FEE LISTINGS - New
 $1,599,000Active3 beds 3 baths4,136 sq. ft.
26421 Harbour Pointe DR, HarrisonTownship, MI 48045
MLS# 58050223609Listed by: MAXINE SMITH REALTY - New
 $247,900Active3 beds 2 baths1,092 sq. ft.
39370 Long ST, HarrisonTownship, MI 48045
MLS# 58050223627Listed by: BERKSHIRE HATHAWAY HOMESERVICES KEE REALTY - New
 $790,000Active5 beds 4 baths4,353 sq. ft.
38241 Circle DR, HarrisonTownship, MI 48045
MLS# 58050223472Listed by: REAL ESTATE BROKERS & ASSOCIATES INC. - New
 $229,900Active2 beds 3 baths1,283 sq. ft.
25849 Maritime CIR, HarrisonTownship, MI 48045
MLS# 58050223448Listed by: REALTY EXECUTIVES HOME TOWNE SHELBY


Protect your home and budget from life's surprises with an Assurant Home Warranty, backed by a partner that supports you through every step of homeownership. Explore Plans.
© 2023 - 2026 ERA Franchise Systems LLC. All rights reserved. ERA Franchise Systems LLC fully supports the principles of the Fair Housing Act and the Equal Opportunity Act. ERA, ERA Real Estate powered, and their respective logos are registered service marks of ERA Franchise Systems LLC. Each office is independently owned and operated.