
27695 Ashland AVE, Harrison Township, MI 48045
Local realty services provided by:ERA Prime Real Estate Group
27695 Ashland AVE,Harrisontownship, MI 48045
$549,900
- 4 Beds
- 3 Baths
- 2,706 sq. ft.
- Single family
- Active
Listed by: paul raymond, andrea m menko
Office: re/max select
MLS#:20261091210
Source:MI_REALCOMP
Price summary
- Price:$549,900
- Price per sq. ft.:$203.22
About this home
Spacious & Versatile 4-Bedroom Home in Harrison Township! Welcome home to this beautifully designed two-story home offering 4 bedrooms, 2.5 baths, and a layout that combines comfort, functionality, and flexibility! The desirable first-floor primary suite provides convenience and privacy, while the additional first-floor bedroom is perfect for a nursery, home office, or guest space. First-floor laundry adds another level of everyday convenience. Upstairs, you'll find two additional bedrooms and an open loft area offering even more flexible living space—perfect for a second family room, playroom, or home workspace. Enjoy outdoor living on the stamped concrete patio, ideal for relaxing, entertaining, or enjoying those beautiful Michigan evenings. A 2-car attached garage provides plenty of room for parking and storage. Located in Harrison Township and within the highly regarded L'Anse Creuse School District, this home offers a wonderful combination of versatile living spaces, convenience, and a location you'll love. Don't miss the opportunity to make this home yours! Call for your appointment today!...
Contact an agent
Home facts
- Year built:1996
- Subdivision & Development:NORTH POINTE PKWY SUB
- Listing ID #:20261091210
- Added:1 day(s) ago
- Updated:November 15, 2026 at 11:24 AM
Rooms and interior
- Bedrooms:4
- Total bathrooms:3
- Full bathrooms:2
- Half bathrooms:1
- Rooms Total:10
- Bathrooms Description:Jetted Tub
- Basement Description:Full, Unfinished
- Living area:2,706 sq. ft.
Heating and cooling
- Cooling:Ceiling Fans, Central Air
- Heating:Forced Air, Natural Gas
Structure and exterior
- Roof:Asphalt
- Year built:1996
- Building area:2,706 sq. ft.
- Lot area:0.25 Acres
- Lot Features:Corner Lot
- Architectural Style:Contemporary
- Construction Materials:Brick, Wood Siding
- Exterior Features:Lighting, Patio
- Foundation Description:Basement, Poured
- Levels:Two
Utilities
- Water:Public
- Sewer:Public Sewer
Finances and disclosures
- Price:$549,900
- Price per sq. ft.:$203.22
- Tax amount:$6,435
Features and amenities
- Appliances:Dishwasher, Disposal, Dryer, Free Standing Gas Oven, Free Standing Gas Range, Free Standing Refrigerator, Washer
- Laundry features:Laundry Room
- Amenities:High Speed Internet
Parking
- Parking description:Attached, Electricity In Garage, Garage Door Opener, Two Car Garage
- Garage spaces:2

New listings near 27695 Ashland AVE
- Open Sun, 1 to 3pmNew
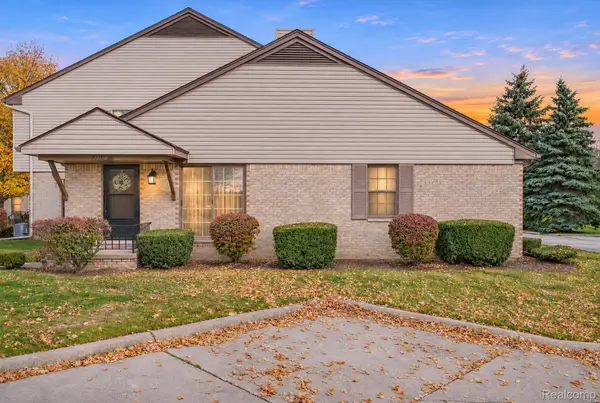 $145,000Active2 beds 2 baths950 sq. ft.
35138 N Bay CIR, HarrisonTownship, MI 48045
MLS# 20261091434Listed by: GOLDEN KEY REALTY GROUP LLC - New
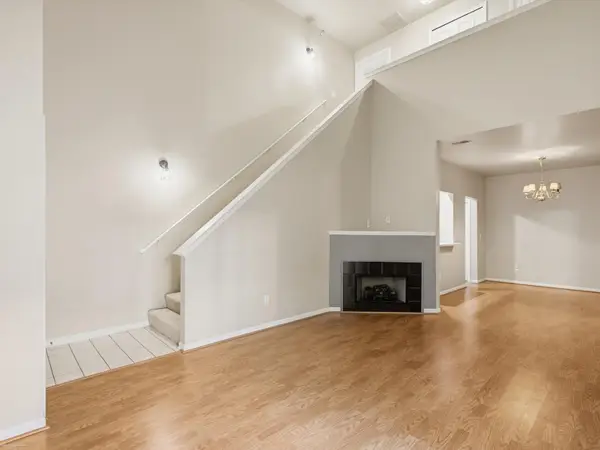 $219,900Active2 beds 3 baths1,300 sq. ft.
25953 Waterway DR, HarrisonTownship, MI 48045
MLS# 58050227613Listed by: BERKSHIRE HATHAWAY HOMESERVICES KEE REALTY - New
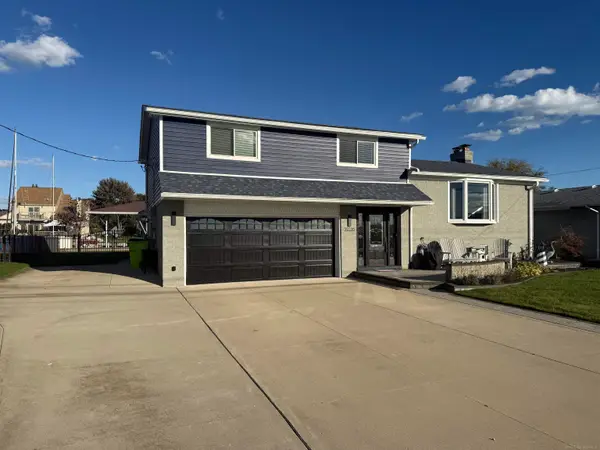 $684,900Active3 beds 3 baths2,525 sq. ft.
39228 Venetian DR, HarrisonTownship, MI 48045
MLS# 58050227616Listed by: MICHIGAN HOMES GROUP INC - New
 $36,000Active0.01 Acres
41700 Conger Bay J-153 DR, HarrisonTownship, MI 48045
MLS# 58050227581Listed by: BERKSHIRE HATHAWAY HOMESERVICES KEE REALTY - New
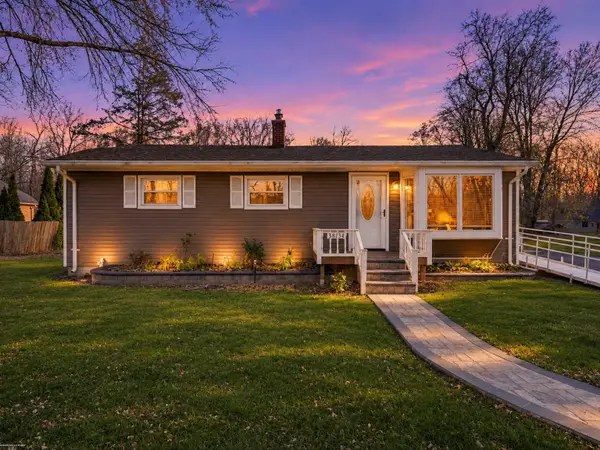 $244,900Active3 beds 1 baths1,307 sq. ft.
38134 Shoreline DR, HarrisonTownship, MI 48045
MLS# 58050227344Listed by: BERKSHIRE HATHAWAY HOMESERVICES KEE REALTY - New
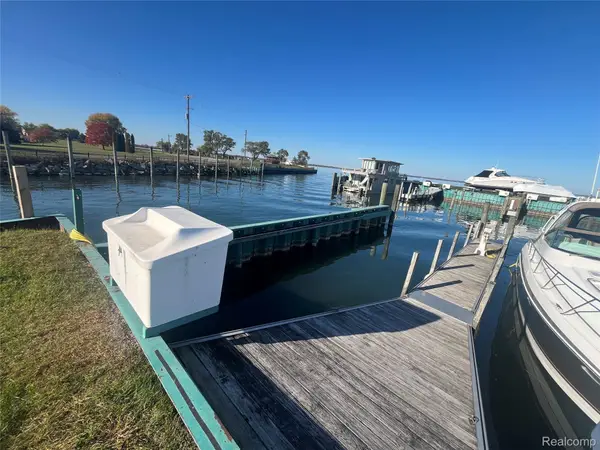 $65,000Active0 Acres
WELL #1 Evergreen DR, HarrisonTownship, MI 48045
MLS# 20261090625Listed by: COMMUNITY CHOICE REALTY INC - Open Sun, 11am to 1pm
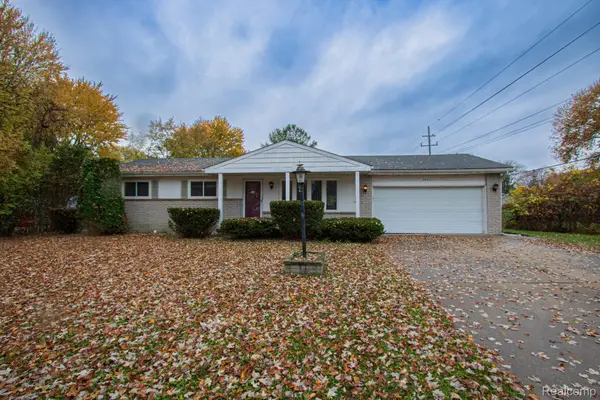 $190,000Pending3 beds 2 baths1,008 sq. ft.
38961 Hazel ST, HarrisonTownship, MI 48045
MLS# 20261090292Listed by: KELLER WILLIAMS REALTY-GREAT LAKES - New
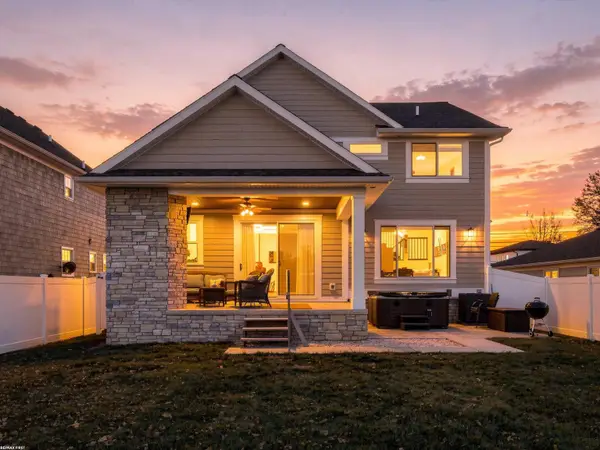 $724,900Active4 beds 3 baths2,365 sq. ft.
41275 Conger Bay DR, HarrisonTownship, MI 48045
MLS# 58050227068Listed by: RE/MAX FIRST - New
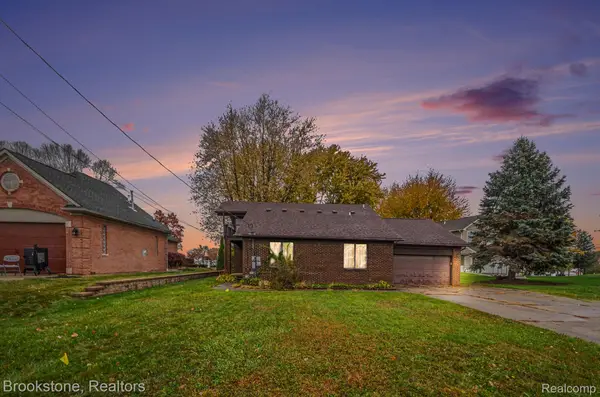 $500,000Active4 beds 3 baths1,750 sq. ft.
31845 N River RD, HarrisonTownship, MI 48045
MLS# 20261088795Listed by: BROOKSTONE, REALTORS LLC


Protect your home and budget from life's surprises with an Assurant Home Warranty, backed by a partner that supports you through every step of homeownership. Explore Plans.
© 2023 - 2026 ERA Franchise Systems LLC. All rights reserved. ERA Franchise Systems LLC fully supports the principles of the Fair Housing Act and the Equal Opportunity Act. ERA, ERA Real Estate powered, and their respective logos are registered service marks of ERA Franchise Systems LLC. Each office is independently owned and operated.