
24694 Trombley ST, Harrison Township, MI 48045
Local realty services provided by:ERA Prime Real Estate Group
24694 Trombley ST,Harrisontownship, MI 48045
$244,900
- 2 Beds
- 2 Baths
- 1,786 sq. ft.
- Single family
- Active
Upcoming open houses
- Sun, Nov 2202:00 pm - 04:00 pm
Listed by: sara wranosky
Office: berkshire hathaway homeservices kee realty
MLS#:20261092504
Source:MI_REALCOMP
Price summary
- Price:$244,900
- Price per sq. ft.:$137.12
About this home
Welcome home to this beautifully updated brick ranch in Harrison Township’s Cloverdale Gardens, offering 1,112 sq ft on the main level plus a 674 sq ft finished lower level! Nearly every space has been refreshed since 2022, including refinished hardwood floors and fresh paint. The kitchen features granite countertops, refinished cabinets, new flooring (2026), a newer refrigerator (2025, included) and an open dining area. The oversized 19x10 primary bedroom offers room to spread out, and the second bedroom is a comfortable 11x10. The main bath features a remodeled shower (2026). The finished lower level is the showstopper: a 28x18 rec room with a custom bar and a second full bath, made for game days and entertaining. More updates include board and batten (2025), privacy fence (2025), new toilets (2023), gutters (2023) and sump pump (2022). Insulated 2-car detached garage and central air. Minutes from I-94, shopping, dining and Lake St. Clair!
Contact an agent
Home facts
- Year built:1971
- Subdivision & Development:CLOVERDALE GARDENS - HARRISON TOWNSHIP
- Listing ID #:20261092504
- Added:1 day(s) ago
- Updated:November 19, 2026 at 12:58 PM
Rooms and interior
- Bedrooms:2
- Total bathrooms:2
- Full bathrooms:2
- Rooms Total:9
- Basement Description:Finished
- Living area:1,786 sq. ft.
Heating and cooling
- Cooling:Ceiling Fans, Central Air
- Heating:Forced Air, Natural Gas
Structure and exterior
- Roof:Asphalt
- Year built:1971
- Building area:1,786 sq. ft.
- Lot area:0.19 Acres
- Architectural Style:Ranch
- Construction Materials:Brick
- Exterior Features:Patio
- Foundation Description:Basement, Poured
- Levels:One
Utilities
- Water:Public
- Sewer:Public Sewer
Finances and disclosures
- Price:$244,900
- Price per sq. ft.:$137.12
- Tax amount:$2,977
Features and amenities
- Appliances:Built-In Gas Oven, Dishwasher, Disposal, Dryer, Free Standing Refrigerator, Microwave, Stainless Steel Appliances, Washer
- Laundry features:Laundry Room
Parking
- Parking description:Detached, Driveway, Electricity In Garage, Garage Door Opener, Two Car Garage
- Garage spaces:2

New listings near 24694 Trombley ST
- New
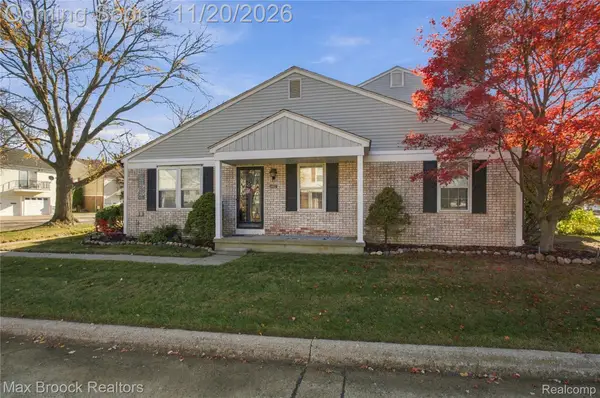 $145,000Active2 beds 2 baths1,724 sq. ft.
24602 Spring LN # 41, HarrisonTownship, MI 48045
MLS# 20261093026Listed by: MAX BROOCK, REALTORS-BIRMINGHAM - New
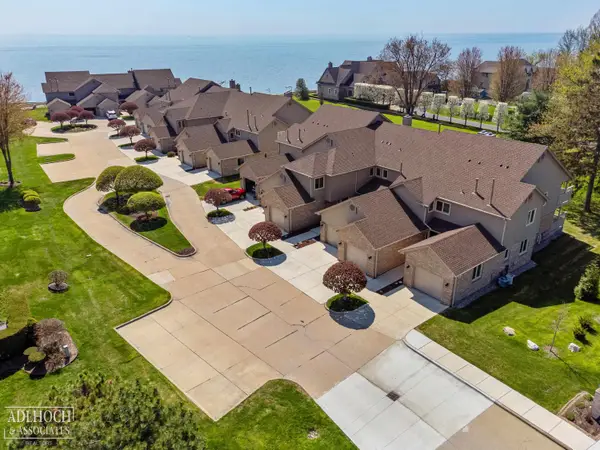 $299,900Active2 beds 2 baths1,825 sq. ft.
25540 Waterview DR, HarrisonTownship, MI 48045
MLS# 58050227937Listed by: ADLHOCH & ASSOCIATES, REALTORS - New
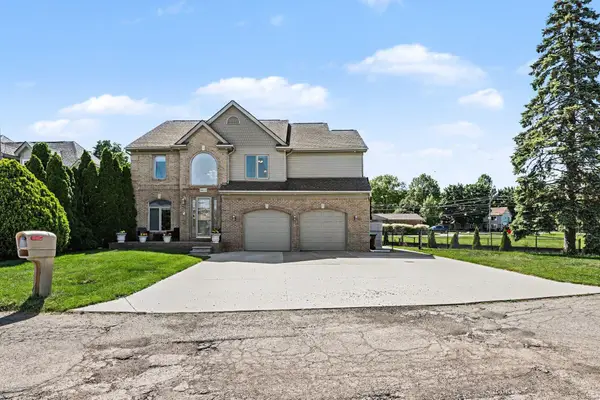 $500,000Active2 beds 3 baths1,911 sq. ft.
38035 Pointe Rosa ST, HarrisonTownship, MI 48045
MLS# 58050227731Listed by: BROOKSTONE, REALTORS LLC - New
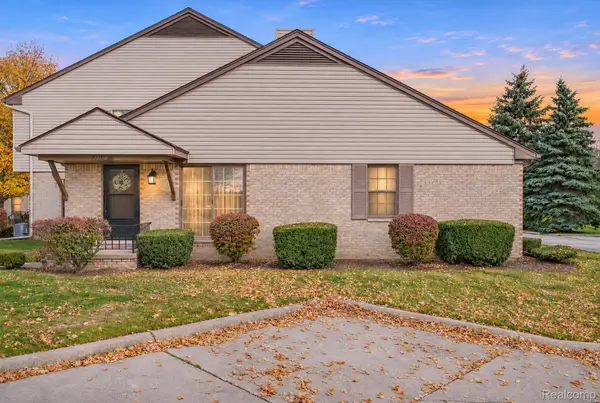 $145,000Active2 beds 2 baths950 sq. ft.
35138 N Bay CIR, HarrisonTownship, MI 48045
MLS# 20261091434Listed by: GOLDEN KEY REALTY GROUP LLC - New
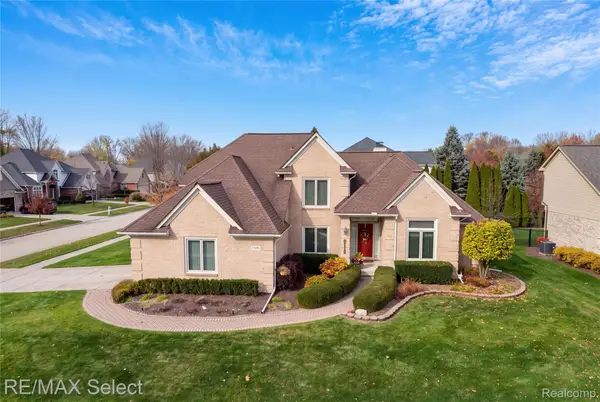 $549,900Active4 beds 3 baths2,706 sq. ft.
27695 Ashland AVE, HarrisonTownship, MI 48045
MLS# 20261091210Listed by: RE/MAX SELECT - New
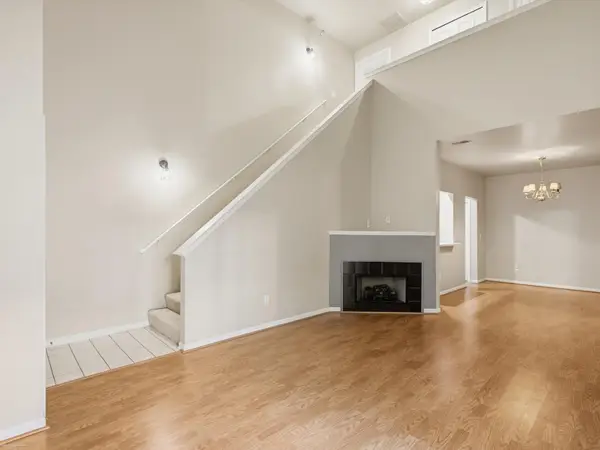 $219,900Active2 beds 3 baths1,300 sq. ft.
25953 Waterway DR, HarrisonTownship, MI 48045
MLS# 58050227613Listed by: BERKSHIRE HATHAWAY HOMESERVICES KEE REALTY - New
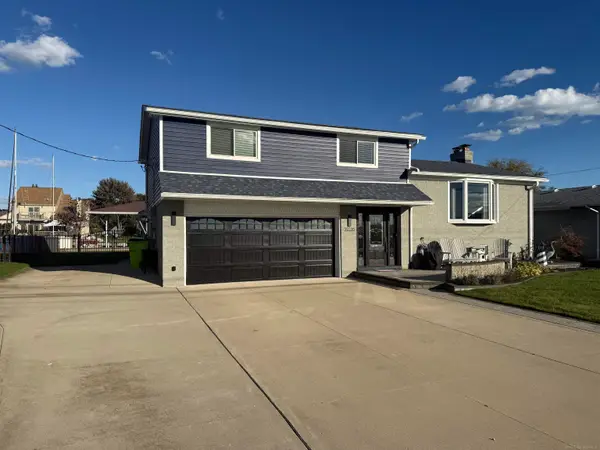 $684,900Active3 beds 3 baths2,525 sq. ft.
39228 Venetian DR, HarrisonTownship, MI 48045
MLS# 58050227616Listed by: MICHIGAN HOMES GROUP INC - New
 $36,000Active0.01 Acres
41700 Conger Bay J-153 DR, HarrisonTownship, MI 48045
MLS# 58050227581Listed by: BERKSHIRE HATHAWAY HOMESERVICES KEE REALTY - New
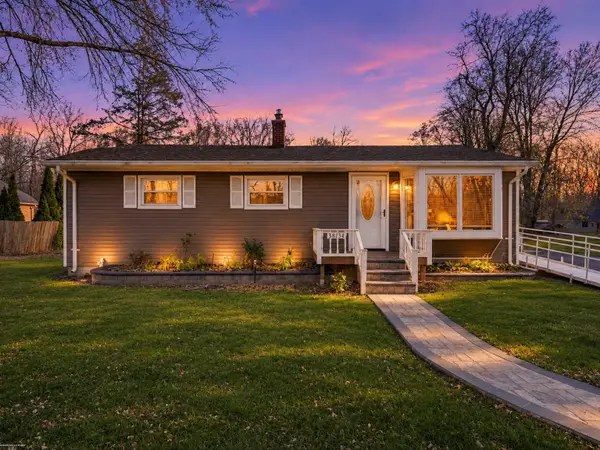 $244,900Active3 beds 1 baths1,307 sq. ft.
38134 Shoreline DR, HarrisonTownship, MI 48045
MLS# 58050227344Listed by: BERKSHIRE HATHAWAY HOMESERVICES KEE REALTY


Protect your home and budget from life's surprises with an Assurant Home Warranty, backed by a partner that supports you through every step of homeownership. Explore Plans.
© 2023 - 2026 ERA Franchise Systems LLC. All rights reserved. ERA Franchise Systems LLC fully supports the principles of the Fair Housing Act and the Equal Opportunity Act. ERA, ERA Real Estate powered, and their respective logos are registered service marks of ERA Franchise Systems LLC. Each office is independently owned and operated.