
39721 Camp Street, Harrison, MI 48045
Local realty services provided by:ERA Prime Real Estate Group
39721 Camp Street,Harrisontownship, MI 48045
$299,900
- 4 Beds
- 2 Baths
- 1,536 sq. ft.
- Single family
- Active
Listed by: dylan tanaka
Office: exp realty main
MLS#:20261067202
Source:MI_REALCOMP
Price summary
- Price:$299,900
- Price per sq. ft.:$195.25
About this home
Completely Remodeled Harrison Twp Home Just Steps From Metro Beach!
Move right into this fully remodeled 4 bedroom, 2 full bath home with more than 1,500 square feet and an open, flexible layout. New flooring runs throughout, and the custom kitchen stands out with granite countertops, a full stainless steel appliance package, and upgraded finishes that go far beyond a basic remodel. The improvements continue with ALL NEW windows, two updated full bathrooms, refreshed living spaces, and finished bedrooms. Clean lines, fresh finishes, and thoughtful details give the home a polished feel from top to bottom.
The layout offers 4 large bedrooms plus a finished lower level that creates another comfortable living area. Use it as a home office, gym, media room, hobby space, or guest area. A Generac whole-house generator is included for backup power. The attached EXTRA DEEP 2 car garage gives you the added depth needed for full-size SUVs, pickup trucks, and larger vehicles, a major advantage compared with many older homes. Outside, the updated exterior adds curb appeal while the private, serene backyard gives you a quiet place to relax.
The location puts you close to Lake St. Clair, Lake St. Clair Metropark, also known as Metro Beach, the Clinton River, Emerick Road Park, marinas, fishing, boat launches, beaches, and bike trails. Selfridge Air National Guard Base and downtown Mount Clemens are also nearby. Quick access to South River Road, Jefferson Avenue, and I-94 makes shopping, dining, commuting, and daily errands easy.
The home is in L'Anse Creuse Public Schools. Assigned schools are listed as Emma V. Lobbestael Elementary School, L'Anse Creuse Middle School - Central, and L'Anse Creuse High School. Buyers should verify all school assignments.
This is not a basic big-box remodel. The work has been done, the stainless appliances are in place, and the home is ready for its next owner. Schedule your showing today and see the custom details in person....
Contact an agent
Home facts
- Year built:1978
- Subdivision & Development:CAMPAUS MACOMB PARK
- Listing ID #:20261067202
- Added:46 day(s) ago
- Updated:October 08, 2026 at 10:04 AM
Rooms and interior
- Bedrooms:4
- Total bathrooms:2
- Full bathrooms:2
- Rooms Total:7
- Living area:1,536 sq. ft.
Heating and cooling
- Cooling:Central Air
- Heating:Forced Air, Natural Gas
Structure and exterior
- Year built:1978
- Building area:1,536 sq. ft.
- Lot area:0.15 Acres
- Architectural Style:Split Level
- Construction Materials:Brick
- Exterior Features:Awnings, Balcony, Deck, Porch
- Foundation Description:Slab
- Levels:Bi-Level
Utilities
- Water:Public
- Sewer:Public Sewer
Finances and disclosures
- Price:$299,900
- Price per sq. ft.:$195.25
- Tax amount:$2,959
Features and amenities
- Appliances:Dishwasher, Free Standing Gas Range, Free Standing Refrigerator, Microwave, Stainless Steel Appliances
Parking
- Parking description:Attached, Electricity In Garage, Garage Door Opener, Garage Faces Front, Two and Half Car Garage
- Garage spaces:2.5

New listings near 39721 Camp Street
- New
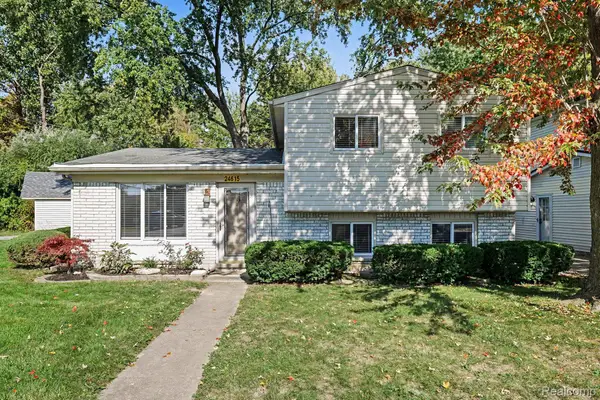 $280,000Active3 beds 2 baths1,553 sq. ft.
24615 Orchid Street, HarrisonTownship, MI 48045
MLS# 20261080215Listed by: ARTERRA REALTY MICHIGAN LLC - New
 $215,000Active2 beds 2 baths1,210 sq. ft.
27020 Carrington PL, HarrisonTownship, MI 48045
MLS# 58050224130Listed by: REAL ESTATE ONE CLINTON - New
 $639,900Active4 beds 3 baths2,391 sq. ft.
37235 Jefferson AVE, HarrisonTownship, MI 48045
MLS# 58050224060Listed by: GATEWAY REALTY ASSOCIATES - New
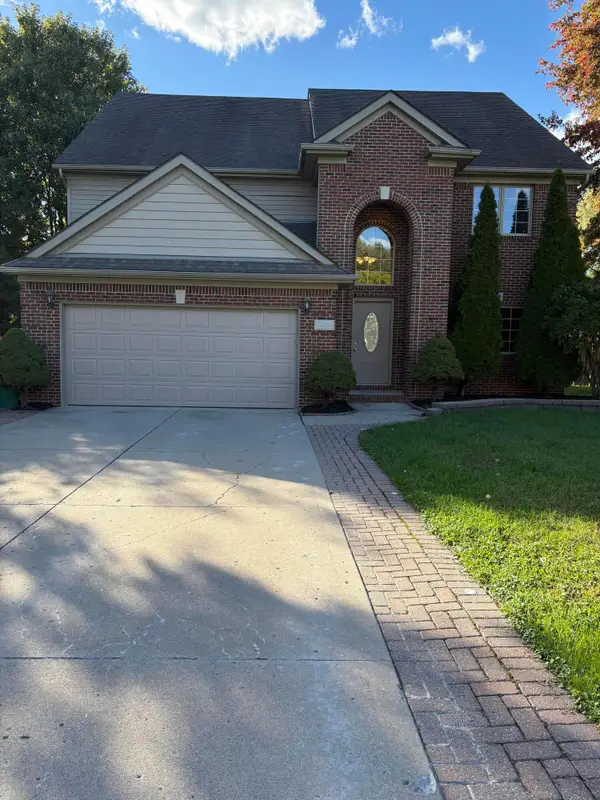 $489,000Active4 beds 3 baths2,577 sq. ft.
39283 Willowmere Street, HarrisonTownship, MI 48045
MLS# 81026053218Listed by: REAL ESTATE ONE INC - Open Sat, 11am to 1pmNew
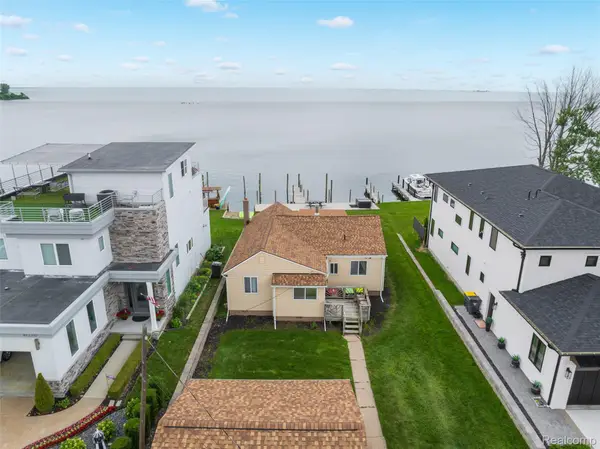 $574,977Active2 beds 1 baths1,182 sq. ft.
41260 Conger Bay Drive, HarrisonTownship, MI 48045
MLS# 20261080848Listed by: THE DREW COLBURN REAL ESTATE GROUP - New
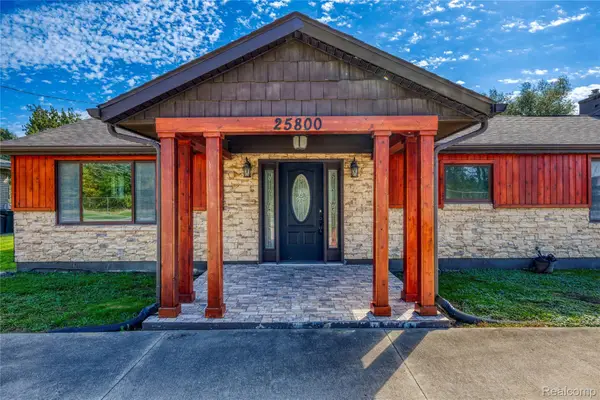 $299,900Active3 beds 2 baths1,619 sq. ft.
25800 N North River Road, HarrisonTownship, MI 48045
MLS# 20261080918Listed by: EASTERN REALTY INC - New
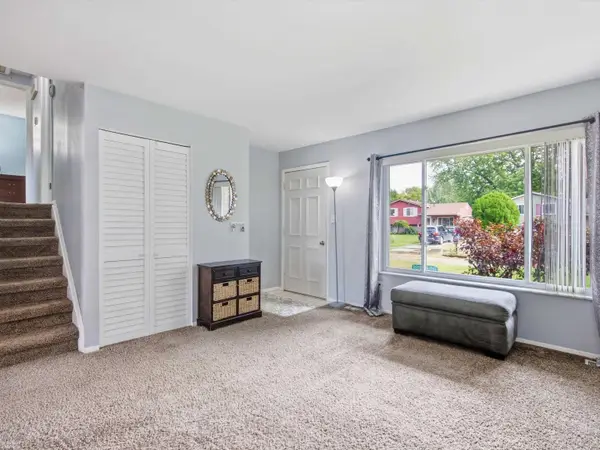 $235,000Active3 beds 2 baths1,530 sq. ft.
39639 Chart ST, HarrisonTownship, MI 48045
MLS# 58050223963Listed by: REALTEAM REAL ESTATE - New
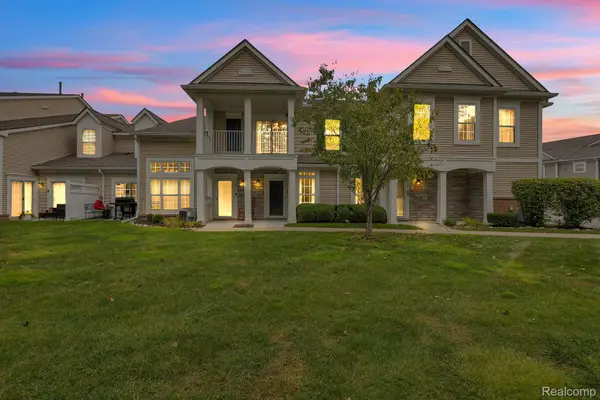 $229,000Active2 beds 3 baths1,350 sq. ft.
25592 Sun Sail #155, HarrisonTownship, MI 48045
MLS# 20261080332Listed by: MK REALTY GROUP - Open Sat, 12 to 2pmNew
 $415,000Active3 beds 3 baths3,415 sq. ft.
39265 Canterbury DR, HarrisonTownship, MI 48045
MLS# 58050223807Listed by: BERKSHIRE HATHAWAY HOMESERVICES KEE REALTY NB - New
 $398,000Active3 beds 2 baths2,612 sq. ft.
38165 Circolo ST, HarrisonTownship, MI 48045
MLS# 58050223782Listed by: HELM & ASSOCIATES


Protect your home and budget from life's surprises with an Assurant Home Warranty, backed by a partner that supports you through every step of homeownership. Explore Plans.
© 2023 - 2026 ERA Franchise Systems LLC. All rights reserved. ERA Franchise Systems LLC fully supports the principles of the Fair Housing Act and the Equal Opportunity Act. ERA, ERA Real Estate powered, and their respective logos are registered service marks of ERA Franchise Systems LLC. Each office is independently owned and operated.