
41275 Conger Bay DR, Harrison, MI 48045
Local realty services provided by:ERA Prime Real Estate Group
41275 Conger Bay DR,Harrisontownship, MI 48045
$724,900
- 4 Beds
- 3 Baths
- 2,365 sq. ft.
- Single family
- Active
Listed by: robert a scalici
Office: re/max first
MLS#:58050227068
Source:MI_REALCOMP
Price summary
- Price:$724,900
- Price per sq. ft.:$306.51
About this home
BUILDER'S OWN HOME! Stunning 2023 Craftsman Colonial offering 4 bedrooms, 3 full baths, and beautiful views of Lake St. Clair! Impressive exterior featuring stone, composite & cedar shake siding. Inside, a dramatic two-story foyer welcomes you with 9' ceilings throughout. Open-concept design features engineered wood flooring, gorgeous kitchen with CAFE appliances, oversized 8' island, quartzite countertops & walk-in pantry with pocket door. Kitchen nook door wall opens to a covered loggia with ceiling fan & gas fireplace. Great room showcases a striking stone-wall gas fireplace with floating mantel. Upstairs, the spacious primary suite features a composite balcony with breathtaking Lake St. Clair views. Additional bedrooms, second-floor laundry & quartzite countertops throughout kitchen, baths, laundry & pantry. Andersen windows throughout, tankless water heater & vinyl privacy fence. Loaded with upgrades and quality craftsmanship at every turn. Too many upgrades to list!
Contact an agent
Home facts
- Year built:2023
- Subdivision & Development:BELVIDERE SUB
- Listing ID #:58050227068
- Added:1 day(s) ago
- Updated:November 08, 2026 at 12:17 AM
Rooms and interior
- Bedrooms:4
- Total bathrooms:3
- Full bathrooms:3
- Rooms Total:9
- Flooring:Ceramic Tile, Hardwood
- Kitchen Description:Eat-in Kitchen, Pantry
- Basement Description:Sump Pump
- Living area:2,365 sq. ft.
Heating and cooling
- Cooling:Ceiling Fans, Central Air
- Heating:Forced Air, Humidity Control, Natural Gas
Structure and exterior
- Year built:2023
- Building area:2,365 sq. ft.
- Lot area:0.17 Acres
- Lot Features:Water View
- Architectural Style:Colonial
- Construction Materials:Cedar, Stone
- Exterior Features:Balcony, Patio
- Foundation Description:Crawl Space
- Levels:Two
Utilities
- Water:Public
- Sewer:Public Sewer
Finances and disclosures
- Price:$724,900
- Price per sq. ft.:$306.51
- Tax amount:$13,186
Features and amenities
- Appliances:Dishwasher, Dryer, Humidifier, Oven, Range, Refrigerator, Washer
- Amenities:Pantry, Walk-in Closets
Parking
- Parking description:Attached, Electricity In Garage, Garage, Garage Door Opener, Two Car Garage
- Garage spaces:2

New listings near 41275 Conger Bay DR
- New
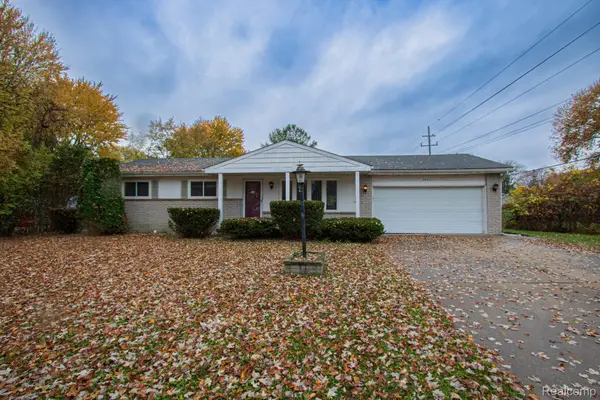 $190,000Active3 beds 2 baths1,008 sq. ft.
38961 Hazel ST, HarrisonTownship, MI 48045
MLS# 20261090292Listed by: KELLER WILLIAMS REALTY-GREAT LAKES - New
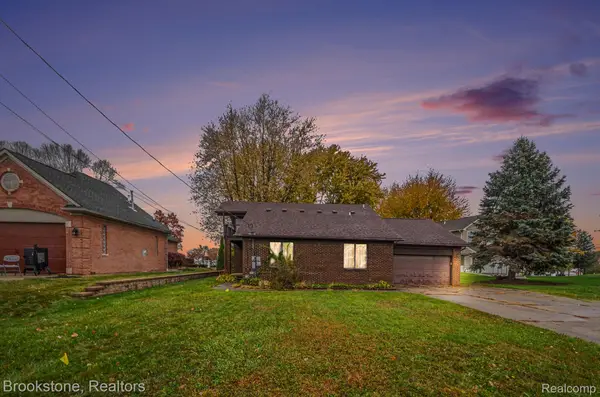 $500,000Active4 beds 3 baths1,750 sq. ft.
31845 N River RD, HarrisonTownship, MI 48045
MLS# 20261088795Listed by: BROOKSTONE, REALTORS LLC - Open Sun, 2 to 4pmNew
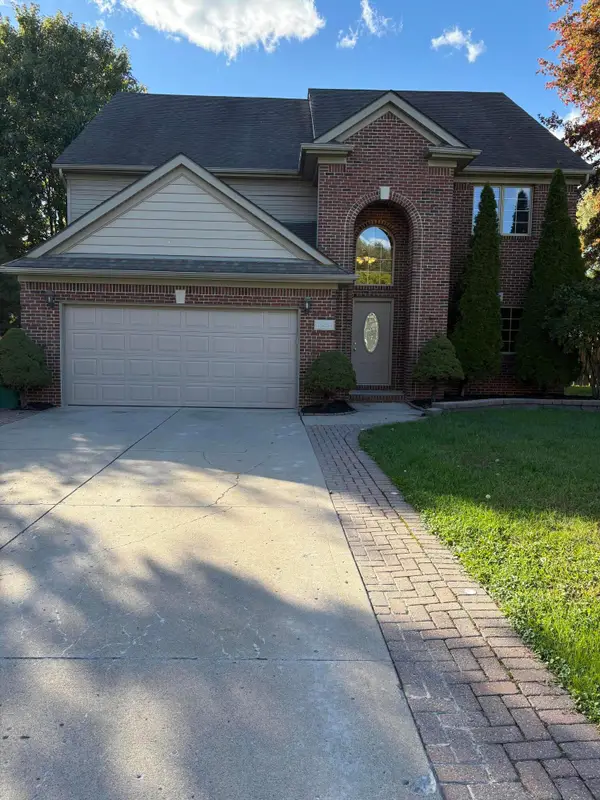 $489,000Active4 beds 3 baths2,577 sq. ft.
39283 Willowmere Street, Harrison Township, MI 48045
MLS# 26058136Listed by: REAL ESTATE ONE INC - New
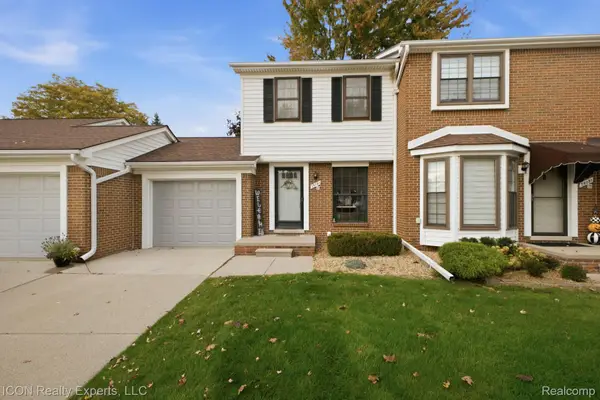 $210,000Active2 beds 2 baths1,568 sq. ft.
28091 Maple Forest BLVD W # 22, HarrisonTownship, MI 48045
MLS# 20261088235Listed by: ICON REALTY EXPERTS, LLC - New
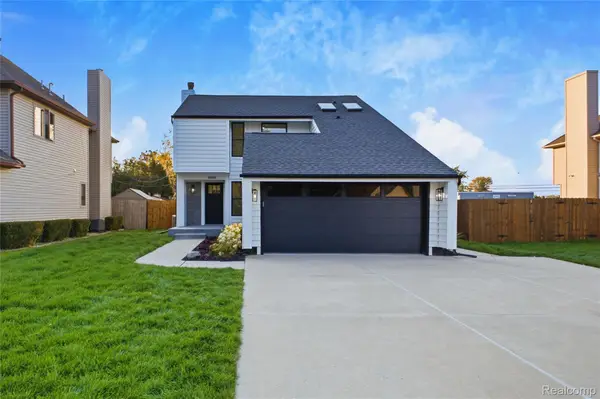 $359,900Active3 beds 2 baths1,486 sq. ft.
39691 Arbor Street, HarrisonTownship, MI 48045
MLS# 20261080922Listed by: TRUSTLINK REAL ESTATE - New
 $500,000Active4 beds 3 baths2,377 sq. ft.
27796 Moran ST, HarrisonTownship, MI 48045
MLS# 20261087432Listed by: EPIQUE REALTY - New
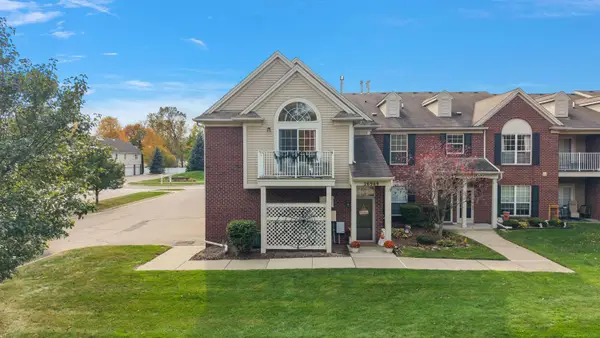 $209,000Active2 beds 2 baths1,210 sq. ft.
26969 Carrington PL, HarrisonTownship, MI 48045
MLS# 58050226269Listed by: D'ANNA REALTY - New
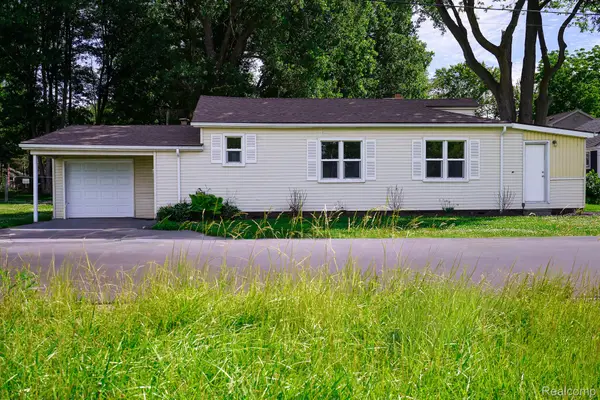 $194,900Active2 beds 1 baths1,264 sq. ft.
36807 JEFFERSON AVE, HarrisonTownship, MI 48045
MLS# 20261087450Listed by: JOHN GRAHAM REALTY, LLC - New
 $685,000Active4.17 Acres
24960 Crocker BLVD, HarrisonTownship, MI 48045
MLS# 20261087110Listed by: KELLER WILLIAMS REALTY-GREAT LAKES


Protect your home and budget from life's surprises with an Assurant Home Warranty, backed by a partner that supports you through every step of homeownership. Explore Plans.
© 2023 - 2026 ERA Franchise Systems LLC. All rights reserved. ERA Franchise Systems LLC fully supports the principles of the Fair Housing Act and the Equal Opportunity Act. ERA, ERA Real Estate powered, and their respective logos are registered service marks of ERA Franchise Systems LLC. Each office is independently owned and operated.