
27796 Moran ST, Harrison Township, MI 48045
Local realty services provided by:ERA Prime Real Estate Group
27796 Moran ST,Harrisontownship, MI 48045
$500,000
- 4 Beds
- 3 Baths
- 2,377 sq. ft.
- Single family
- Active
Listed by: sergii speshylov
Office: epique realty
MLS#:20261087432
Source:MI_REALCOMP
Price summary
- Price:$500,000
- Price per sq. ft.:$210.35
About this home
Discover beautifully updated ranch living with privacy, space, and Lake St. Clair view. Situated on a generous 0.4-acre lot along a private street, this 2,377-square-foot home combines an inviting layout with an extensive transformation.
Step inside to a bright, expansive living area where soaring vaulted ceilings and a fireplace create a welcoming setting for everyday living and entertaining. The newly remodeled kitchen shines with white cabinetry, sleek countertops, and brand-new KitchenAid appliances. Its connection to the surrounding living and dining spaces makes it easy to gather with family and friends, whether hosting a celebration or enjoying a quiet morning at home.
The updates go well beyond the finishes. Two brand-new furnaces and two new air-conditioning systems serve separate zones of the house, providing dedicated heating and cooling for each area. A 200-amp electrical panel adds to the home’s substantial improvements.
Outside, new fencing around the property helps create a sense of privacy and a comfortable setting for outdoor living. The Trex deck offers space for summer meals and relaxing evenings, while the above-ground pool adds warm-weather fun. With 0.4 acres, there is room to spread out, entertain, and accommodate boat parking or other uses.
The oversized 2.5-car garage has been refreshed with epoxy floors and fresh paint, offering an appealing space for vehicles, storage, and hobbies. A separate shed with electricity adds even more flexibility for storage or workspace.
With its private-street setting, Lake St. Clair access, extensive renovations, and generous indoor and outdoor space, this home brings together comfort, convenience, and the opportunity to enjoy life near the water. Come experience everything this beautifully renewed ranch has to offer.
Originally built in 1935 and fully rebuilt in 1997, the home has now undergone a complete gut renovation, bringing fresh style and major upgrades throughout....
Contact an agent
Home facts
- Year built:1935
- Subdivision & Development:HURON POINT VIEW SUB
- Listing ID #:20261087432
- Added:1 day(s) ago
- Updated:October 29, 2026 at 11:02 PM
Rooms and interior
- Bedrooms:4
- Total bathrooms:3
- Full bathrooms:2
- Half bathrooms:1
- Rooms Total:8
- Living area:2,377 sq. ft.
Heating and cooling
- Cooling:Central Air
- Heating:Forced Air, Natural Gas
Structure and exterior
- Year built:1935
- Building area:2,377 sq. ft.
- Lot area:0.41 Acres
- Lot Features:Water View
- Architectural Style:Ranch
- Construction Materials:Vinyl Siding, Wood Siding
- Exterior Features:Deck
- Foundation Description:Crawl Space, Sump Pump
- Levels:One
Utilities
- Water:Public
- Sewer:Public Sewer
Finances and disclosures
- Price:$500,000
- Price per sq. ft.:$210.35
- Tax amount:$3,407
Features and amenities
- Appliances:Dishwasher, Disposal, ENERGY STAR Qualified Refrigerator, Free Standing Gas Range, Microwave, Stainless Steel Appliances
- Laundry features:Electric Dryer Hookup, Gas Dryer Hookup, Laundry Room, Washer Hookup
- Amenities:High Speed Internet, Programmable Thermostat
- Pool features:Above Ground
Parking
- Parking description:Attached, Driveway, Two and Half Car Garage
- Garage spaces:2.5

New listings near 27796 Moran ST
- New
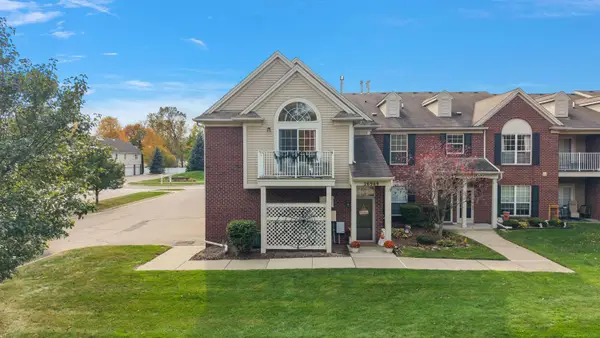 $209,000Active2 beds 2 baths1,210 sq. ft.
26969 Carrington PL, HarrisonTownship, MI 48045
MLS# 58050226269Listed by: D'ANNA REALTY - New
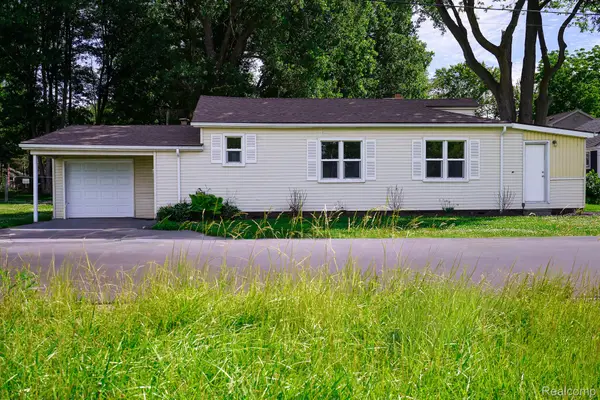 $194,900Active2 beds 1 baths1,264 sq. ft.
36807 JEFFERSON AVE, HarrisonTownship, MI 48045
MLS# 20261087450Listed by: JOHN GRAHAM REALTY, LLC - New
 $685,000Active4.17 Acres
24960 Crocker BLVD, HarrisonTownship, MI 48045
MLS# 20261087110Listed by: KELLER WILLIAMS REALTY-GREAT LAKES - Open Sun, 12 to 3pmNew
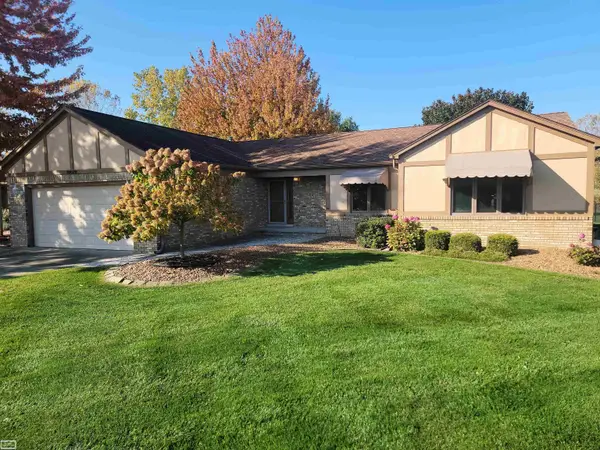 $409,900Active4 beds 2 baths3,000 sq. ft.
39029 Clearview ST, HarrisonTownship, MI 48045
MLS# 58050226201Listed by: REALTY EXECUTIVES HOME TOWNE CHESTERFIELD - New
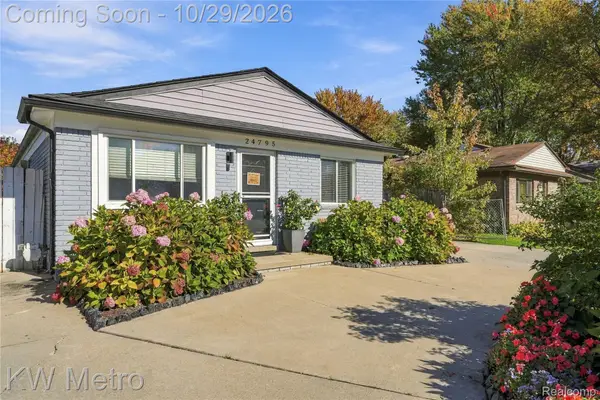 $240,000Active4 beds 1 baths1,193 sq. ft.
24795 Trombley ST, HarrisonTownship, MI 48045
MLS# 20261087272Listed by: KW METRO - Open Sun, 12 to 2pmNew
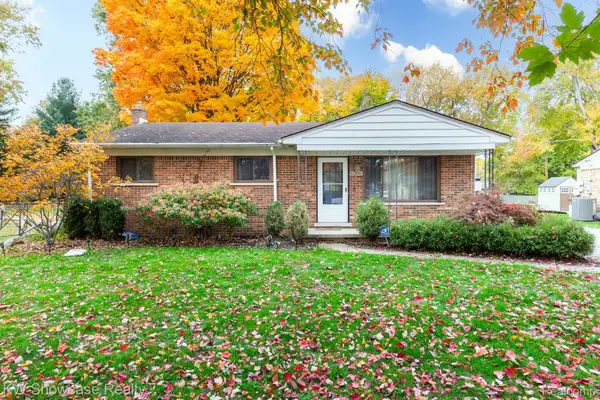 $269,500Active3 beds 2 baths2,102 sq. ft.
39325 Elmite ST, HarrisonTownship, MI 48045
MLS# 20261084187Listed by: KW SHOWCASE REALTY - New
 $159,900Active3 beds 1 baths1,000 sq. ft.
27781 Moran ST, HarrisonTownship, MI 48045
MLS# 58050225947Listed by: REAL ESTATE ONE CLINTON - New
 $249,500Active2 beds 2 baths1,321 sq. ft.
25606 Island View DR, HarrisonTownship, MI 48045
MLS# 58050225891Listed by: JAMES R. FIKANY REAL ESTATE CO  $59,998Active3 beds 5 baths
24452 Duchess ST, HarrisonTownship, MI 48045
MLS# 58050224589Listed by: REALTY EXECUTIVES HOME TOWNE CHESTERFIELD


Protect your home and budget from life's surprises with an Assurant Home Warranty, backed by a partner that supports you through every step of homeownership. Explore Plans.
© 2023 - 2026 ERA Franchise Systems LLC. All rights reserved. ERA Franchise Systems LLC fully supports the principles of the Fair Housing Act and the Equal Opportunity Act. ERA, ERA Real Estate powered, and their respective logos are registered service marks of ERA Franchise Systems LLC. Each office is independently owned and operated.