
26969 Carrington PL, Harrison Township, MI 48045
Local realty services provided by:ERA Prime Real Estate Group
26969 Carrington PL,Harrisontownship, MI 48045
$209,000
- 2 Beds
- 2 Baths
- 1,210 sq. ft.
- Single family
- Active
Listed by: joseph choiniere ii
Office: d'anna realty
MLS#:58050226269
Source:MI_REALCOMP
Price summary
- Price:$209,000
- Price per sq. ft.:$172.73
- Monthly HOA dues:$300
About this home
Welcome home to this beautifully renovated, meticulously maintained corner-unit condo offering the perfect blend of modern comfort, privacy, and convenience! This stunning 2-bedroom, 2-bathroom residence is the true definition of move-in ready. Featuring a spacious open-concept layout filled with an abundance of natural light, this home provides a bright and inviting atmosphere throughout. Enjoy the added privacy of a desirable corner-unit location with no neighboring residences directly facing the unit, creating a peaceful and secluded setting. Ideally located just minutes from the lake, offering convenient access to boating, waterfront dining, shopping, and entertainment. With easy access to I-94 and Metro Parkway, commuting and everyday travel are a breeze. Beautifully updated, exceptionally maintained, and ideally situated, this condo offers low-maintenance living without compromising comfort or location. Don't miss your opportunity to call this one home!
Contact an agent
Home facts
- Year built:2006
- Subdivision & Development:HARRISON VILLAGE
- Listing ID #:58050226269
- Added:1 day(s) ago
- Updated:October 30, 2026 at 02:27 AM
Rooms and interior
- Bedrooms:2
- Total bathrooms:2
- Full bathrooms:2
- Rooms Total:5
- Kitchen Description:Pantry
- Living area:1,210 sq. ft.
Heating and cooling
- Cooling:Central Air
- Heating:Forced Air, Natural Gas
Structure and exterior
- Year built:2006
- Building area:1,210 sq. ft.
- Architectural Style:End Unit, Townhouse
- Construction Materials:Brick, Vinyl Siding
- Exterior Features:Balcony, Porch
- Foundation Description:Slab
- Levels:One Story Up
Utilities
- Water:Public
- Sewer:Public Sewer
Finances and disclosures
- Price:$209,000
- Price per sq. ft.:$172.73
- Tax amount:$2,845
Features and amenities
- Appliances:Dishwasher, Disposal, Dryer, Microwave, Oven, Range, Refrigerator, Washer
- Amenities:Entrance Foyer, High Ceilings, Pantry, Walk-in Closets
Parking
- Parking description:Assigned 1 Space, Attached, Direct Access, Garage, Garage Door Opener, One Car Garage
- Garage spaces:1

New listings near 26969 Carrington PL
- New
 $500,000Active4 beds 3 baths2,377 sq. ft.
27796 Moran ST, HarrisonTownship, MI 48045
MLS# 20261087432Listed by: EPIQUE REALTY - New
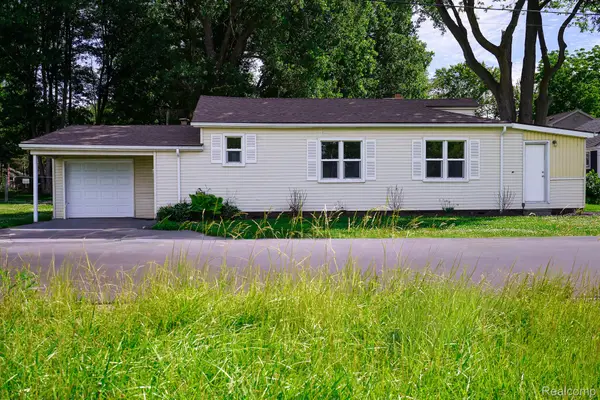 $194,900Active2 beds 1 baths1,264 sq. ft.
36807 JEFFERSON AVE, HarrisonTownship, MI 48045
MLS# 20261087450Listed by: JOHN GRAHAM REALTY, LLC - New
 $685,000Active4.17 Acres
24960 Crocker BLVD, HarrisonTownship, MI 48045
MLS# 20261087110Listed by: KELLER WILLIAMS REALTY-GREAT LAKES - Open Sun, 12 to 3pmNew
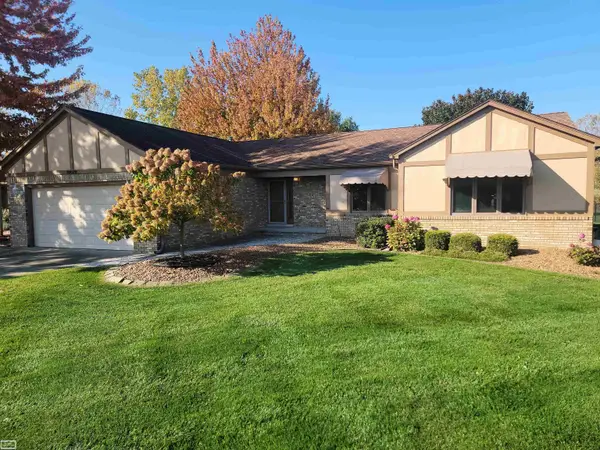 $409,900Active4 beds 2 baths3,000 sq. ft.
39029 Clearview ST, HarrisonTownship, MI 48045
MLS# 58050226201Listed by: REALTY EXECUTIVES HOME TOWNE CHESTERFIELD - New
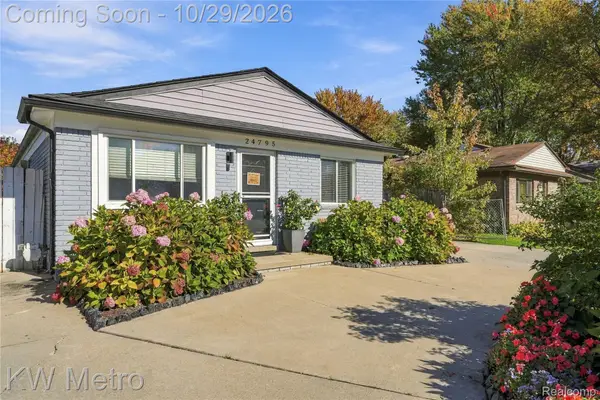 $240,000Active4 beds 1 baths1,193 sq. ft.
24795 Trombley ST, HarrisonTownship, MI 48045
MLS# 20261087272Listed by: KW METRO - Open Sun, 12 to 2pmNew
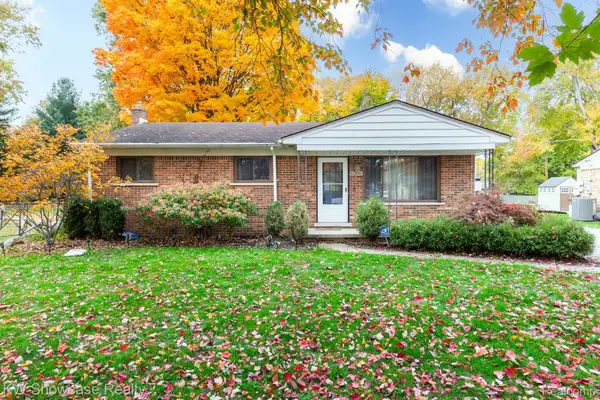 $269,500Active3 beds 2 baths2,102 sq. ft.
39325 Elmite ST, HarrisonTownship, MI 48045
MLS# 20261084187Listed by: KW SHOWCASE REALTY - New
 $159,900Active3 beds 1 baths1,000 sq. ft.
27781 Moran ST, HarrisonTownship, MI 48045
MLS# 58050225947Listed by: REAL ESTATE ONE CLINTON - New
 $249,500Active2 beds 2 baths1,321 sq. ft.
25606 Island View DR, HarrisonTownship, MI 48045
MLS# 58050225891Listed by: JAMES R. FIKANY REAL ESTATE CO  $59,998Active3 beds 5 baths
24452 Duchess ST, HarrisonTownship, MI 48045
MLS# 58050224589Listed by: REALTY EXECUTIVES HOME TOWNE CHESTERFIELD


Protect your home and budget from life's surprises with an Assurant Home Warranty, backed by a partner that supports you through every step of homeownership. Explore Plans.
© 2023 - 2026 ERA Franchise Systems LLC. All rights reserved. ERA Franchise Systems LLC fully supports the principles of the Fair Housing Act and the Equal Opportunity Act. ERA, ERA Real Estate powered, and their respective logos are registered service marks of ERA Franchise Systems LLC. Each office is independently owned and operated.