
38134 Shoreline DR, Harrison Township, MI 48045
Local realty services provided by:ERA Prime Real Estate Group
Listed by: nina manley
Office: berkshire hathaway homeservices kee realty
MLS#:58050227344
Source:MI_REALCOMP
Price summary
- Price:$244,900
- Price per sq. ft.:$187.38
About this home
Location, Location, Location! Beautiful ranch situated on nearly an acre in desirable Harrison Township, just minutes from Lake St. Clair Metropark, expressways, shopping, and restaurants. This inviting home features an open-concept layout, formal dining room, and spacious kitchen with granite countertops, center island, tile backsplash, abundant cabinetry, and built-in spice drawer. All appliances stay! Enjoy newer laminate flooring throughout, a charming knotty pine living room, solid oak doors, and crown molding. Numerous updates include furnace and central air (approximately 2 years), hot water tank (1 year), reverse osmosis system (2 months), and washer and dryer (approximately 1 year). Relax outdoors on the deck and enjoy the spacious yard, brick pavers, new concrete, and new front and rear steps. Detached two-car garage features a 200-amp electrical panel and additional workshop space. Garage roof approximately 1 year old. Newer windows and doors, leaf-guard gutters, and electric fence with one collar. A great opportunity to enjoy space, convenience, and a fantastic location....
Contact an agent
Home facts
- Year built:1959
- Subdivision & Development:WALLACE
- Listing ID #:58050227344
- Added:1 day(s) ago
- Updated:November 13, 2026 at 11:11 AM
Rooms and interior
- Bedrooms:3
- Total bathrooms:1
- Full bathrooms:1
- Rooms Total:7
- Flooring:Hardwood
- Living area:1,307 sq. ft.
Heating and cooling
- Cooling:Ceiling Fans, Central Air
- Heating:Forced Air, Natural Gas
Structure and exterior
- Year built:1959
- Building area:1,307 sq. ft.
- Lot area:0.89 Acres
- Lot Features:Wooded
- Architectural Style:Ranch
- Construction Materials:Vinyl Siding
- Exterior Features:Deck, Patio, Porch
- Foundation Description:Crawl Space
- Levels:One
Utilities
- Water:Public
- Sewer:Septic Tank
Finances and disclosures
- Price:$244,900
- Price per sq. ft.:$187.38
- Tax amount:$1,890
Features and amenities
- Appliances:Dishwasher, Disposal, Dryer, Microwave, Oven, Range, Refrigerator, Washer
Parking
- Parking description:Assigned 2 Spaces, Detached, Electricity In Garage, Garage, Paved, Three Car Garage
- Garage spaces:3

New listings near 38134 Shoreline DR
- New
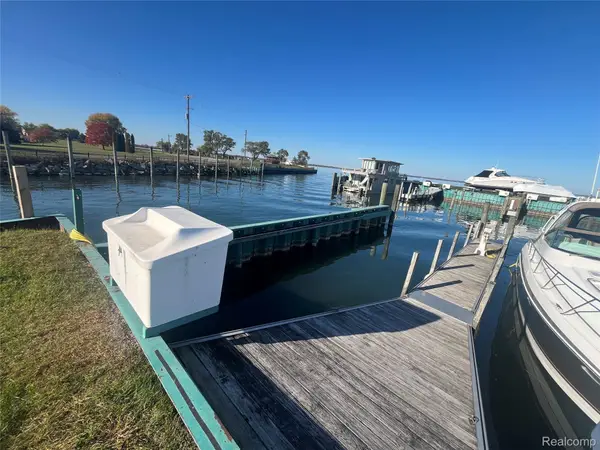 $65,000Active0 Acres
WELL #1 Evergreen DR, HarrisonTownship, MI 48045
MLS# 20261090625Listed by: COMMUNITY CHOICE REALTY INC - Open Sat, 2 to 4pm
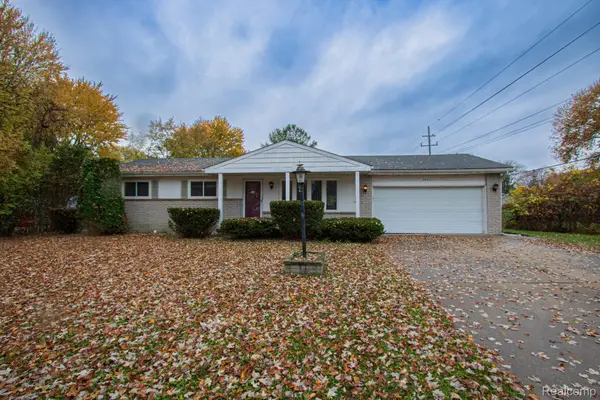 $190,000Pending3 beds 2 baths1,008 sq. ft.
38961 Hazel ST, HarrisonTownship, MI 48045
MLS# 20261090292Listed by: KELLER WILLIAMS REALTY-GREAT LAKES - New
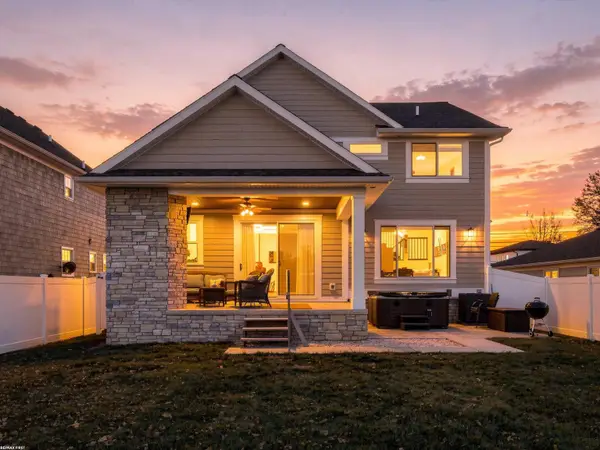 $724,900Active4 beds 3 baths2,365 sq. ft.
41275 Conger Bay DR, HarrisonTownship, MI 48045
MLS# 58050227068Listed by: RE/MAX FIRST - New
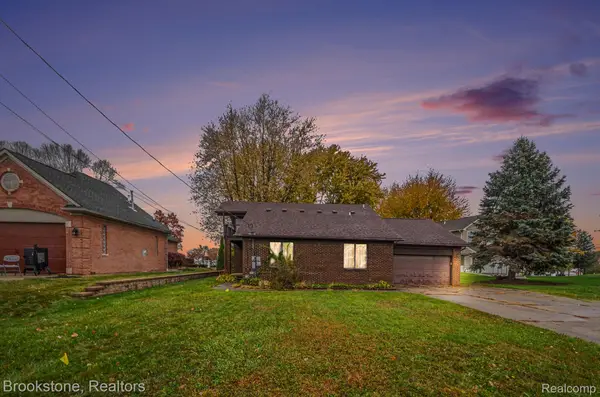 $500,000Active4 beds 3 baths1,750 sq. ft.
31845 N River RD, HarrisonTownship, MI 48045
MLS# 20261088795Listed by: BROOKSTONE, REALTORS LLC - New
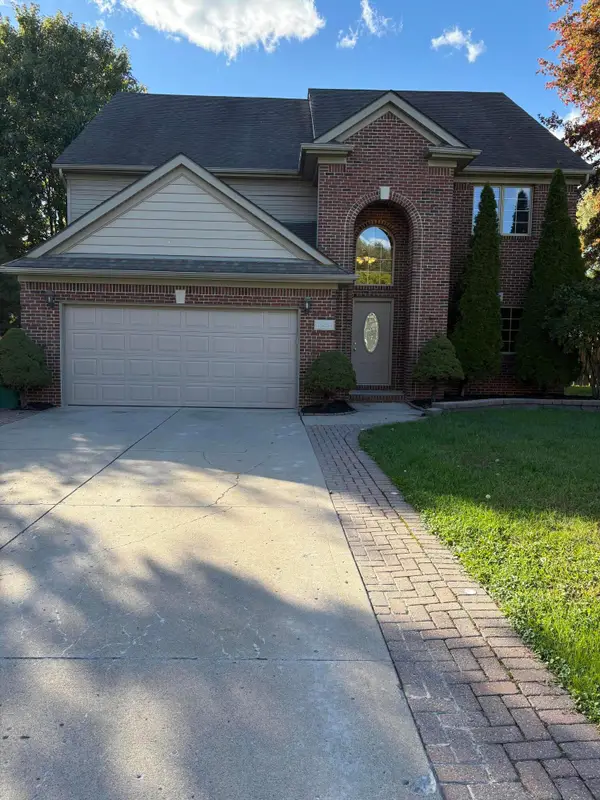 $489,000Active4 beds 3 baths2,577 sq. ft.
39283 Willowmere Street, HarrisonTownship, MI 48045
MLS# 81026058136Listed by: REAL ESTATE ONE INC 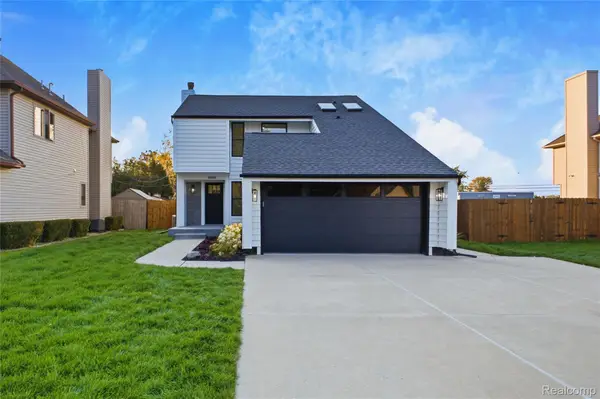 $359,900Active3 beds 2 baths1,486 sq. ft.
39691 Arbor Street, HarrisonTownship, MI 48045
MLS# 20261080922Listed by: TRUSTLINK REAL ESTATE $500,000Active4 beds 3 baths2,377 sq. ft.
27796 Moran ST, HarrisonTownship, MI 48045
MLS# 20261087432Listed by: EPIQUE REALTY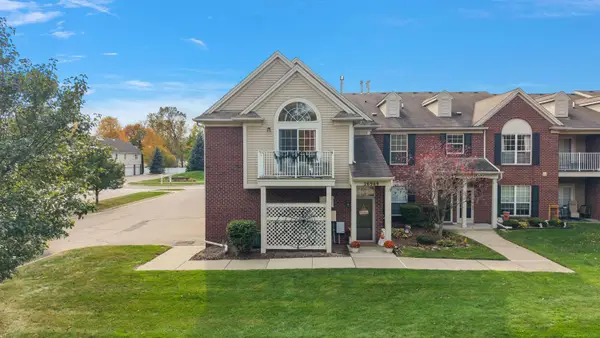 $209,000Active2 beds 2 baths1,210 sq. ft.
26969 Carrington PL, HarrisonTownship, MI 48045
MLS# 58050226269Listed by: D'ANNA REALTY- New
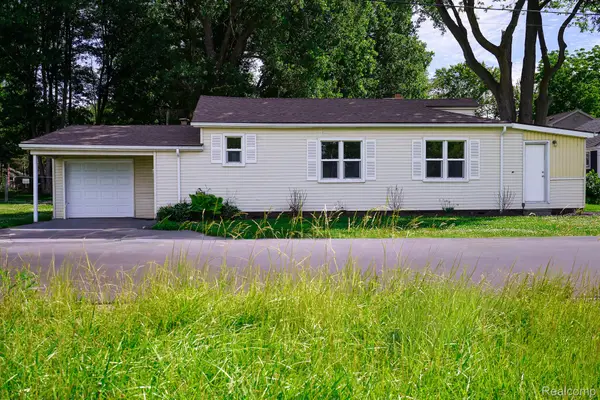 $194,900Active2 beds 1 baths1,264 sq. ft.
36807 JEFFERSON AVE, HarrisonTownship, MI 48045
MLS# 20261091795Listed by: JOHN GRAHAM REALTY, LLC


Protect your home and budget from life's surprises with an Assurant Home Warranty, backed by a partner that supports you through every step of homeownership. Explore Plans.
© 2023 - 2026 ERA Franchise Systems LLC. All rights reserved. ERA Franchise Systems LLC fully supports the principles of the Fair Housing Act and the Equal Opportunity Act. ERA, ERA Real Estate powered, and their respective logos are registered service marks of ERA Franchise Systems LLC. Each office is independently owned and operated.