
26380 Beamer ST, Harrison Township, MI 48045
Local realty services provided by:ERA Prime Real Estate Group
26380 Beamer ST,Harrisontownship, MI 48045
$339,900
- 4 Beds
- 2 Baths
- 1,296 sq. ft.
- Single family
- Active
Listed by: robert l leskoviansky
Office: w.c. collins realty
MLS#:58050223380
Source:MI_REALCOMP
Price summary
- Price:$339,900
- Price per sq. ft.:$262.27
About this home
Welcome to 26380 Beamer Street! This move-in-ready, remodeled ranch offers 4 bedrooms, 1.5 bathrooms, and plenty of space to make yourself at home. Step inside to find modern updates throughout, including new carpet in the living room and bedrooms. The updated eat-in kitchen features new vinyl flooring, new cabinetry, quartz countertops, and new appliances, creating a bright and functional space for everyday living and entertaining. The full bathroom has also been completely remodeled with a new vanity, tile, and bathtub. Outside, enjoy a large lot offering plenty of room for outdoor activities, entertaining, or simply relaxing, along with a detached 2-car garage for parking and additional storage. Located in Harrison Township, this home puts you close to everything that makes the area special. Enjoy easy access to Lake St. Clair, nearby marinas and boating, and Lake St. Clair Metropark with its beach, walking and biking trails, picnic areas, and waterfront recreation. Whether you're a boating enthusiast or simply enjoy being near the water, this location offers the Lake St. Clair lifestyle just minutes from home....
Contact an agent
Home facts
- Year built:1978
- Subdivision & Development:LAKESIDE GARDENS SUB
- Listing ID #:58050223380
- Added:1 day(s) ago
- Updated:October 01, 2026 at 03:28 AM
Rooms and interior
- Bedrooms:4
- Total bathrooms:2
- Full bathrooms:1
- Half bathrooms:1
- Rooms Total:7
- Basement Description:Concrete
- Living area:1,296 sq. ft.
Heating and cooling
- Cooling:Central Air
- Heating:Forced Air, Natural Gas
Structure and exterior
- Year built:1978
- Building area:1,296 sq. ft.
- Lot area:0.34 Acres
- Architectural Style:Ranch
- Construction Materials:Vinyl Siding
- Foundation Description:Basement
- Levels:One
Utilities
- Water:Public
- Sewer:Public Sewer
Finances and disclosures
- Price:$339,900
- Price per sq. ft.:$262.27
- Tax amount:$2,935
Features and amenities
- Appliances:Dishwasher, Dryer, Oven, Range, Refrigerator, Washer
Parking
- Parking description:Attached, Two Car Garage
- Garage spaces:2

New listings near 26380 Beamer ST
- Open Sun, 1 to 2:30pmNew
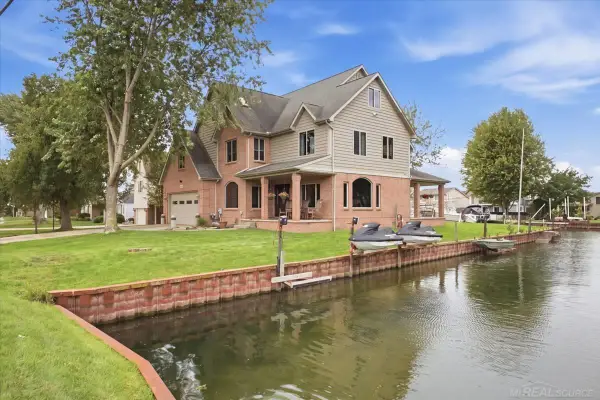 $790,000Active5 beds 4 baths4,353 sq. ft.
38241 Circle, HarrisonTownship, MI 48045
MLS# 58050223472Listed by: REAL ESTATE BROKERS & ASSOCIATES INC. - New
 $229,900Active2 beds 3 baths1,283 sq. ft.
25849 Maritime CIR, HarrisonTownship, MI 48045
MLS# 58050223448Listed by: REALTY EXECUTIVES HOME TOWNE SHELBY - New
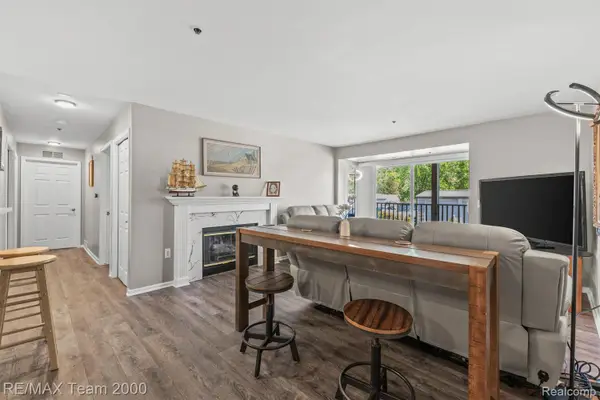 $219,900Active2 beds 2 baths1,001 sq. ft.
37522 Jefferson Avenue #102, HarrisonTownship, MI 48045
MLS# 20261079038Listed by: RE/MAX TEAM 2000 - Open Sat, 1 to 3pmNew
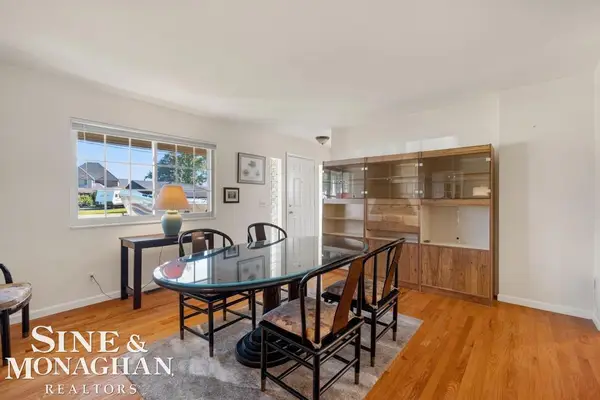 $349,000Active3 beds 2 baths1,450 sq. ft.
38015 Circle DR, HarrisonTownship, MI 48045
MLS# 58050223402Listed by: SINE & MONAGHAN LLC - New
 $499,000Active4 beds 4 baths3,459 sq. ft.
39244 Canterbury Drive, Harrison Township, MI 48045
MLS# 26052016Listed by: CSW REALTY - New
 $220,000Active2 beds 2 baths1,742 sq. ft.
38396 Maple Forest W, HarrisonTownship, MI 48045
MLS# 20261078340Listed by: SIMPLIHOM - New
 $210,000Active2 beds 1 baths1,589 sq. ft.
28061 Shadowood Lane, HarrisonTownship, MI 48045
MLS# 20261076339Listed by: SINE & MONAGHAN, LLC - New
 $689,900Active4 beds 3 baths2,964 sq. ft.
38159 Mast ST, HarrisonTownship, MI 48045
MLS# 58050223173Listed by: MICHIGAN HOMES GROUP INC - New
 $525,000Active3 beds 3 baths2,100 sq. ft.
39159 Chart ST, HarrisonTownship, MI 48045
MLS# 58050223083Listed by: REALTY EXECUTIVES HOME TOWNE CHESTERFIELD


Protect your home and budget from life's surprises with an Assurant Home Warranty, backed by a partner that supports you through every step of homeownership. Explore Plans.
© 2023 - 2026 ERA Franchise Systems LLC. All rights reserved. ERA Franchise Systems LLC fully supports the principles of the Fair Housing Act and the Equal Opportunity Act. ERA, ERA Real Estate powered, and their respective logos are registered service marks of ERA Franchise Systems LLC. Each office is independently owned and operated.