
27161 Ponchartrain Street, Harrison Township, MI 48045
Local realty services provided by:ERA Prime Real Estate Group
27161 Ponchartrain Street,Harrisontownship, MI 48045
$349,900
- 4 Beds
- 2 Baths
- 2,530 sq. ft.
- Single family
- Active
Listed by: maurice khalifa
Office: realty executives home towne
MLS#:20261075996
Source:MI_REALCOMP
Price summary
- Price:$349,900
- Price per sq. ft.:$138.3
About this home
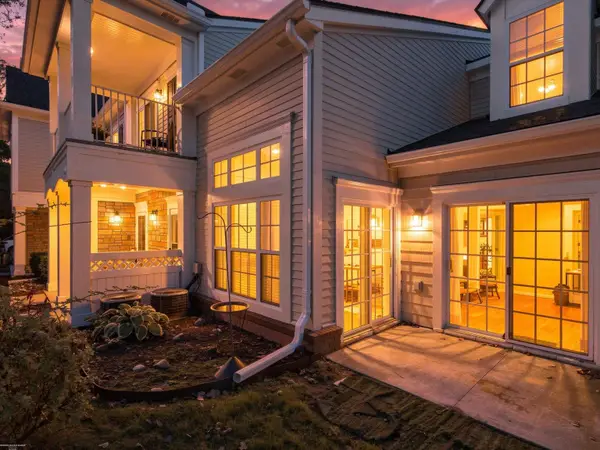
This home is offering more than 2,500 square feet of living space, this spacious ranch features an upper-level addition and a versatile floor plan. The impressive 24' x 24' bonus room is ideal for a family room, home office, playroom, den, or additional entertaining space. The primary suite offers generous closet space, while the natural fireplace adds warmth and character. Outside, enjoy professionally landscaped grounds, a private backyard framed by mature trees, and a beautiful paver patio perfect for relaxing or entertaining. Located on a charming, newly paved, tree-lined street just minutes from restaurants, bike paths, and marinas. A two-car garage completes the package.
Contact an agent
Home facts
- Year built:1981
- Subdivision & Development:LAKESHORE GARDENS SUB
- Listing ID #:20261075996
- Added:6 day(s) ago
- Updated:September 30, 2026 at 10:32 AM
Rooms and interior
- Bedrooms:4
- Total bathrooms:2
- Full bathrooms:2
- Rooms Total:8
- Living area:2,530 sq. ft.
Heating and cooling
- Heating:Forced Air, Natural Gas
Structure and exterior
- Roof:Asphalt
- Year built:1981
- Building area:2,530 sq. ft.
- Lot area:0.34 Acres
- Architectural Style:Ranch
- Construction Materials:Brick
- Foundation Description:Crawl Space
- Levels:One
Utilities
- Water:Water at Street
- Sewer:Public Sewer
Finances and disclosures
- Price:$349,900
- Price per sq. ft.:$138.3
- Tax amount:$4,651
Parking
- Parking description:Attached, Two Car Garage
- Garage spaces:2

New listings near 27161 Ponchartrain Street
- New
 $220,000Active2 beds 2 baths1,742 sq. ft.
38396 Maple Forest W, HarrisonTownship, MI 48045
MLS# 20261078340Listed by: SIMPLIHOM - New
 $210,000Active2 beds 1 baths1,589 sq. ft.
28061 Shadowood Lane, HarrisonTownship, MI 48045
MLS# 20261076339Listed by: SINE & MONAGHAN, LLC - New
 $689,900Active4 beds 3 baths2,964 sq. ft.
38159 Mast ST, HarrisonTownship, MI 48045
MLS# 58050223173Listed by: MICHIGAN HOMES GROUP INC - New
 $525,000Active3 beds 3 baths2,100 sq. ft.
39159 Chart ST, HarrisonTownship, MI 48045
MLS# 58050223083Listed by: REALTY EXECUTIVES HOME TOWNE CHESTERFIELD - New
 $209,900Active2 beds 1 baths1,264 sq. ft.
36807 Jefferson Avenue, HarrisonTownship, MI 48045
MLS# 20261077922Listed by: JOHN GRAHAM REALTY, LLC - New
 $275,000Active3 beds 2 baths1,374 sq. ft.
39870 Bridgeview Street, HarrisonTownship, MI 48045
MLS# 20261076539Listed by: HOUSEHOLD REAL ESTATE LLC - New
 $225,000Active2 beds 1 baths1,280 sq. ft.
27877 Ponchartrain Street, HarrisonTownship, MI 48045
MLS# 20261075607Listed by: EXP REALTY ROMEO - New
 $37,500Active0.32 Acres
25891 Ballard Street, HarrisonTownship, MI 48045
MLS# 20261075743Listed by: KW PLATINUM PORT HURON - Open Sat, 11am to 1pmNew
 $219,900Active2 beds 3 baths1,300 sq. ft.
25953 Waterway DR, HarrisonTownship, MI 48045
MLS# 58050222594Listed by: BERKSHIRE HATHAWAY HOMESERVICES KEE REALTY


Protect your home and budget from life's surprises with an Assurant Home Warranty, backed by a partner that supports you through every step of homeownership. Explore Plans.
© 2023 - 2026 ERA Franchise Systems LLC. All rights reserved. ERA Franchise Systems LLC fully supports the principles of the Fair Housing Act and the Equal Opportunity Act. ERA, ERA Real Estate powered, and their respective logos are registered service marks of ERA Franchise Systems LLC. Each office is independently owned and operated.