
27745 Ponchartrain ST, Harrison Township, MI 48045
Local realty services provided by:ERA Prime Real Estate Group
27745 Ponchartrain ST,Harrisontownship, MI 48045
$335,000
- 5 Beds
- 4 Baths
- 2,372 sq. ft.
- Single family
- Active
Upcoming open houses
- Sun, Oct 1101:00 pm - 02:30 pm
Listed by: mishelle kasper
Office: real estate brokers & associates inc.
MLS#:58050224452
Source:MI_REALCOMP
Price summary
- Price:$335,000
- Price per sq. ft.:$141.23
About this home
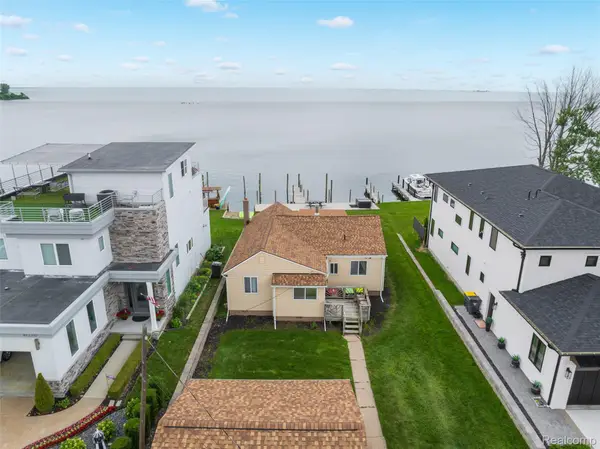
This Multi-Generational Home is one you will want to see! So many amenities! Gas Fireplace, First Floor Laundry, 5 Bedrooms, 4 Full Bathrooms, Granite Countertops, Tankless Hot Water Tank, Great Storage Space, In-Law Quarters, Second Kitchen and a Home Office. Exterior Features: Newer Roof, Stell Access Doors, Keyless Entry, Fenced Yard, Paver Walkway, Horseshoe Driveway, 1 Car Garage with Front and Rear Access, Dead End Street & Screened Porch! Outstanding location! This street has an association with no annual dues! The owners collectively own the piece of property at the end which fronts Lake St. Clair. It is private just to the residents on the street. Walk down and relax at the water's edge. Picnic tables for your use. The Ultimate Multi-Generational Lake-Access Home! Two Homes Under One Roof! Finding a home that offers true independent living for adult children, older parents, or guests is incredibly rare, but this unique Harrison Township property delivers exactly that! Boasting 2,372 sq. ft. of private, functional space, this single-family home is physically divided into two complete, independent residences under one roofline. Wing A (Main Residence) includes 3 bedrooms, 3 full baths, an office, a beautiful stone gas fireplace, kitchen with island, coffee bar, ceramic tile floor and granite countertops. Enter the attached screened-in porch through the door wall just off the family room! It can accommodate a large group seating area and a nice size table and chairs. Has fabulous backyard views! The primary ensuite has a walk in closet, attached full tile bath and door wall to the backyard. Seller also has a spa jet tub inside the room by the door wall, however, it has never been used. Wing B (In-Law / Next-Gen Suite) is a complete second home featuring 2 bedrooms, full bath, second full kitchen with oak cabinets large eating area and a door wall to backyard. Living room has laminate flooring and a pass through to the kitchen! Seller added a mini split for a/c in this wing. Horse shoe driveway offers plenty...
Contact an agent
Home facts
- Year built:1958
- Subdivision & Development:RIVIERA ON THE LAKE
- Listing ID #:58050224452
- Added:1 day(s) ago
- Updated:October 11, 2026 at 11:39 AM
Rooms and interior
- Bedrooms:5
- Total bathrooms:4
- Full bathrooms:4
- Rooms Total:16
- Flooring:Ceramic Tile
- Kitchen Description:Eat-in Kitchen, Pantry
- Living area:2,372 sq. ft.
Heating and cooling
- Cooling:Ceiling Fans, Wall/Window Units
- Heating:Forced Air, Natural Gas
Structure and exterior
- Year built:1958
- Building area:2,372 sq. ft.
- Lot area:0.34 Acres
- Lot Features:Water View
- Architectural Style:Ranch
- Construction Materials:Aluminum Siding
- Exterior Features:Breezeway, Deck
- Foundation Description:Crawl Space
- Levels:One
Utilities
- Water:Public
- Sewer:Public Sewer
Finances and disclosures
- Price:$335,000
- Price per sq. ft.:$141.23
- Tax amount:$8,182
Features and amenities
- Amenities:Entrance Foyer, Pantry, Walk-in Closets
Parking
- Parking description:Electricity In Garage, Garage, One Car Garage
- Garage spaces:1

New listings near 27745 Ponchartrain ST
- New
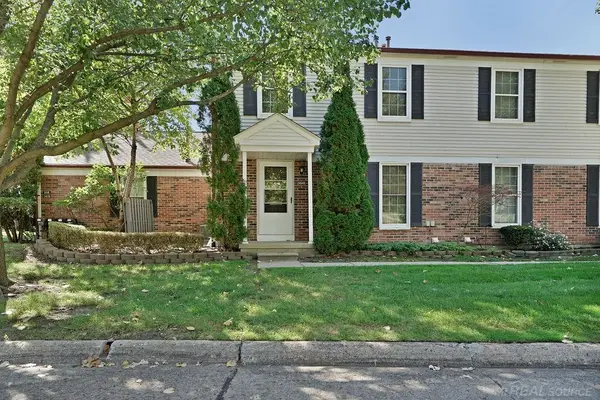 $160,000Active2 beds 2 baths1,082 sq. ft.
24640 Meadow LN, HarrisonTownship, MI 48045
MLS# 58050224458Listed by: NEXT LEVEL REALTY ROCHESTER - New
 $229,900Active3 beds 2 baths1,420 sq. ft.
28210 Vandy Street, HarrisonTownship, MI 48045
MLS# 20261080804Listed by: WESSEL REALTY - New
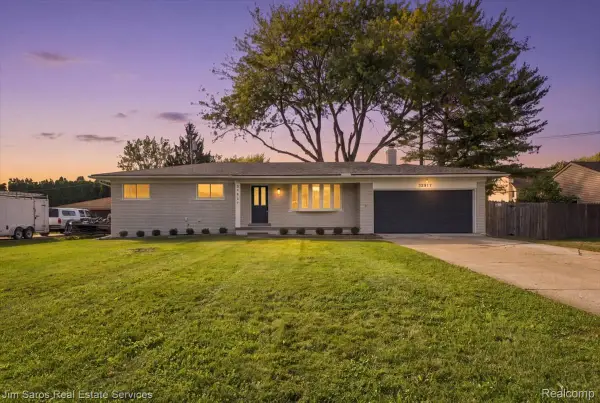 $349,900Active3 beds 2 baths1,449 sq. ft.
39917 Bridgeview Street, HarrisonTownship, MI 48045
MLS# 20261080736Listed by: JIM SAROS REAL ESTATE SERVICES - New
 $199,900Active2 beds 1 baths1,264 sq. ft.
36807 JEFFERSON AVE, HarrisonTownship, MI 48045
MLS# 20261081871Listed by: JOHN GRAHAM REALTY, LLC - New
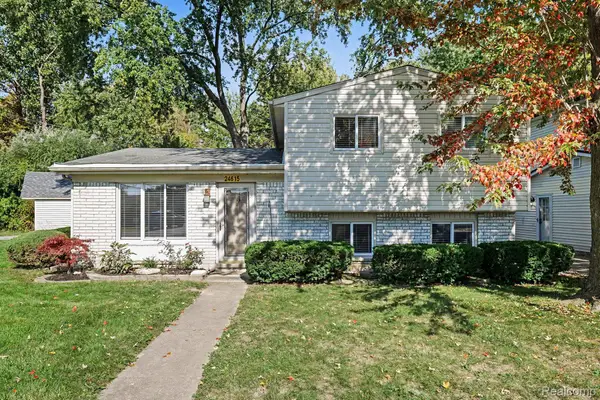 $280,000Active3 beds 2 baths1,553 sq. ft.
24615 Orchid Street, HarrisonTownship, MI 48045
MLS# 20261080215Listed by: ARTERRA REALTY MICHIGAN LLC - New
 $215,000Active2 beds 2 baths1,210 sq. ft.
27020 Carrington PL, HarrisonTownship, MI 48045
MLS# 58050224130Listed by: REAL ESTATE ONE CLINTON - New
 $639,900Active4 beds 3 baths2,391 sq. ft.
37235 Jefferson AVE, HarrisonTownship, MI 48045
MLS# 58050224060Listed by: GATEWAY REALTY ASSOCIATES - New
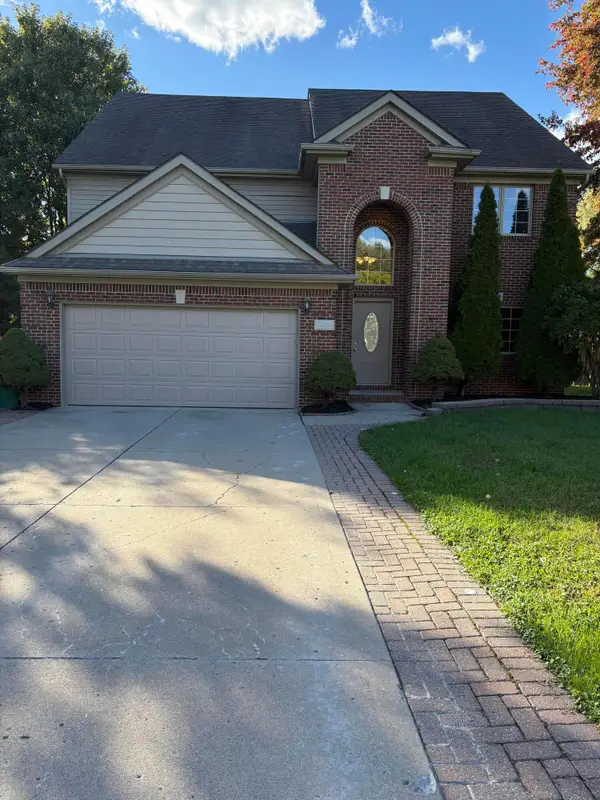 $489,000Active4 beds 3 baths2,577 sq. ft.
39283 Willowmere Street, HarrisonTownship, MI 48045
MLS# 81026053218Listed by: REAL ESTATE ONE INC - New
 $574,977Active2 beds 1 baths1,182 sq. ft.
41260 Conger Bay Drive, HarrisonTownship, MI 48045
MLS# 20261080848Listed by: THE DREW COLBURN REAL ESTATE GROUP


Protect your home and budget from life's surprises with an Assurant Home Warranty, backed by a partner that supports you through every step of homeownership. Explore Plans.
© 2023 - 2026 ERA Franchise Systems LLC. All rights reserved. ERA Franchise Systems LLC fully supports the principles of the Fair Housing Act and the Equal Opportunity Act. ERA, ERA Real Estate powered, and their respective logos are registered service marks of ERA Franchise Systems LLC. Each office is independently owned and operated.