
28210 Vandy Street, Harrison Township, MI 48045
Local realty services provided by:ERA Prime Real Estate Group
28210 Vandy Street,Harrisontownship, MI 48045
$229,900
- 3 Beds
- 2 Baths
- 1,420 sq. ft.
- Single family
- Active
Listed by: carl wessel, christopher wessel
Office: wessel realty
MLS#:20261080804
Source:MI_REALCOMP
Price summary
- Price:$229,900
- Price per sq. ft.:$161.9
About this home
Boater’s or Fisherman’s Dream! Just a stone’s throw from L’Anse Creuse Bay and Lake St. Clair, this solid brick and aluminum ranch sits on an oversized lot and offers 3 bedrooms, 1 full bath, 1 half bath, and everything on one floor. The big draw is the heated 2.5-car garage, approx. 27x27, with water, a drain, two 9-ft doors and extra-tall ceilings, a great setup for boat storage, a workshop or a man cave. Two large driveways give you plenty of parking for guests, boats or extra vehicles. Inside you’ll find a living room with a picture window, plus a family room with a natural fireplace, cathedral ceiling and doorwall out to the patio and fenced backyard. Good-size kitchen with eating area, and hardwood floors in the living room, hall and all 3 bedrooms. Updates include a roof (2023), Wallside windows (2007) with a transferable warranty, some new cement, and many updated 6-panel masonite doors. Covered front porch. The home needs some work and is ready for your ideas. Walking distance to Gino’s Surf and about 1.5 miles to a public boat launch. Immediate occupancy at closing....
Contact an agent
Home facts
- Year built:1969
- Subdivision & Development:BAY HILL SUB
- Listing ID #:20261080804
- Added:1 day(s) ago
- Updated:October 11, 2026 at 10:06 AM
Rooms and interior
- Bedrooms:3
- Total bathrooms:2
- Full bathrooms:1
- Half bathrooms:1
- Rooms Total:7
- Living area:1,420 sq. ft.
Heating and cooling
- Heating:Forced Air, Natural Gas
Structure and exterior
- Year built:1969
- Building area:1,420 sq. ft.
- Lot area:0.26 Acres
- Lot Features:Water View
- Architectural Style:Ranch
- Construction Materials:Brick, Vinyl Siding
- Exterior Features:Covered, Patio, Porch
- Foundation Description:Crawl Space, Slab
- Levels:One
Utilities
- Water:Public
- Sewer:Public Sewer
Finances and disclosures
- Price:$229,900
- Price per sq. ft.:$161.9
- Tax amount:$2,498
Features and amenities
- Appliances:Dryer, Free Standing Electric Oven, Free Standing Refrigerator, Washer
Parking
- Parking description:Attached, Direct Access, Electricity In Garage, Garage Door Opener, Garage Faces Front, Heated Garage, Oversized, Two and Half Car Garage, Workshop in Garage
- Garage spaces:2.5

New listings near 28210 Vandy Street
- New
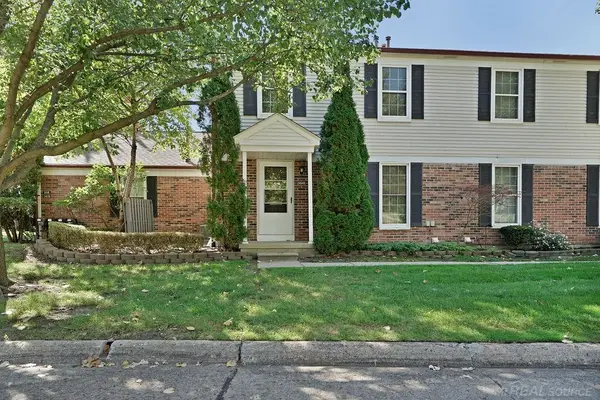 $160,000Active2 beds 2 baths1,082 sq. ft.
24640 Meadow LN, HarrisonTownship, MI 48045
MLS# 58050224458Listed by: NEXT LEVEL REALTY ROCHESTER - Open Sun, 1 to 2:30pmNew
 $335,000Active5 beds 4 baths2,372 sq. ft.
27745 Ponchartrain ST, HarrisonTownship, MI 48045
MLS# 58050224452Listed by: REAL ESTATE BROKERS & ASSOCIATES INC. - New
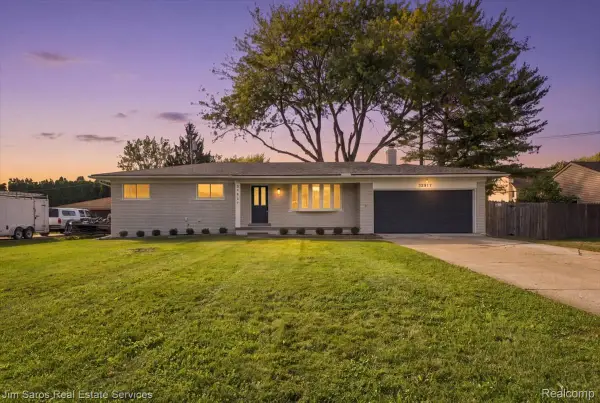 $349,900Active3 beds 2 baths1,449 sq. ft.
39917 Bridgeview Street, HarrisonTownship, MI 48045
MLS# 20261080736Listed by: JIM SAROS REAL ESTATE SERVICES - New
 $199,900Active2 beds 1 baths1,264 sq. ft.
36807 JEFFERSON AVE, HarrisonTownship, MI 48045
MLS# 20261081871Listed by: JOHN GRAHAM REALTY, LLC - New
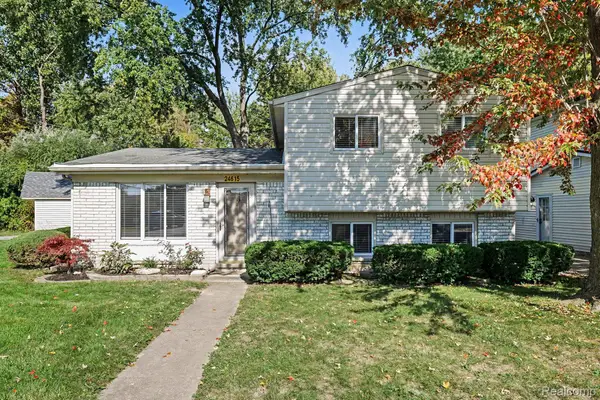 $280,000Active3 beds 2 baths1,553 sq. ft.
24615 Orchid Street, HarrisonTownship, MI 48045
MLS# 20261080215Listed by: ARTERRA REALTY MICHIGAN LLC - New
 $215,000Active2 beds 2 baths1,210 sq. ft.
27020 Carrington PL, HarrisonTownship, MI 48045
MLS# 58050224130Listed by: REAL ESTATE ONE CLINTON - New
 $639,900Active4 beds 3 baths2,391 sq. ft.
37235 Jefferson AVE, HarrisonTownship, MI 48045
MLS# 58050224060Listed by: GATEWAY REALTY ASSOCIATES - New
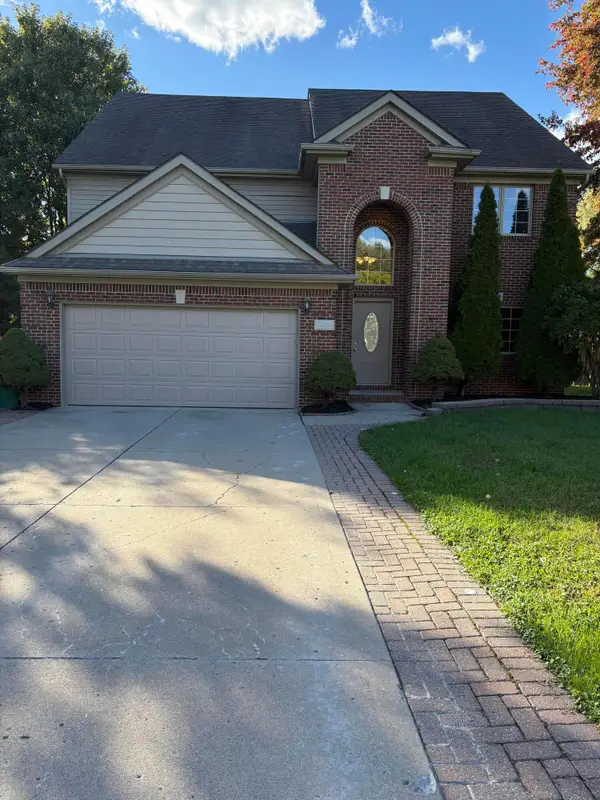 $489,000Active4 beds 3 baths2,577 sq. ft.
39283 Willowmere Street, HarrisonTownship, MI 48045
MLS# 81026053218Listed by: REAL ESTATE ONE INC - New
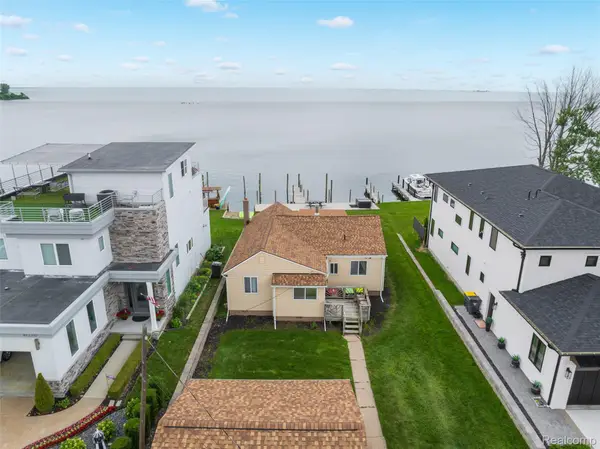 $574,977Active2 beds 1 baths1,182 sq. ft.
41260 Conger Bay Drive, HarrisonTownship, MI 48045
MLS# 20261080848Listed by: THE DREW COLBURN REAL ESTATE GROUP


Protect your home and budget from life's surprises with an Assurant Home Warranty, backed by a partner that supports you through every step of homeownership. Explore Plans.
© 2023 - 2026 ERA Franchise Systems LLC. All rights reserved. ERA Franchise Systems LLC fully supports the principles of the Fair Housing Act and the Equal Opportunity Act. ERA, ERA Real Estate powered, and their respective logos are registered service marks of ERA Franchise Systems LLC. Each office is independently owned and operated.