
36530 Union Lake Road, Harrison Township, MI 48045
Local realty services provided by:ERA Prime Real Estate Group
36530 Union Lake Road,Harrisontownship, MI 48045
$279,000
- 3 Beds
- 2 Baths
- 1,459 sq. ft.
- Single family
- Active
Upcoming open houses
- Sat, Oct 0301:00 pm - 03:00 pm
Listed by: jessica belanger marine, michael harding
Office: re/max noire
MLS#:20261075842
Source:MI_REALCOMP
Price summary
- Price:$279,000
- Price per sq. ft.:$191.23
About this home
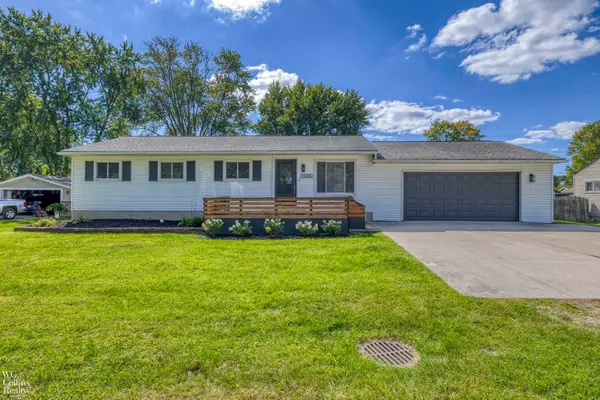
**Open House Saturday Oct 3rd from 1-3pm** Step inside this beautifully refreshed ranch and discover a home that combines modern updates with practical everyday living. Featuring 3 bedrooms and 2 full bathrooms, the property has received numerous improvements in 2021 or after, including an updated kitchen with granite countertops, stainless-steel appliances, updated flooring, renovated bathrooms, gazebo, and major mechanical upgrades such as the roof, furnace, central air, and water heater. Outside, the spacious fenced in yard offers plenty of room for entertaining, recreation, or simply enjoying the outdoors. The detached 3-car garage is a standout feature, equipped with many outlets, new electrical system, and offering exceptional flexibility for vehicles, storage, projects, or a dedicated workshop. Other key notes, duct work cleaned, insulated garage, and pellet stove for additional heat. A must see! Sale is contingent upon sellers finding a home of their choice.
Contact an agent
Home facts
- Year built:1941
- Listing ID #:20261075842
- Added:7 day(s) ago
- Updated:September 30, 2026 at 10:32 AM
Rooms and interior
- Bedrooms:3
- Total bathrooms:2
- Full bathrooms:2
- Rooms Total:8
- Bathrooms Description:Jetted Tub
- Living area:1,459 sq. ft.
Heating and cooling
- Heating:Forced Air, Natural Gas
Structure and exterior
- Roof:Asphalt
- Year built:1941
- Building area:1,459 sq. ft.
- Lot area:0.36 Acres
- Architectural Style:Ranch
- Construction Materials:Vinyl Siding
- Foundation Description:Crawl Space, Slab
- Levels:One
Utilities
- Water:Public
- Sewer:Public Sewer
Finances and disclosures
- Price:$279,000
- Price per sq. ft.:$191.23
- Tax amount:$3,834
Features and amenities
- Appliances:Dishwasher, Dryer, Free Standing Gas Range, Free Standing Refrigerator, Ice Maker, Microwave, Stainless Steel Appliances, Washer
- Laundry features:Electric Dryer Hookup, Gas Dryer Hookup, Laundry Room, Washer Hookup
Parking
- Parking description:Detached, Electricity In Garage, Garage Door Opener, Garage Faces Front, Heated Garage, Oversized, Three Car Garage, Workshop in Garage
- Garage spaces:3

New listings near 36530 Union Lake Road
- New
 $339,900Active4 beds 2 baths1,296 sq. ft.
26380 Beamer ST, HarrisonTownship, MI 48045
MLS# 58050223380Listed by: W.C. COLLINS REALTY - New
 $220,000Active2 beds 2 baths1,742 sq. ft.
38396 Maple Forest W, HarrisonTownship, MI 48045
MLS# 20261078340Listed by: SIMPLIHOM - New
 $210,000Active2 beds 1 baths1,589 sq. ft.
28061 Shadowood Lane, HarrisonTownship, MI 48045
MLS# 20261076339Listed by: SINE & MONAGHAN, LLC - New
 $689,900Active4 beds 3 baths2,964 sq. ft.
38159 Mast ST, HarrisonTownship, MI 48045
MLS# 58050223173Listed by: MICHIGAN HOMES GROUP INC - New
 $525,000Active3 beds 3 baths2,100 sq. ft.
39159 Chart ST, HarrisonTownship, MI 48045
MLS# 58050223083Listed by: REALTY EXECUTIVES HOME TOWNE CHESTERFIELD - New
 $209,900Active2 beds 1 baths1,264 sq. ft.
36807 Jefferson Avenue, HarrisonTownship, MI 48045
MLS# 20261077922Listed by: JOHN GRAHAM REALTY, LLC - New
 $275,000Active3 beds 2 baths1,374 sq. ft.
39870 Bridgeview Street, HarrisonTownship, MI 48045
MLS# 20261076539Listed by: HOUSEHOLD REAL ESTATE LLC - New
 $225,000Active2 beds 1 baths1,280 sq. ft.
27877 Ponchartrain Street, HarrisonTownship, MI 48045
MLS# 20261075607Listed by: EXP REALTY ROMEO - New
 $349,900Active4 beds 2 baths2,530 sq. ft.
27161 Ponchartrain Street, HarrisonTownship, MI 48045
MLS# 20261075996Listed by: REALTY EXECUTIVES HOME TOWNE - New
 $37,500Active0.32 Acres
25891 Ballard Street, HarrisonTownship, MI 48045
MLS# 20261075743Listed by: KW PLATINUM PORT HURON


Protect your home and budget from life's surprises with an Assurant Home Warranty, backed by a partner that supports you through every step of homeownership. Explore Plans.
© 2023 - 2026 ERA Franchise Systems LLC. All rights reserved. ERA Franchise Systems LLC fully supports the principles of the Fair Housing Act and the Equal Opportunity Act. ERA, ERA Real Estate powered, and their respective logos are registered service marks of ERA Franchise Systems LLC. Each office is independently owned and operated.