
37633 Mast CT, Harrison Township, MI 48045
Local realty services provided by:ERA Prime Real Estate Group
37633 Mast CT,Harrisontownship, MI 48045
$574,900
- 4 Beds
- 2 Baths
- 2,958 sq. ft.
- Single family
- Active
Listed by: laura janski
Office: re/max advisors
MLS#:58050218130
Source:MI_REALCOMP
Price summary
- Price:$574,900
- Price per sq. ft.:$194.35
About this home
THIS IS NOT A DRIVE-BY!!! Fall is upon us; let's secure that perfect waterfront estate! Pack your bags and move right into this sprawling, multi-level waterfront home with UNBEATABLE LAKE VIEWS! Located on the first canal south of Metro Beach, this highly desirable waterfront location puts you just minutes from Lake St. Clair. Featuring a boat hoist and a thoughtfully updated interior, this home is truly move-in ready. Recent updates include a newer roof and a new hot water tank installed in 2024. Enjoy the convenience of canal-front living, with easy access to the lake and everything the area has to offer. Step inside to discover incredible space and gorgeous waterfront views that you can't appreciate from a drive-by. You'll also find a HUGE BONUS ROOM with endless potential to create the ultimate bonus room, home office, entertainment space, or whatever your vision may be. The beautifully designed gardens are a true showstopper, thoughtfully created and meticulously maintained to perfection. And for the hobbyist, car enthusiast, or mechanic, the mechanics heated garage is an incredible bonus! You must see this home in person to fully appreciate the space, views, landscaping, and lifestyle it offers. Come take a walk through and experience it for yourself! Don't let the parking situation fool you! Parking is available on both streets, providing plenty of space for family, friends, parties, and large gatherings. The property also features a boat hoist accommodating up to a 40-foot boat, making it ideal for boating enthusiasts. Plenty to look forward to as the seasons change. When winter arrives, step right out of your back door and enjoy ice fishing and skating right from the property. Whether you're gathering with family and friends in the warmer months or enjoying winter's beauty and recreation, this property is designed to make the most of waterfront living year-round. The home is occupied, so please do not walk around, and allow plenty of time for appointments. Thank You....
Contact an agent
Home facts
- Year built:1977
- Subdivision & Development:S/P # 11 HARRISON
- Listing ID #:58050218130
- Added:52 day(s) ago
- Updated:October 02, 2026 at 10:07 AM
Rooms and interior
- Bedrooms:4
- Total bathrooms:2
- Full bathrooms:2
- Rooms Total:12
- Kitchen Description:Eat-in Kitchen, Pantry
- Living area:2,958 sq. ft.
Heating and cooling
- Cooling:Ceiling Fans
- Heating:Forced Air, Natural Gas
Structure and exterior
- Year built:1977
- Building area:2,958 sq. ft.
- Lot area:0.12 Acres
- Lot Features:Dead End Street, Water View
- Architectural Style:Colonial
- Construction Materials:Aluminum Siding, Brick
- Exterior Features:Balcony, Breezeway, Deck, Garden, Porch
- Foundation Description:Basement, Crawl Space
- Levels:Two
Utilities
- Water:Public
- Sewer:Public Sewer
Finances and disclosures
- Price:$574,900
- Price per sq. ft.:$194.35
- Tax amount:$6,436
Features and amenities
- Appliances:Dryer, Oven, Range, Refrigerator, Washer
- Amenities:Entrance Foyer, High Speed Internet, Pantry
Parking
- Parking description:Attached, Direct Access, Electricity In Garage, Garage, Garage Door Opener, Heated Garage, Two and Half Car Garage
- Garage spaces:2.5

New listings near 37633 Mast CT
- New
 $325,000Active3 beds 2 baths1,833 sq. ft.
39316 EAST ARCHER DR, HarrisonTownship, MI 48045
MLS# 58050223726Listed by: KELLER WILLIAMS REALTY LAKESIDE - Open Sat, 1 to 3pmNew
 $324,999Active3 beds 2 baths1,344 sq. ft.
39380 Townhall ST, HarrisonTownship, MI 48045
MLS# 58050223708Listed by: EMERALD ISLE REAL ESTATE INC - New
 $804,900Active3 beds 3 baths2,970 sq. ft.
41285 Belvidere Street, HarrisonTownship, MI 48045
MLS# 81026052556Listed by: SIMPLE FEE LISTINGS - New
 $1,599,000Active3 beds 3 baths4,136 sq. ft.
26421 Harbour Pointe DR, HarrisonTownship, MI 48045
MLS# 58050223609Listed by: MAXINE SMITH REALTY - Open Sun, 1 to 3pmNew
 $247,900Active3 beds 2 baths1,092 sq. ft.
39370 Long ST, HarrisonTownship, MI 48045
MLS# 58050223627Listed by: BERKSHIRE HATHAWAY HOMESERVICES KEE REALTY - Open Sun, 1 to 2:30pmNew
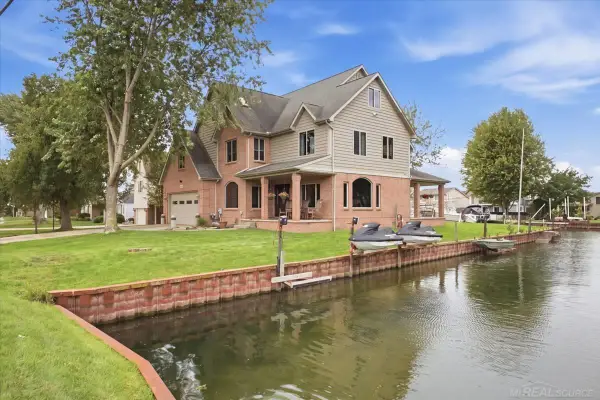 $790,000Active5 beds 4 baths4,353 sq. ft.
38241 Circle, HarrisonTownship, MI 48045
MLS# 58050223472Listed by: REAL ESTATE BROKERS & ASSOCIATES INC. - New
 $229,900Active2 beds 3 baths1,283 sq. ft.
25849 Maritime CIR, HarrisonTownship, MI 48045
MLS# 58050223448Listed by: REALTY EXECUTIVES HOME TOWNE SHELBY - New
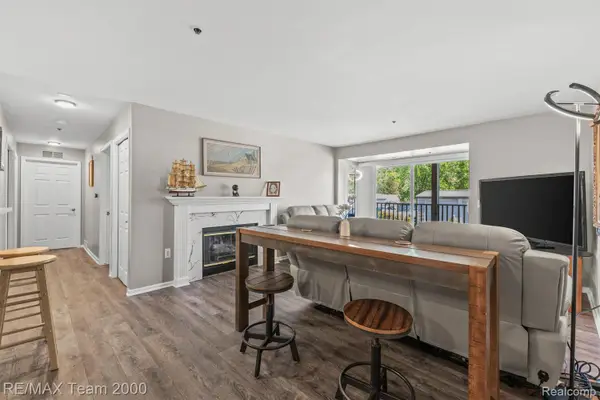 $219,900Active2 beds 2 baths1,001 sq. ft.
37522 Jefferson Avenue #102, HarrisonTownship, MI 48045
MLS# 20261079038Listed by: RE/MAX TEAM 2000 - Open Sat, 1 to 3pmNew
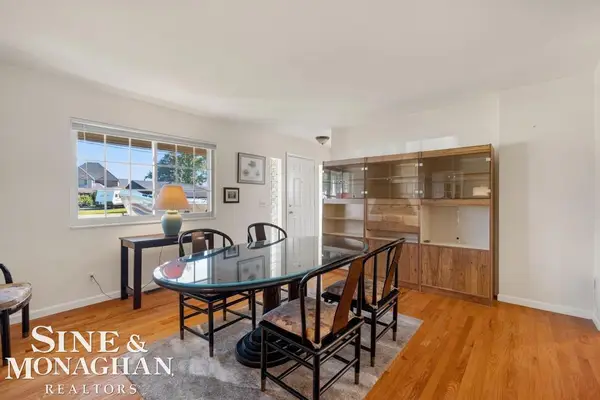 $349,000Active3 beds 2 baths1,450 sq. ft.
38015 Circle DR, HarrisonTownship, MI 48045
MLS# 58050223402Listed by: SINE & MONAGHAN LLC - New
 $499,000Active4 beds 4 baths3,459 sq. ft.
39244 Canterbury Drive, Harrison Township, MI 48045
MLS# 26052016Listed by: CSW REALTY


Protect your home and budget from life's surprises with an Assurant Home Warranty, backed by a partner that supports you through every step of homeownership. Explore Plans.
© 2023 - 2026 ERA Franchise Systems LLC. All rights reserved. ERA Franchise Systems LLC fully supports the principles of the Fair Housing Act and the Equal Opportunity Act. ERA, ERA Real Estate powered, and their respective logos are registered service marks of ERA Franchise Systems LLC. Each office is independently owned and operated.