
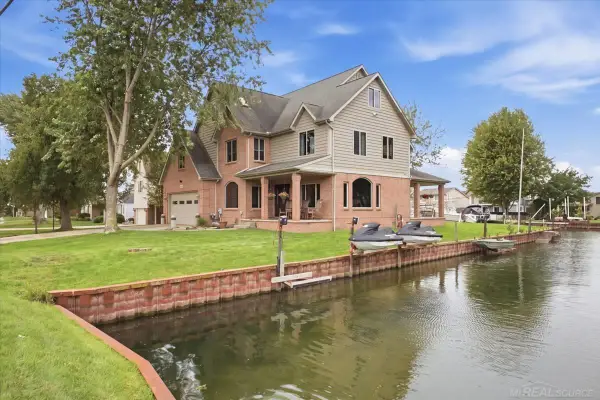
38165 Cherry Lane, Harrison Township, MI 48045
Local realty services provided by:ERA Prime Real Estate Group
38165 Cherry Lane,Laketwp, MI 48045
$499,900
- 5 Beds
- 3 Baths
- 2,800 sq. ft.
- Single family
- Active
Listed by: candace m ruma, erick monzo
Office: keller williams realty-great lakes
MLS#:20261060678
Source:MI_REALCOMP
Price summary
- Price:$499,900
- Price per sq. ft.:$178.54
About this home
Step inside this beautifully designed home where modern elegance meets everyday comfort. The light-filled, open-concept layout is perfect for entertaining and daily living, highlighted by soaring coffered ceilings, rich hardwood floors, and designer finishes throughout. The gourmet kitchen is a true showpiece, featuring sleek quartz countertops, premium stainless steel appliances, ample cabinetry, and an oversized island that seamlessly connects to the main living space. Expansive windows flood the home with natural light, creating a bright and welcoming atmosphere. Upstairs, you’ll appreciate the convenience of a thoughtfully located second-floor laundry room, making everyday chores effortless.
Contact an agent
Home facts
- Year built:2024
- Subdivision & Development:MALLASTS SUB 2
- Listing ID #:20261060678
- Added:59 day(s) ago
- Updated:October 05, 2026 at 10:03 AM
Rooms and interior
- Bedrooms:5
- Total bathrooms:3
- Full bathrooms:3
- Rooms Total:7
- Living area:2,800 sq. ft.
Heating and cooling
- Cooling:Central Air
- Heating:Forced Air, Natural Gas
Structure and exterior
- Roof:Asphalt
- Year built:2024
- Building area:2,800 sq. ft.
- Lot area:0.14 Acres
- Architectural Style:Colonial
- Construction Materials:Brick
- Foundation Description:Crawl Space
- Levels:Two
Utilities
- Water:Public
- Sewer:Sewer at Street
Finances and disclosures
- Price:$499,900
- Price per sq. ft.:$178.54
- Tax amount:$6,434
Features and amenities
- Appliances:Dishwasher, Disposal, Dryer, Free Standing Gas Range, Free Standing Refrigerator, Washer
Parking
- Parking description:Attached, Two Car Garage
- Garage spaces:2

New listings near 38165 Cherry Lane
- Open Sat, 12 to 2pmNew
 $415,000Active3 beds 3 baths3,415 sq. ft.
39265 Canterbury DR, HarrisonTownship, MI 48045
MLS# 58050223807Listed by: BERKSHIRE HATHAWAY HOMESERVICES KEE REALTY NB - New
 $299,000Active2 beds 3 baths1,350 sq. ft.
25592 Sun Sail Court, HarrisonTownship, MI 48045
MLS# 20261080106Listed by: MK REALTY GROUP - New
 $398,000Active3 beds 2 baths2,612 sq. ft.
38165 Circolo ST, HarrisonTownship, MI 48045
MLS# 58050223782Listed by: HELM & ASSOCIATES - New
 $325,000Active3 beds 2 baths1,833 sq. ft.
39316 EAST ARCHER DR, HarrisonTownship, MI 48045
MLS# 58050223726Listed by: KELLER WILLIAMS REALTY LAKESIDE - New
 $324,999Active3 beds 2 baths1,344 sq. ft.
39380 Townhall ST, HarrisonTownship, MI 48045
MLS# 58050223708Listed by: EMERALD ISLE REAL ESTATE INC - New
 $804,900Active3 beds 3 baths2,970 sq. ft.
41285 Belvidere Street, Harrison Township, MI 48045
MLS# 26052556Listed by: SIMPLE FEE LISTINGS - New
 $1,599,000Active3 beds 3 baths4,136 sq. ft.
26421 Harbour Pointe DR, HarrisonTownship, MI 48045
MLS# 58050223609Listed by: MAXINE SMITH REALTY - New
 $247,900Active3 beds 2 baths1,092 sq. ft.
39370 Long ST, HarrisonTownship, MI 48045
MLS# 58050223627Listed by: BERKSHIRE HATHAWAY HOMESERVICES KEE REALTY - New
 $790,000Active5 beds 4 baths4,353 sq. ft.
38241 Circle DR, HarrisonTownship, MI 48045
MLS# 58050223472Listed by: REAL ESTATE BROKERS & ASSOCIATES INC. - New
 $229,900Active2 beds 3 baths1,283 sq. ft.
25849 Maritime CIR, HarrisonTownship, MI 48045
MLS# 58050223448Listed by: REALTY EXECUTIVES HOME TOWNE SHELBY


Protect your home and budget from life's surprises with an Assurant Home Warranty, backed by a partner that supports you through every step of homeownership. Explore Plans.
© 2023 - 2026 ERA Franchise Systems LLC. All rights reserved. ERA Franchise Systems LLC fully supports the principles of the Fair Housing Act and the Equal Opportunity Act. ERA, ERA Real Estate powered, and their respective logos are registered service marks of ERA Franchise Systems LLC. Each office is independently owned and operated.