
39244 Canterbury Drive, Harrison Township, MI 48045
Local realty services provided by:ERA Greater North Properties
39244 Canterbury Drive,Harrison Township, MI 48045
$499,000
- 4 Beds
- 4 Baths
- 3,459 sq. ft.
- Single family
- Active
Listed by: scott walker
Office: csw realty
MLS#:26052016
Source:MI_MICHRIC
Price summary
- Price:$499,000
- Price per sq. ft.:$211.53
- Monthly HOA dues:$21.25
About this home
Excellent value in a fantastic location! This stately all-brick Colonial offers 4 bedrooms, 2 full baths, and 2 half baths, with exceptional pride of ownership throughout. Both full baths have been beautifully remodeled with new ceramic tile. The carpet was replaced throughout within the past year. The open floor plan features a spacious kitchen with island, perfect for everyday living and entertaining. The gorgeous primary suite features a brand-new spa-like bath with a huge shower and separate soaking tub. The fully finished basement adds valuable living space, a half bath, wet bar, and abundant storage. Outside, enjoy a private fenced backyard with a paver patio, plus additional storage above the garage. Major updates include roof, furnace, HWT, siding and backup sump, all replaced within the last 8 years. Plus a brand new A/C. Move-in ready and meticulously maintained, this home is just minutes from Lake St. Clair and all that lake living has to offer! Make an offer today!
Contact an agent
Home facts
- Year built:1999
- Listing ID #:26052016
- Added:1 day(s) ago
- Updated:October 01, 2026 at 04:40 PM
Rooms and interior
- Bedrooms:4
- Total bathrooms:4
- Full bathrooms:2
- Half bathrooms:2
- Rooms Total:11
- Kitchen Description:Dishwasher, Disposal, Microwave, Oven, Refrigerator, Wet Bar
- Basement:Yes
- Living area:3,459 sq. ft.
Heating and cooling
- Heating:Forced Air
- Central air:Yes
Structure and exterior
- Year built:1999
- Building area:3,459 sq. ft.
- Lot area:0.19 Acres
- Construction Materials:Brick, Vinyl Siding
Utilities
- Water:Public
Finances and disclosures
- Price:$499,000
- Price per sq. ft.:$211.53
- Tax amount:$5,019 (2025)
Features and amenities
- Laundry features:Washer
Parking
- Garage:Yes
- Garage spaces:2
New listings near 39244 Canterbury Drive
- Open Sun, 1 to 2:30pmNew
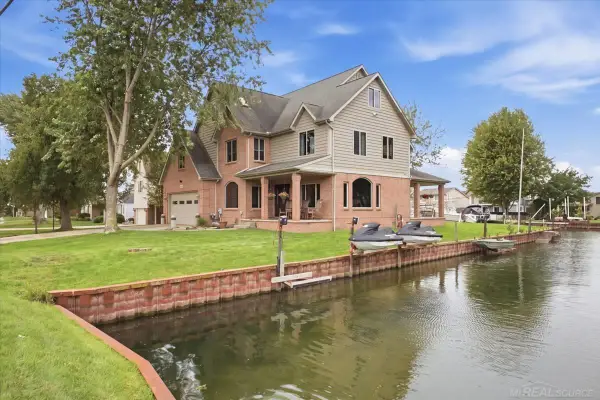 $790,000Active5 beds 4 baths4,353 sq. ft.
38241 Circle, HarrisonTownship, MI 48045
MLS# 58050223472Listed by: REAL ESTATE BROKERS & ASSOCIATES INC.
- New
 $229,900Active2 beds 3 baths1,283 sq. ft.
25849 Maritime CIR, HarrisonTownship, MI 48045
MLS# 58050223448Listed by: REALTY EXECUTIVES HOME TOWNE SHELBY - New
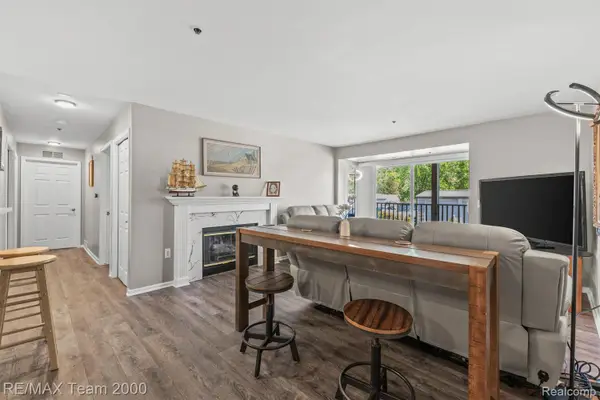 $219,900Active2 beds 2 baths1,001 sq. ft.
37522 Jefferson Avenue #102, HarrisonTownship, MI 48045
MLS# 20261079038Listed by: RE/MAX TEAM 2000 - Open Sat, 1 to 3pmNew
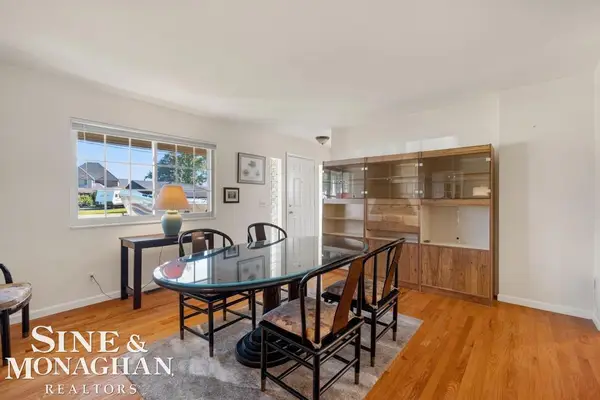 $349,000Active3 beds 2 baths1,450 sq. ft.
38015 Circle DR, HarrisonTownship, MI 48045
MLS# 58050223402Listed by: SINE & MONAGHAN LLC - New
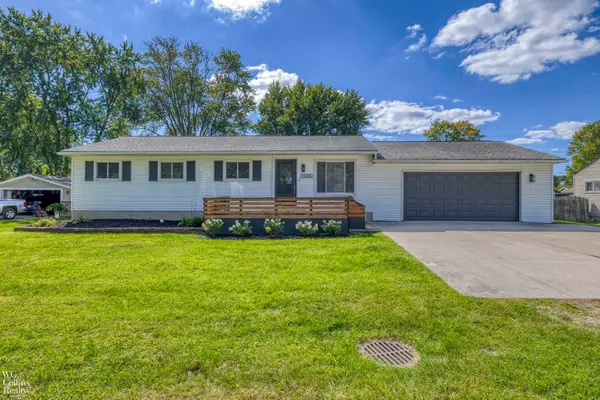 $339,900Active4 beds 2 baths1,296 sq. ft.
26380 Beamer ST, HarrisonTownship, MI 48045
MLS# 58050223380Listed by: W.C. COLLINS REALTY - New
 $220,000Active2 beds 2 baths1,742 sq. ft.
38396 Maple Forest W, HarrisonTownship, MI 48045
MLS# 20261078340Listed by: SIMPLIHOM - Open Sun, 1 to 3pmNew
 $210,000Active2 beds 1 baths1,589 sq. ft.
28061 Shadowood Lane, HarrisonTownship, MI 48045
MLS# 20261076339Listed by: SINE & MONAGHAN, LLC - New
 $689,900Active4 beds 3 baths2,964 sq. ft.
38159 Mast ST, HarrisonTownship, MI 48045
MLS# 58050223173Listed by: MICHIGAN HOMES GROUP INC - New
 $525,000Active3 beds 3 baths2,100 sq. ft.
39159 Chart ST, HarrisonTownship, MI 48045
MLS# 58050223083Listed by: REALTY EXECUTIVES HOME TOWNE CHESTERFIELD


Protect your home and budget from life's surprises with an Assurant Home Warranty, backed by a partner that supports you through every step of homeownership. Explore Plans.
© 2023 - 2026 ERA Franchise Systems LLC. All rights reserved. ERA Franchise Systems LLC fully supports the principles of the Fair Housing Act and the Equal Opportunity Act. ERA, ERA Real Estate powered, and their respective logos are registered service marks of ERA Franchise Systems LLC. Each office is independently owned and operated.