
7745 Alpine Drive, Harrison, MI 48625
Local realty services provided by:ERA Prime Real Estate Group
Listed by: alex hagopian
Office: kw showcase realty
MLS#:20261074039
Source:MI_REALCOMP
Price summary
- Price:$47,500
- Price per sq. ft.:$94.81
About this home
Cash only. Sold as-is, furnished, all contents included. Two parcels: cabin on 1 acre at 7745 Alpine Dr plus the connected 1 acre lot, Parcel ID 002-025-200-09. Total about 2 wooded acres in Buck Trails . Off Pine St on a quiet dirt road.
Open-studio log cabin, about 501 sq ft, one-room living with sleeping area. No interior running water and no bathroom inside. Exterior well. Separate outhouse/shed with electric, electric heater, and full power. Heat is a wood-burning stove; propane tank serves the cook stove. Slab foundation. Fireplace. Older log home in a timbered setting — rustic camp, not a year-round stick-built house.
Gorgeous wooded hunting ground. Side-by-side / ORV access with a main trail head nearby (Leota trail system is the local network). Close to Budd Lake for muskie and other fishing, plus Wilson State Park beach, boat launch, and camping. Harrison is a short run for groceries, shopping, Clare County Fairgrounds, and 4X Adventureland putt-putt / go-karts. Trails End Pub (the local trail bar) is nearby after a ride.
Great weekend camp, hunting base, or off-grid project. Buyer to verify well, electric, parcels, and all systems. Cash only. Sold as-is with all contents included....
Contact an agent
Home facts
- Year built:1956
- Subdivision & Development:BUCK TRAILS SUB
- Listing ID #:20261074039
- Added:5 day(s) ago
- Updated:October 05, 2026 at 10:03 AM
Rooms and interior
- Bedrooms:1
- Total bathrooms:1
- Full bathrooms:1
- Rooms Total:1
- Living area:501 sq. ft.
Heating and cooling
- Heating:Other Heating Source, Wood
Structure and exterior
- Roof:Metal
- Year built:1956
- Building area:501 sq. ft.
- Lot area:2 Acres
- Lot Features:Dead End Street, Wooded
- Architectural Style:Cottage
- Construction Materials:Log
- Exterior Features:Chimney Caps, Lighting
- Foundation Description:Slab
- Levels:One
Utilities
- Water:Well
Finances and disclosures
- Price:$47,500
- Price per sq. ft.:$94.81
- Tax amount:$440
Features and amenities
- Appliances:Free Standing Refrigerator, Microwave, Propane Cooktop
- Amenities:High Speed Internet
Parking
- Parking description:No Garage

New listings near 7745 Alpine Drive
- New
 $225,000Active2 beds 1 baths3,500 sq. ft.
8036 N Clare Avenue, Harrison, MI 48625
MLS# 20261079555Listed by: KELLER WILLIAMS PAINT CREEK - New
 $150,000Active2 beds 1 baths784 sq. ft.
2121 Harper Drive, Harrison, MI 48625
MLS# 299471Listed by: WEICHERT, REALTORS- EMERALD PROPERTIES  $45,000Pending1 beds 1 baths702 sq. ft.
4898 Maplewood, Harrison, MI 48625
MLS# 78080073830Listed by: BOUWMAN REALTY GROUP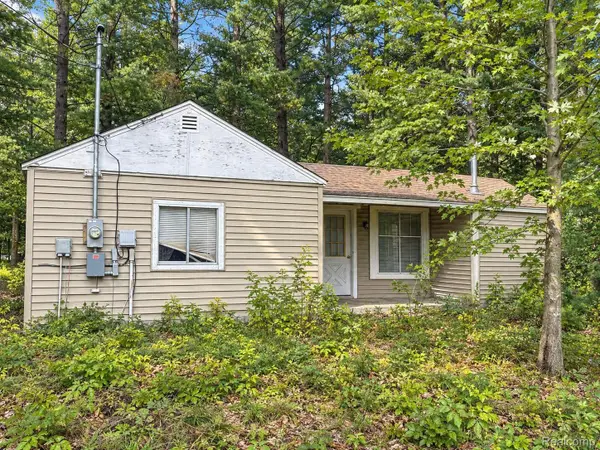 $134,900Active3 beds 1 baths969 sq. ft.
1277 East Avenue, Harrison, MI 48625
MLS# 20261075371Listed by: EXP REALTY - MARK WHITE & ASSOCIATES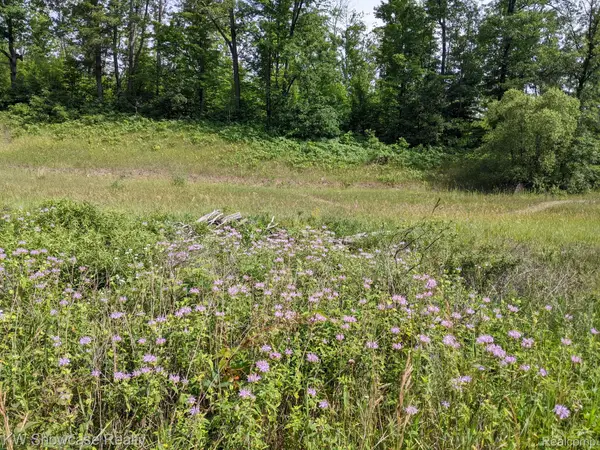 $150,000Active40 Acres
3595 E Stockwell Road, Harrison, MI 48625
MLS# 20261074536Listed by: KW SHOWCASE REALTY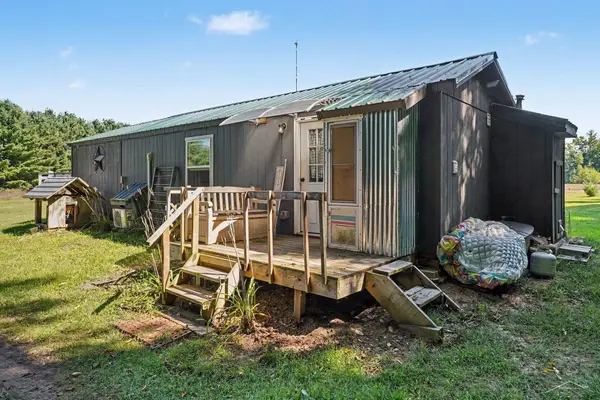 $110,000Pending1 beds 1 baths500 sq. ft.
3810 N Finley Lake AVE, Harrison, MI 48625
MLS# 61050221600Listed by: BAYSTONE REALTY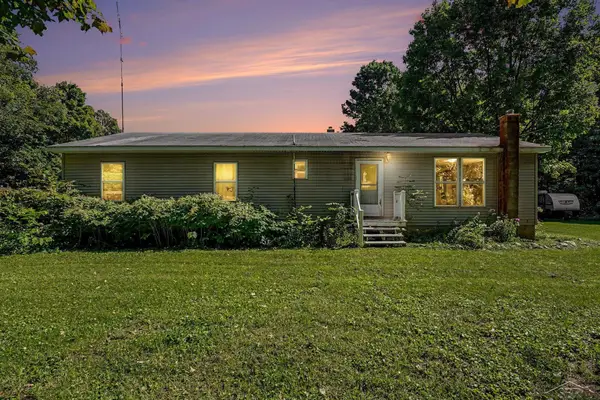 $320,000Active4 beds 1 baths2,983 sq. ft.
3714 N Finley Lake AVE, Harrison, MI 48625
MLS# 61050221605Listed by: BAYSTONE REALTY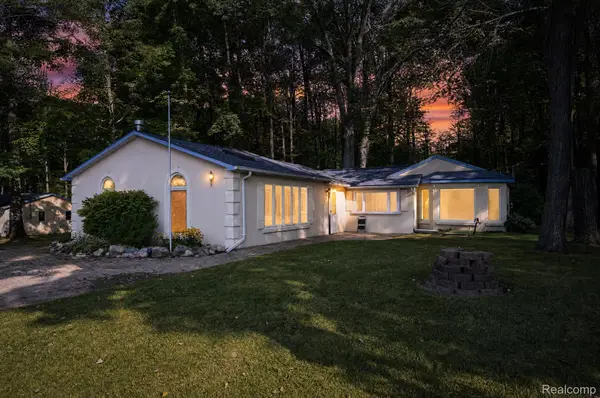 $224,900Active2 beds 2 baths1,840 sq. ft.
2242 W Lily Lake Road, Harrison, MI 48625
MLS# 20261070939Listed by: RE/MAX HOME SALE SERVICES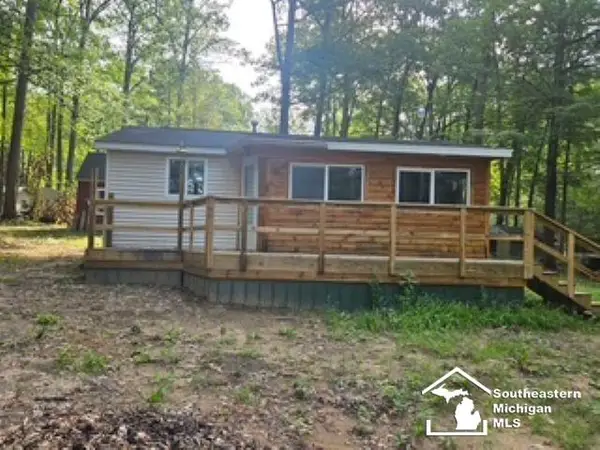 $59,500Active1 beds 1 baths520 sq. ft.
5374 Ferndale DR, Harrison, MI 48625
MLS# 57050220606Listed by: REAL ESTATE 4U - LAMBERTVILLE


Protect your home and budget from life's surprises with an Assurant Home Warranty, backed by a partner that supports you through every step of homeownership. Explore Plans.
© 2023 - 2026 ERA Franchise Systems LLC. All rights reserved. ERA Franchise Systems LLC fully supports the principles of the Fair Housing Act and the Equal Opportunity Act. ERA, ERA Real Estate powered, and their respective logos are registered service marks of ERA Franchise Systems LLC. Each office is independently owned and operated.