
4883 Poplar, Harrison, MI 48625
Local realty services provided by:ERA Prime Real Estate Group
Listed by: joshua d croff
Office: verity real estate, llc.
MLS#:78080071809
Source:MI_REALCOMP
Price summary
- Price:$129,900
- Price per sq. ft.:$123.71
About this home
Own this up-north getaway, nice large 2 bedroom home with knotty pine interior, family room, and a brick fireplace in the living room (inspected and regrouted 2 years ago). Located super close to trails and town. Features natural gas, ceiling fans, newer roof plus an 8x24 front deck, 8x12 shed, 1 car garage with attached 16'x18' carport (with electric), concrete drive, alum. siding, and on a large corner lot just N. of town, not far from trails and state land too. Also includes recent updates; new furnace/duct work (2024) and 18" of insulation/weatherization in attic, plus a new water well and drain field last year. Even the trash service is included in services. This is a must see today!
Contact an agent
Home facts
- Year built:1967
- Subdivision & Development:OAK PARK NO.3
- Listing ID #:78080071809
- Added:50 day(s) ago
- Updated:September 21, 2026 at 10:28 AM
Rooms and interior
- Bedrooms:2
- Total bathrooms:1
- Full bathrooms:1
- Rooms Total:6
- Living area:1,050 sq. ft.
Heating and cooling
- Heating:Natural Gas, Wall Furnace
Structure and exterior
- Year built:1967
- Building area:1,050 sq. ft.
- Lot area:0.54 Acres
- Lot Features:Corner Lot, Wooded
- Architectural Style:Cottage, Ranch
- Construction Materials:Aluminum Siding
- Exterior Features:Deck
- Foundation Description:Slab
- Levels:One
Utilities
- Water:Well
- Sewer:Septic Tank
Finances and disclosures
- Price:$129,900
- Price per sq. ft.:$123.71
Features and amenities
- Appliances:Dishwasher, Microwave, Oven, Range, Refrigerator
Parking
- Parking description:Carport, Detached, Garage, Two Car Garage
- Garage spaces:2

New listings near 4883 Poplar
- New
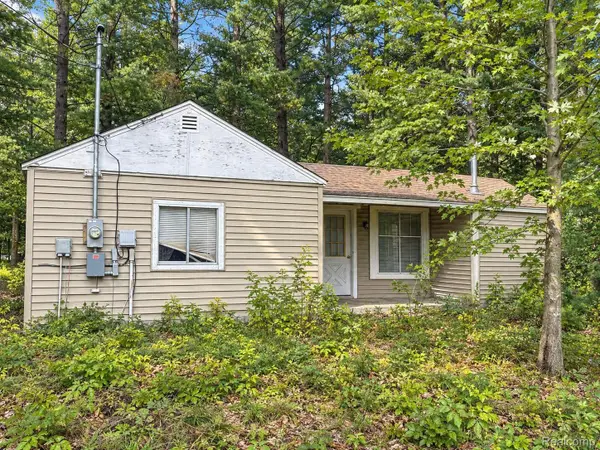 $134,900Active3 beds 1 baths969 sq. ft.
1277 East Avenue, Harrison, MI 48625
MLS# 20261075371Listed by: EXP REALTY - MARK WHITE & ASSOCIATES - New
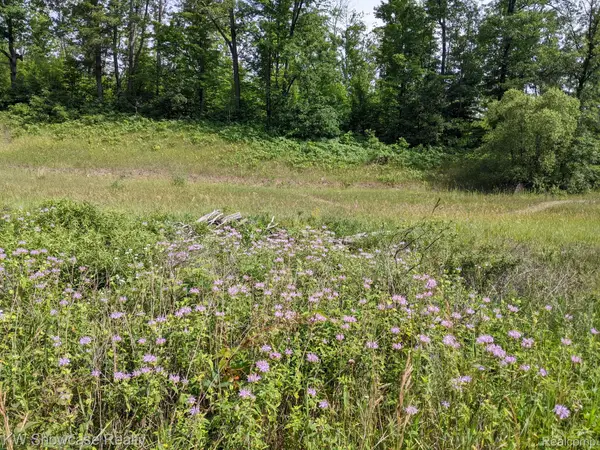 $160,000Active40 Acres
3595 E Stockwell Road, Harrison, MI 48625
MLS# 20261074536Listed by: KW SHOWCASE REALTY - New
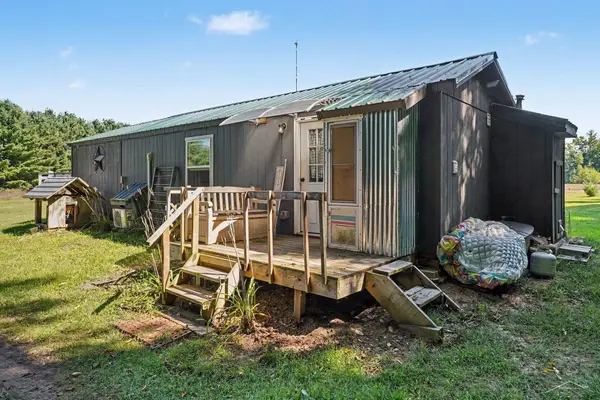 $110,000Active1 beds 1 baths500 sq. ft.
3810 N Finley Lake AVE, Harrison, MI 48625
MLS# 61050221600Listed by: BAYSTONE REALTY - New
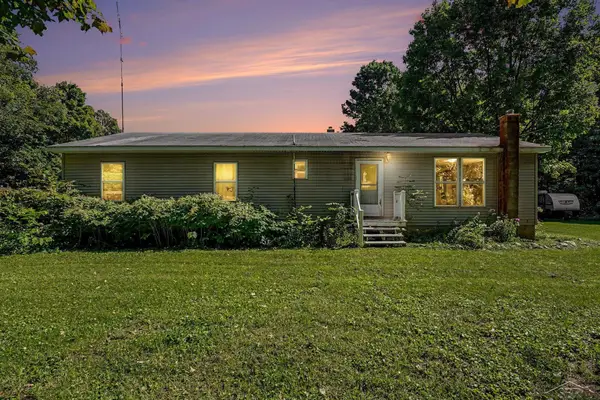 $325,000Active4 beds 1 baths2,983 sq. ft.
3714 N Finley Lake AVE, Harrison, MI 48625
MLS# 61050221605Listed by: BAYSTONE REALTY 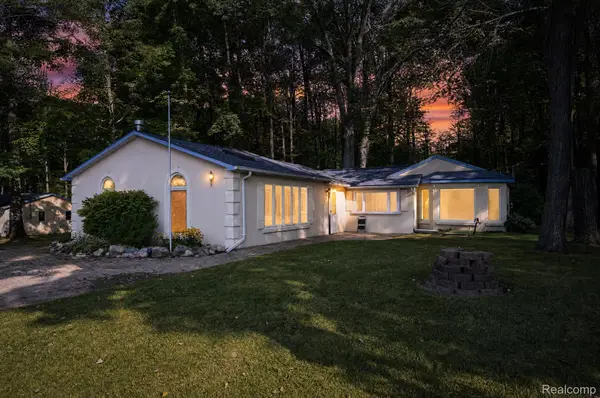 $224,900Active2 beds 2 baths1,840 sq. ft.
2242 W Lily Lake Road, Harrison, MI 48625
MLS# 20261070939Listed by: RE/MAX HOME SALE SERVICES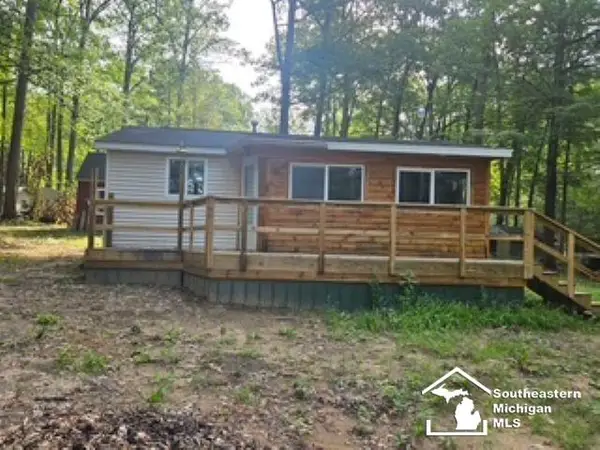 $63,000Active1 beds 1 baths520 sq. ft.
5374 Ferndale DR, Harrison, MI 48625
MLS# 57050220606Listed by: REAL ESTATE 4U - LAMBERTVILLE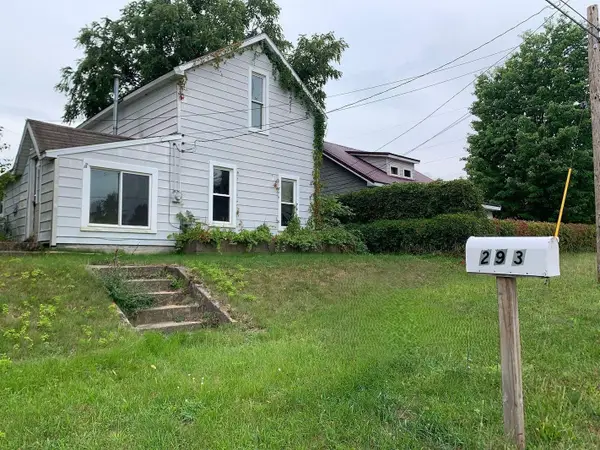 $69,000Active4 beds 1 baths1,110 sq. ft.
293 Birch, Harrison, MI 48625
MLS# 77080073116Listed by: LISTWITHFREEDOM.COM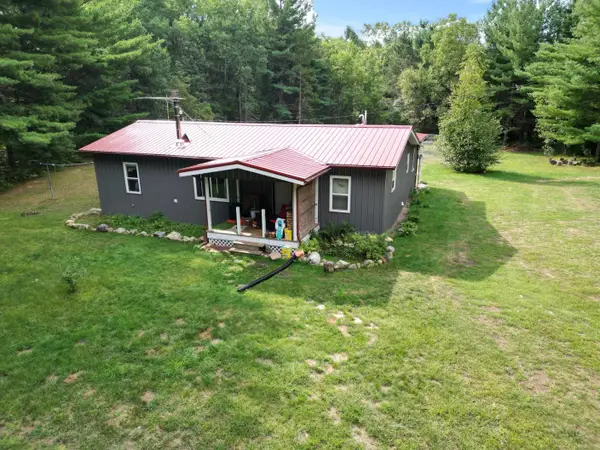 $264,900Active2 beds 2 baths1,080 sq. ft.
3511 W Monroe RD, Harrison, MI 48625
MLS# 5050220444Listed by: REMAX RIGHT CHOICE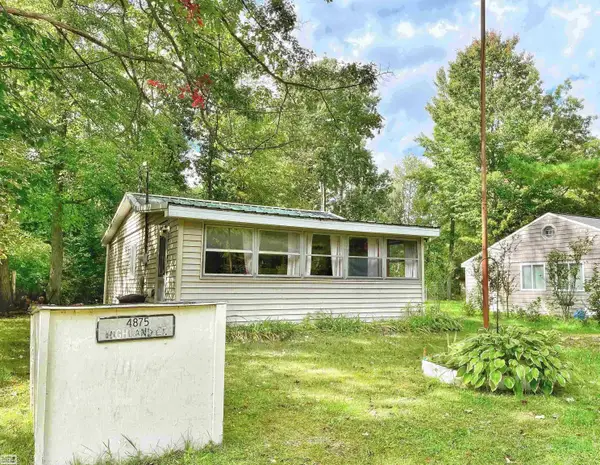 $49,900Active1 beds 1 baths640 sq. ft.
4875 Highland CT, Harrison, MI 48625
MLS# 58050220366Listed by: REALTY EXECUTIVES HOME TOWNE SHELBY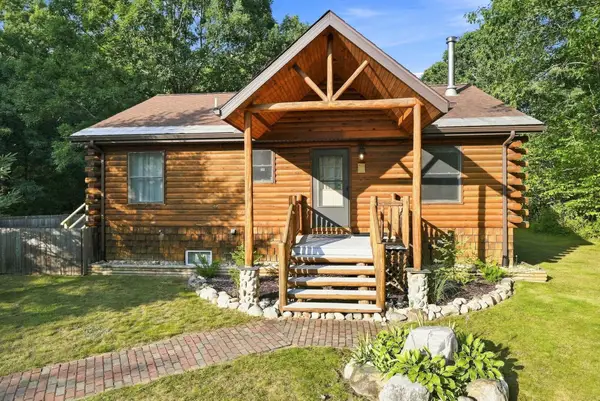 $324,900Active3 beds 2 baths2,047 sq. ft.
2085 E Mannsiding RD, Harrison, MI 48625
MLS# 78080072775Listed by: REMAX CENTRAL


Protect your home and budget from life's surprises with an Assurant Home Warranty, backed by a partner that supports you through every step of homeownership. Explore Plans.
© 2023 - 2026 ERA Franchise Systems LLC. All rights reserved. ERA Franchise Systems LLC fully supports the principles of the Fair Housing Act and the Equal Opportunity Act. ERA, ERA Real Estate powered, and their respective logos are registered service marks of ERA Franchise Systems LLC. Each office is independently owned and operated.